A One-of-a-Kind Livingston Home Made for Living, Entertaining & Having Fun!
Welcome to the north side of Livingston, where this charming 1957 home offers six bedrooms, 2 bathrooms, more than three city lots, and a backyard that is truly made for fun!
This property is anything but ordinary. The expansive outdoor space is an entertainer’s dream, complete with its own beer garden, man cave/woman cave spaces, multiple gazebos, and even whimsical palm trees that bring a vacation-like feel right to your backyard. Whether you're hosting a summer gathering, watching the big game, enjoying a cold drink with friends, or simply relaxing outdoors, this is a place designed to make memories.
Inside, the home offers plenty of room with 6 bedrooms and 2 bathrooms, while the oversized lot package provides an abundance of space and possibilities rarely found within the city.
Located on Livingston's desirable north side and offered for under $600,000, this property delivers space, personality, and an incredible setting for enjoying the Montana lifestyle.
Come see why this one is fabulous—and why the backyard may just steal the show!
For sale
Price cut: $20K (10/18)
$575,000
519 N 7th St, Livingston, MT 59047
6beds
3,370sqft
Single Family Residence
Built in 1957
0.27 Acres Lot
$-- Zestimate®
$171/sqft
$-- HOA
What's special
Multiple gazebosExpansive outdoor spaceWhimsical palm treesBeer gardenOversized lot packageSix bedrooms
- 22 days
- 1,756
- 112
Likely to sell faster than
Zillow last checked:
Listing updated:
Listed by:
Pam McCutcheon 406-220-2013,
Small Dog Realty,
Elizabeth McCutcheon 406-220-1255,
Small Dog Realty
Source: Big Sky Country MLS,MLS#: 415081Originating MLS: Big Sky Country MLS
Facts & features
Interior
Bedrooms & bathrooms
- Bedrooms: 6
- Bathrooms: 2
- Full bathrooms: 2
Rooms
- Room types: Dining Room, Family Room, Full Bath, Kitchen, Living Room, Primary Bedroom, Wine Room
Primary bedroom
- Level: Main
Bedroom
- Level: Main
Dining room
- Level: Main
Family room
- Level: Main
Other
- Level: Main
Kitchen
- Level: Main
Living room
- Level: Main
Heating
- Baseboard, Natural Gas
Cooling
- Ceiling Fan(s)
Appliances
- Included: Built-In Oven, Cooktop, Double Oven, Dryer, Dishwasher, Disposal, Microwave
- Laundry: In Basement
Features
- Wet Bar, Fireplace, Walk-In Closet(s), Window Treatments, Bedroom on Main Level, Main Level Primary, Sun Room
- Flooring: Other, Partially Carpeted
- Windows: Window Coverings
- Basement: Bathroom,Bedroom,Kitchen
- Has fireplace: Yes
- Fireplace features: Gas
Interior area
- Total structure area: 3,370
- Total interior livable area: 3,370 sqft
- Finished area above ground: 1,906
Property
Parking
- Total spaces: 2
- Parking features: Detached, Garage
- Garage spaces: 2
- Has uncovered spaces: Yes
Features
- Levels: One
- Stories: 1
- Patio & porch: Balcony, Covered, Deck, Patio, Porch
- Exterior features: Concrete Driveway, Garden, Landscaping
- Spa features: Association
- Fencing: Partial,Picket,Wood
- Has view: Yes
- View description: Mountain(s)
- Waterfront features: None
Lot
- Size: 0.27 Acres
- Features: Lawn, Landscaped
Details
- Additional structures: Gazebo
- Parcel number: 0000025930
- Zoning description: R1
- Special conditions: None
Construction
Type & style
- Home type: SingleFamily
- Architectural style: Ranch
- Property subtype: Single Family Residence
Materials
- Hardboard
- Roof: Asphalt
Condition
- New construction: No
- Year built: 1957
Utilities & green energy
- Sewer: Public Sewer
- Water: Public
- Utilities for property: Electricity Connected, Natural Gas Available, Sewer Available, Water Available
Community & HOA
Community
- Subdivision: None
HOA
- Has HOA: No
- Amenities included: Spa/Hot Tub
Location
- Region: Livingston
Financial & listing details
- Price per square foot: $171/sqft
- Tax assessed value: $598,300
- Annual tax amount: $3,279
- Date on market: 9/28/2026
- Cumulative days on market: 22 days
- Listing terms: Cash,1031 Exchange,3rd Party Financing
- Ownership: Full
- Electric utility on property: Yes
- Road surface type: Paved
Estimated market value
Not available
Estimated sales range
Not available
Not available
Price history
| Date | Event | Price |
|---|---|---|
| 10/18/2026 | Price change | $575,000-3.4%$171/sqft |
Source: Big Sky Country MLS #415081 Report a problem | ||
| 9/28/2026 | Listed for sale | $595,000$177/sqft |
Source: Big Sky Country MLS #415081 Report a problem | ||
Public tax history
| Year | Property taxes | Tax assessment |
|---|---|---|
| 2025 | $2,968 -5.8% | $598,300 +26.4% |
| 2024 | $3,150 +6.2% | $473,200 |
| 2023 | $2,967 +22% | $473,200 +53.9% |
| 2022 | $2,432 | $307,400 |
| 2021 | $2,432 -1% | $307,400 +11% |
| 2020 | $2,457 -8.3% | $276,900 |
| 2019 | $2,678 +9.9% | $276,900 +30.4% |
| 2018 | $2,437 -0.7% | $212,400 |
| 2017 | $2,456 +1.9% | $212,400 +1.7% |
| 2016 | $2,410 +25.3% | $208,800 |
| 2015 | $1,922 +10.5% | $208,800 +96.1% |
| 2014 | $1,739 +0.4% | $106,476 +3.4% |
| 2013 | $1,731 -0.1% | $102,929 +3.9% |
| 2012 | $1,733 | $99,034 |
| 2011 | -- | -- |
| 2010 | -- | -- |
| 2009 | -- | -- |
| 2008 | -- | $128,800 |
| 2007 | -- | $128,800 |
| 2006 | -- | $128,800 |
| 2005 | -- | $128,800 |
| 2004 | -- | $128,800 |
| 2003 | -- | $128,800 +37.8% |
| 2002 | -- | $93,500 |
| 2000 | -- | $93,500 |
Find assessor info on the county website
Monthly payment
Est. payment
Payment breakdown
Explore the cost of this home by adjusting the details. Changes won't be saved.Climate risks
Neighborhood: 59047
Similar homes
- $550,0003 bd1 ba3.1k sqft1427 W Crawford St, Livingston, MT 59047For Sale
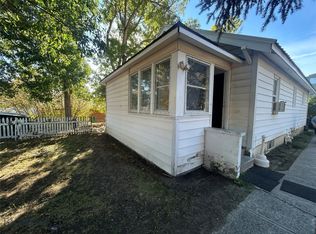 MLS ID #415557, Kelly Bishop, Rustic Elegance-Montana Living. Big Sky Country MLS
- $650,0005 bd3 ba2.2k sqft1020 W Gallatin St, Livingston, MT 59047For Sale
 MLS ID #414879, Chris Bruha, Yellowstone Brokers. Big Sky Country MLS
- $519,0004 bd2 ba2k sqft529 N 8th St, Livingston, MT 59047For Sale
 MLS ID #414719, Bruce Lay, Maverick Realty. Big Sky Country MLS
- $570,0003 bd2 ba1.8k sqft1123 W Summit St, Livingston, MT 59047For Sale
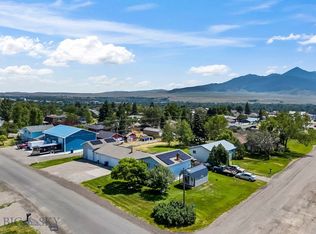 MLS ID #413607, Kim Viers Busby, Berkshire Hathaway Livingston. Big Sky Country MLS
- $589,0003 bd2 ba1.7k sqft2604 Meriwether Dr S, Livingston, MT 59047Active Under Contract
 MLS ID #30078861, Jared Andrew English, Congress Realty. MRMLS
