5+ private acres just minutes from Evans and Greenbrier Elementary School without an HOA. This custom home built by R. Lewis Construction is the epitome of Southern charm, situated on 5.42 picturesque acres in Appling! A rocking chair front porch with a southern blue ceiling welcomes you into a spacious great room featuring 10 foot ceilings, true hardwood floors, and a wood-burning fireplace. The chef's kitchen offers a large island, white ceiling height cabinetry, a custom hood vent, stainless steel appliances, and opens to the dining room. The main level primary includes hardwood floors, a spacious walk-in closet, and a luxurious en suite with a standalone tub and tiled shower. The main floor also features an additional bedroom, a full bath, and an oversized laundry room. Upstairs, you will find three more bedrooms, all with walk-in closets, including two connected by a Jack-and-Jill bath. Outdoor features include a screened porch leading to a breezeway and a two-car garage. A separate driveway leads to a shop and additional rear parking, providing ample space for hobbies or extra vehicles. Enjoy the peace, privacy, and freedom of over five acres while remaining close to everything!
Under contract
$924,900
5190 N Tubman Road, Appling, GA 30802
4beds
2,927sqft
Single Family Residence
Built in 2019
5.43 Acres Lot
$905,200 Zestimate®
$316/sqft
$-- HOA
What's special
Wood-burning fireplaceTwo-car garageTrue hardwood floorsLarge islandWhite ceiling height cabinetryStainless steel appliancesSpacious walk-in closet
- 111 days
- 709
- 51
Zillow last checked:
Listing updated:
Listed by:
Southern Homes Group 706-250-0235,
Southern Homes Group Real Estate
Source: Hive MLS,MLS#: 100576856 Originating MLS: REALTORS® of Greater Augusta
Originating MLS: REALTORS® of Greater AugustaFacts & features
Interior
Bedrooms & bathrooms
- Bedrooms: 4
- Bathrooms: 3
- Full bathrooms: 3
Rooms
- Room types: Great Room, Dining Room, Laundry, Master Bedroom, Bedroom 2, Bedroom 3, Bedroom 4, Bedroom 5
Primary bedroom
- Level: First
- Dimensions: 16 x 15
Bedroom 2
- Level: First
- Dimensions: 12 x 11
Bedroom 3
- Level: Second
- Dimensions: 15 x 12
Bedroom 4
- Level: Second
- Dimensions: 21 x 16
Bedroom 5
- Dimensions: 12 x 12
Dining room
- Level: First
- Dimensions: 16 x 14
Great room
- Level: Main
- Dimensions: 19 x 16
Kitchen
- Level: First
- Dimensions: 13 x 10
Laundry
- Level: First
- Dimensions: 8 x 8
Heating
- Propane, Heat Pump
Cooling
- Central Air
Appliances
- Laundry: Laundry Room
Features
- Ceiling Fan(s), Walk-in Shower, Eat-in Kitchen, Gas Log
- Flooring: Carpet, Ceramic Tile, Hardwood
- Basement: None
- Attic: Walk-In
- Number of fireplaces: 1
- Fireplace features: Gas Log
Interior area
- Total structure area: 2,927
- Total interior livable area: 2,927 sqft
Property
Parking
- Total spaces: 4
- Parking features: Additional Parking, Gravel, Asphalt, Concrete, Paved
- Attached garage spaces: 4
Features
- Levels: Two
- Patio & porch: Porch, Screened, Front Porch, Rear Porch
- Exterior features: None, Other
- Fencing: None
- Has view: Yes
- View description: See Remarks
- Frontage type: See Remarks
Lot
- Size: 5.43 Acres
- Dimensions: 550 x 429 x 242 x 265
- Features: Cul-De-Sac, Wooded, Landscaped, Sprinklers in Front
Details
- Parcel number: 058 048c
- Zoning: R-1
- Horses can be raised: Yes
Construction
Type & style
- Home type: SingleFamily
- Property subtype: Single Family Residence
Materials
- Block, Fiber Cement
- Foundation: Crawl Space
- Roof: Architectural Shingle
Condition
- New construction: No
- Year built: 2019
Utilities & green energy
- Sewer: Septic Tank
Community & HOA
Community
- Subdivision: The Farms @ Greenbrier
HOA
- Has HOA: No
Location
- Region: Appling
Financial & listing details
- Price per square foot: $316/sqft
- Tax assessed value: $250,714
- Annual tax amount: $5,929
- Date on market: 5/27/2026
- Cumulative days on market: 111 days
- Listing agreement: Exclusive Right To Sell
- Listing terms: Cash,Conventional,FHA,VA Loan
Estimated market value
$905,200
$860,000 - $950,000
$3,014/mo
Price history
| Date | Event | Price |
|---|---|---|
| 8/31/2026 | Contingent | $924,900$316/sqft |
Source:  Hive MLS #100576856 Report a problem Hive MLS #100576856 Report a problem | ||
| 5/27/2026 | Listed for sale | $924,900+740.8%$316/sqft |
Source: Hive MLS #100576856 Report a problem | ||
| 2/1/2019 | Sold | $110,000$38/sqft |
Source: Public Record Report a problem | ||
Public tax history
| Year | Property taxes | Tax assessment |
|---|---|---|
| 2025 | $5,929 -2.4% | $626,786 +2.2% |
| 2024 | $6,077 +29.9% | $613,321 +20.6% |
| 2023 | $4,677 -6.2% | $508,510 +4.8% |
| 2022 | $4,989 +1.2% | $485,173 +5.9% |
| 2021 | $4,928 | $458,239 +183.6% |
| 2020 | -- | $161,576 |
Find assessor info on the county website
Monthly payment
Est. payment
Payment breakdown
Explore the cost of this home by adjusting the details. Changes won't be saved.Climate risks
Neighborhood: 30802
Nearby schools
Schools provided by the listing agent
- Elementary: Greenbrier
- Middle: Greenbrier
- High: Greenbrier
Source: Hive MLS. This data may not be complete. We recommend contacting the local school district to confirm school assignments for this home.
Similar homes
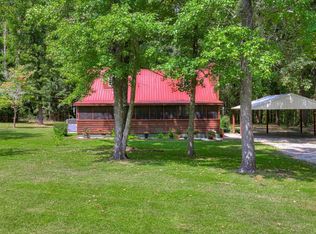
- $925,0004 bd4 ba4.1k sqft4160 Stonegate Dr, Evans, GA 30809Active
 MLS ID #10769570, Amanda Hollimon, Meybohm LLC. GAMLS
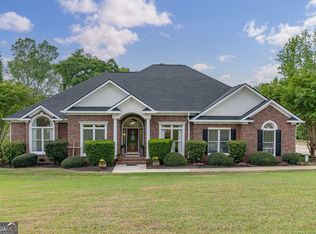
 - $899,9005 bd4 ba3.6k sqft1025 Karla Ct, Appling, GA 30802For Sale
 MLS ID #224412, Michele Johnson, Southeastern Residential. Aiken MLS
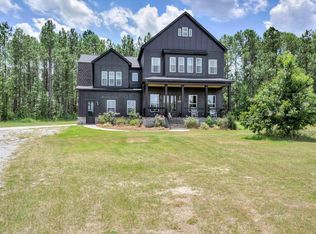
 - $1,049,0005 bd5 ba3.7k sqft717 Bishops Circle, Evans, GA 30809For Sale

 MLS ID #100579648, Brandy Lee Chauvin, DeFoor Realty. Hive MLS
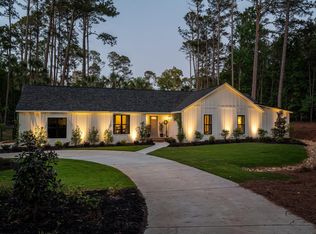
 - $660,0004 bd3 ba3.1k sqft140 Lewiston Road, Grovetown, GA 30813For Sale
 MLS ID #98256555, Cynthia Boggus, Evans Real Estate Group. Hive MLS
 - $479,9005 bd3 ba2.5k sqft442 Kirkwood Drive, Evans, GA 30809For SaleMLS ID #100586890, Ehrin Fairey, EXP Realty, LLC. Hive MLS
- $1,099,9994 bd5 ba3.2k sqft2563 William Few Parkway, Evans, GA 30809New ConstructionMLS ID #98256925, Alleigh Gates Roberson, Southeastern Residential, LLC. Hive MLS
- $995,0005 bd6 ba4.2k sqft1141 Water Oak Drive, Lincolnton, GA 30817For SaleMLS ID #100595397, Ashley Wilson, Meybohm Real Estate - Evans. Hive MLS
- $745,0005 bd4 ba4.2k sqft4324 Sabal Dr, Evans, GA 30809ActiveMLS ID #10834926, Amanda Hollimon, Meybohm LLC. GAMLS
- $630,0005 bd4 ba4.2k sqft414 Buxton Lane, Evans, GA 30809For SaleMLS ID #100596767, Amy Glover Scherer, Southeastern Residential, LLC. Hive MLS
- $649,9005 bd5 ba3.6k sqft7204 Bill Dorn Road #10, Appling, GA 30802New ConstructionHive MLS
- $499,9005 bd3 ba2.9k sqft965 Napiers Post Drive, Evans, GA 30809For SaleMLS ID #100598494, Andy Higgins, Meybohm Real Estate - Evans. Hive MLS
- $619,9005 bd5 ba3.3k sqft9060 Winterton Street, Evans, GA 30809For SaleMLS ID #98254113, Lee Harison Shapiro, Meybohm Real Estate - Evans. Hive MLS
- $599,9005 bd3 ba3.3k sqft7192 Bill Dorn Road #13, Appling, GA 30802New ConstructionHive MLS
- $599,0003 bd2 ba1.6k sqft6312 Keg Creek Drive, Appling, GA 30802For SaleMLS ID #100577886, Carlee Milburn, EXP Realty, LLC. Hive MLS
- $789,5003 bd4 ba2.5k sqft2041 Egret Circle, Evans, GA 30809For SaleMLS ID #100594830, Robert M Bentley, Southeastern Residential, LLC. Hive MLS
- $479,0004 bd3 ba3k sqft5104 Windmill Place, Evans, GA 30809For SaleMLS ID #100586551, Diane Smith, Blanchard & Calhoun - WA. Hive MLS
- $724,9005 bd4 ba4.1k sqft2105 Fothergill Drive, Evans, GA 30809For SaleMLS ID #100592617, Ehrin Fairey, EXP Realty, LLC. Hive MLS
- $644,9005 bd4 ba3.3k sqft620 Whitney Shoals Road, Evans, GA 30809For SaleMLS ID #100599054, Scott Madaus, Meybohm Real Estate - Evans. Hive MLS
- $799,0005 bd5 ba3.3k sqft205 Dixon Court, Evans, GA 30809For SaleMLS ID #100579576, Madera Hollowell, Southeastern Residential, LLC. Hive MLS
- $749,9006 bd5 ba4.2k sqft996 Woody Hill Circle, Evans, GA 30809For SaleMLS ID #98254163, Jennifer Gomoll, Meybohm Real Estate - Evans. Hive MLS
