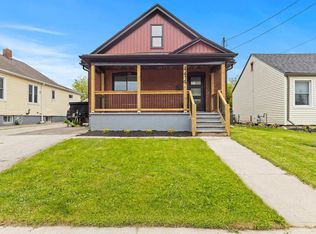
A MUST BE SEEN, 3 Bedroom, 2 Bath updated bungalow that has In-Law potential! This larger than it appears from the street home is spacious enough for families that are looking for more space at an affordable price. Step inside to a spacious foyer leading to a bright, open living room and updated interior featuring (almost all) updated windows, bathrooms, flooring throughout and freshly painted exterior (2025)! The large primary bedroom offers double closets and will be your private oasis! Two additional bedrooms provide plenty of space for family or guests. A bonus pantry/storage room adds extra functionality and has secondary laundry hookup if needed. The fully finished basement with a separate entrance includes a 4-piece bath, large rec room (easily converted to an extra bedroom), and space for a kitchenette. Enjoy the outdoors in a fully fenced backyard with an above-ground pool (liner 2025), gazebo, patio, and shed - surrounded by award-winning landscaping that makes this home truly move-in ready. With two separate driveways, this property is so versatile that it is also ideal for investors, multi-generational families, first time-buyers, even downsizers! Nice quiet neighborhood close to the QEW access, shopping and many amenities. Come check it out today!
Under contract
C$485,500
5192 Hamilton St, Niagara Falls, ON L2E 2W3
3beds
2baths
Single Family Residence
Built in ----
4,680 Square Feet Lot
$-- Zestimate®
C$--/sqft
C$-- HOA
What's special
Spacious foyerUpdated windowsFully fenced backyardAbove-ground poolAward-winning landscapingTwo separate driveways
- 86 days |
- 17 |
- 0 |
Zillow last checked:
Listing updated:
Listed by:
ROYAL LEPAGE NRC REALTY
Source: TRREB,MLS®#: X12989368 Originating MLS®#: Niagara Association of REALTORS
Originating MLS®#: Niagara Association of REALTORSFacts & features
Interior
Bedrooms & bathrooms
- Bedrooms: 3
- Bathrooms: 2
Primary bedroom
- Level: Main
- Dimensions: 4.36 x 3.99
Bedroom 2
- Level: Main
- Dimensions: 3.97 x 3.26
Bedroom 3
- Level: Main
- Dimensions: 3.96 x 3.17
Bathroom
- Level: Main
- Dimensions: 3.26 x 2.42
Bathroom
- Level: Basement
- Dimensions: 3.9 x 3.69
Foyer
- Level: Main
- Dimensions: 3.87 x 2.4
Kitchen
- Level: Main
- Dimensions: 4.27 x 2.78
Laundry
- Level: Basement
- Dimensions: 5.27 x 3.96
Living room
- Level: Main
- Dimensions: 5.55 x 5.06
Pantry
- Level: Main
- Dimensions: 3.93 x 2.93
Recreation
- Level: Basement
- Dimensions: 9.21 x 4.08
Workshop
- Level: Basement
- Dimensions: 5.88 x 4.18
Heating
- Forced Air, Gas
Cooling
- Central Air
Features
- Primary Bedroom - Main Floor
- Flooring: Carpet Free
- Basement: Full,Finished
- Has fireplace: No
Interior area
- Living area range: 1100-1500 null
Property
Parking
- Total spaces: 3
- Parking features: Private Double, Other
Features
- Patio & porch: Porch, Patio
- Exterior features: Landscaped, Year Round Living
- Has private pool: Yes
- Pool features: Above Ground
Lot
- Size: 4,680 Square Feet
- Features: Fenced Yard, Library, Public Transit, Rec./Commun.Centre
Details
- Parcel number: 643240151
Construction
Type & style
- Home type: SingleFamily
- Architectural style: Bungalow
- Property subtype: Single Family Residence
Materials
- Vinyl Siding
- Foundation: Concrete Block
- Roof: Asphalt Shingle
Utilities & green energy
- Sewer: Sewer
Community & HOA
Location
- Region: Niagara Falls
Financial & listing details
- Annual tax amount: C$3,328
- Date on market: 4/13/2026
ROYAL LEPAGE NRC REALTY
ROYAL LEPAGE NRC REALTY
By pressing Contact Agent, you agree that the real estate professional identified above may call/text you about your search, which may involve use of automated means and pre-recorded/artificial voices. You don't need to consent as a condition of buying any property, goods, or services. Message/data rates may apply. You also agree to our Terms of Use. Zillow does not endorse any real estate professionals. We may share information about your recent and future site activity with your agent to help them understand what you're looking for in a home.
Price history
Price history is unavailable.
Public tax history
Tax history is unavailable.
Climate risks
Neighborhood: Hamilton
Nearby schools
GreatSchools rating
- 5/10Harry F Abate Elementary SchoolGrades: 2-6Distance: 1.6 mi
- 4/10Gaskill Preparatory SchoolGrades: 7-8Distance: 2.9 mi
- 3/10Niagara Falls High SchoolGrades: 9-12Distance: 3.5 mi



- Ontario
- Niagara Regional Municipality
- Niagara Falls
- L2E 2W3
- Hamilton
- 5192 Hamilton St
Nearby cities
Nearby neighborhoods
Nearby zip codes
Other Niagara Falls Topics
