NO HOA, NO MUD, NO PID. Outside the city limits. Come see this private country retreat! This beautiful 2022 custom home sits on 5.18 acres and offers 3 bedrooms, 2 baths, and an open-concept floor plan with vaulted ceilings, granite countertops, a large island, and abundant natural light. The property is packed with extras, including a tiny home with its own septic system and separate electric meter—perfect for guests, rental income, or multigenerational living. RV owners will love the dedicated hookup with water, electricity, and septic. Additional improvements include a storage building with washer and dryer hookups, a second storage shed with electricity, and a chicken coop complete with chickens and ducks. With plenty of room for gardening, recreation, or future expansion, this property offers the ideal blend of modern living and country charm. Located in highly sought-after Caddo Mills ISD with easy access to I-30, Greenville, Rockwall, and the Dallas metroplex.
Will most likely need a new survey
For sale
Price cut: $1K (8/6)
$548,950
5198 County Road 2507, Caddo Mills, TX 75135
3beds
1,800sqft
:
Get pre-qualified$3,923/mo
Single Family Residence
Built in 2022
5.18 Acres Lot
$-- Zestimate®
$305/sqft
$-- HOA
What's special
Open-concept floor planAbundant natural lightGranite countertopsVaulted ceilingsLarge island
- 22 days |
- 776 |
- 61 |
Likely to sell faster than
Zillow last checked:
Listing updated:
Listed by:
Helen Fortier 0719171 469-338-1691,
Monument Realty 214-705-7827
Source: NTREIS,MLS#: 21331132
Facts & features
Interior
Bedrooms & bathrooms
- Bedrooms: 3
- Bathrooms: 2
- Full bathrooms: 2
Primary bedroom
- Features: Ceiling Fan(s), En Suite Bathroom
- Level: First
- Dimensions: 14 x 13
Bedroom
- Level: First
- Dimensions: 11 x 12
Bedroom
- Level: First
- Dimensions: 11 x 10
Primary bathroom
- Features: Built-in Features, Dual Sinks, En Suite Bathroom, Stone Counters, Separate Shower
- Level: First
- Dimensions: 7 x 11
Other
- Features: Built-in Features, Dual Sinks, Stone Counters
- Level: First
- Dimensions: 11 x 7
Kitchen
- Features: Breakfast Bar, Built-in Features, Granite Counters, Kitchen Island, Walk-In Pantry
- Level: First
- Dimensions: 16 x 12
Living room
- Features: Ceiling Fan(s), Fireplace
- Level: First
- Dimensions: 20 x 17
Heating
- Central, Electric, Fireplace(s)
Cooling
- Central Air, Ceiling Fan(s), Electric
Appliances
- Included: Dishwasher, Electric Range, Disposal
- Laundry: Laundry in Utility Room
Features
- High Speed Internet, Kitchen Island, Open Floorplan, Pantry, Cable TV, Vaulted Ceiling(s)
- Has basement: No
- Number of fireplaces: 1
- Fireplace features: Living Room
Interior area
- Total interior livable area: 1,800 sqft
Video & virtual tour
Property
Parking
- Total spaces: 2
- Parking features: Gravel, Kitchen Level, Boat, RV Access/Parking
- Carport spaces: 2
Features
- Levels: One
- Stories: 1
- Patio & porch: Covered
- Exterior features: Garden, RV Hookup
- Pool features: None
- Fencing: Partial
Lot
- Size: 5.18 Acres
- Features: Acreage
- Residential vegetation: Partially Wooded
Details
- Parcel number: 115192
Construction
Type & style
- Home type: SingleFamily
- Architectural style: Farmhouse,Modern,Detached
- Property subtype: Single Family Residence
Materials
- Foundation: Slab
- Roof: Composition
Condition
- Year built: 2022
Utilities & green energy
- Sewer: Aerobic Septic, Septic Tank
- Water: Public
- Utilities for property: Electricity Available, Electricity Connected, Septic Available, Water Available, Cable Available
Community & HOA
Community
- Subdivision: Caddo East Estates
HOA
- Has HOA: No
Location
- Region: Caddo Mills
Financial & listing details
- Price per square foot: $305/sqft
- Tax assessed value: $571,060
- Annual tax amount: $10,254
- Date on market: 7/16/2026
- Cumulative days on market: 22 days
- Listing terms: Cash,Conventional,FHA,VA Loan
- Exclusions: All personal items, All brown storage bins/containers outside, mounted security cameras, All ceramic pots outside. RV.
- Road surface type: Gravel
Estimated market value
Not available
Estimated sales range
Not available
Not available
Price history
| Date | Event | Price |
|---|---|---|
| 8/6/2026 | Price change | $548,950-0.2%$305/sqft |
Source: NTREIS #21331132 Report a problem | ||
| 7/16/2026 | Listed for sale | $549,990+25.3%$306/sqft |
Source: NTREIS #21331132 Report a problem | ||
| 3/17/2023 | Sold | -- |
Source: NTREIS #20190422 Report a problem | ||
| 2/18/2023 | Contingent | $439,000$244/sqft |
Source: NTREIS #20190422 Report a problem | ||
| 12/12/2022 | Price change | $439,000-10.2%$244/sqft |
Source: NTREIS #20190422 Report a problem | ||
| 10/30/2022 | Price change | $489,000-6.9%$272/sqft |
Source: NTREIS #20190422 Report a problem | ||
| 10/20/2022 | Listed for sale | $525,000$292/sqft |
Source: NTREIS #20190422 Report a problem | ||
Public tax history
| Year | Property taxes | Tax assessment |
|---|---|---|
| 2025 | $10,254 +27.7% | $571,060 +26.5% |
| 2024 | $8,033 -5.2% | $451,560 -4.5% |
| 2023 | $8,470 +234.8% | $472,840 +276.3% |
| 2022 | $2,530 +98.5% | $125,670 +109.5% |
| 2021 | $1,275 +65.5% | $60,000 +53.3% |
| 2020 | $770 -5.9% | $39,150 |
| 2019 | $819 -5% | $39,150 |
| 2018 | $862 -0.3% | $39,150 |
| 2017 | $865 -0.1% | $39,150 |
| 2016 | $865 +18.8% | $39,150 |
| 2015 | $729 | $39,150 |
Find assessor info on the county website
Monthly payment
Est. payment
Payment breakdown
Explore the cost of this home by adjusting the details. Changes won't be saved.Climate risks
Neighborhood: 75135
Nearby schools
GreatSchools rating
- 6/10CADDO MILLS INTGrades: 5-6Distance: 5.1 mi
- 7/10Caddo Mills Middle SchoolGrades: 7-8Distance: 5.7 mi
- 6/10Caddo Mills High SchoolGrades: 9-12Distance: 4.2 mi
Schools provided by the listing agent
- Elementary: Kathryn Griffis
- Middle: Caddomills
- High: Caddomills
- District: Caddo Mills ISD
Source: NTREIS. This data may not be complete. We recommend contacting the local school district to confirm school assignments for this home.
- $254,7005.18 acres5236 County Road 2507, Caddo Mills, TX 75135Off Market
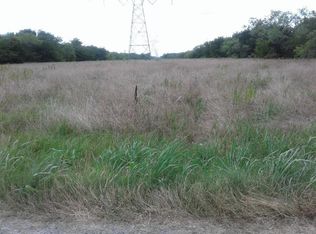
- $238,600-- bd-- ba1.4k sqft5180 County Road 2507, Caddo Mills, TX 75135Off Market
- $480,300-- bd-- ba-- sqft3771 County Road 2508, Caddo Mills, TX 75135Off Market
- $278,900-- bd-- ba2.2k sqft5130 County Road 2507, Caddo Mills, TX 75135Off Market
- $327,300-- bd-- ba2.4k sqft5250 County Road 2507, Caddo Mills, TX 75135Off Market
- $41,070-- bd-- ba1.3k sqft5199 County Road 2507, Caddo mills, TX 75135Off Market
- $213,600-- bd-- ba1k sqft5199 County Road 2507, Caddo mills, TX 75135Off Market
- $300,200-- bd-- ba320 sqft5167 County Road 2507, Caddo Mills, TX 75135Off Market
A local agent can set up tours, give advice and negotiate with sellers.
Similar homes
- $550,0003 bd3 ba2.3k sqft1008 Balgair St, Caddo Mills, TX 75135For Sale
 MLS ID #21199763, Jeanna Jackson. NTREIS
 - $549,9003 bd2 ba2.3k sqft5476 County Road 2646, Royse City, TX 75189For Sale
 MLS ID #21271516, Dixie Miller. NTREIS
 - $550,0003 bd3 ba2.3k sqft1025 Sinopa St, Caddo Mills, TX 75135For Sale
 MLS ID #21119326, Lauryn Holcomb. NTREIS
 - $310,0003 bd2 ba1.6k sqft3657 County Road 2508, Caddo Mills, TX 75135For Sale
 MLS ID #21287777, Hunter Kendall. NTREIS
 - $600,0003 bd4 ba2.6k sqft6192 Graham Point Trl, Royse City, TX 75189For SaleMLS ID #21308514, Patty Turner. NTREIS
- $519,5004 bd3 ba2.6k sqft6365 Graham Point, Royse City, TX 75189For SaleMLS ID #21314269, Amanda Ravetta. NTREIS
- $650,0003 bd3 ba2.2k sqft5175 Horseshoe Ln, Royse City, TX 75189For SaleMLS ID #21336973, Chuntami Garcia. NTREIS
- $585,6034 bd2 ba2.3k sqft573 Willowy, Royse City, TX 75189New ConstructionMLS ID #21351221, Ben Caballero. NTREIS
- $349,0001 bd1 ba1.1k sqft3871 Post Oak Blvd, Caddo Mills, TX 75135For SaleMLS ID #21331678, Lori Gilbreath. NTREIS
- $499,0003 bd2 ba1.7k sqft4736 County Road 2647, Royse City, TX 75189For SaleMLS ID #21271456, Jonathan Rangel. NTREIS
- $284,9904 bd3 ba2k sqft113 Stovall Ln, Caddo Mills, TX 75135For SaleMLS ID #21347674, Shannon Smith. NTREIS
- $294,9994 bd2 ba2k sqft3800 Buckhead Dr, Caddo Mills, TX 75135For SaleMLS ID #21351124, Jared Turner. NTREIS
- $322,0003 bd1 ba1.5k sqft2625 County Road 2510, Quinlan, TX 75474For SaleMLS ID #21292161, Johnnell Worthen. NTREIS
- $294,0005 bd2 ba2k sqft114 Sunberry Dr, Caddo Mills, TX 75135For SaleMLS ID #21353142, Stacie Noble. NTREIS
- $299,0004 bd3 ba2k sqft4546 County Road 2596, Royse City, TX 75189For SaleMLS ID #21342827, Richard Chambers. NTREIS
- $303,9995 bd3 ba2.2k sqft3812 Buckhead Dr, Caddo Mills, TX 75135New ConstructionMLS ID #21351250, Jared Turner. NTREIS
- $323,5004 bd2 ba2.1k sqft1305 Koto Wood Dr, Royse City, TX 75189For SaleMLS ID #21352924, Christy Simington. NTREIS
- $274,9904 bd3 ba2k sqft113 Unbridled Trl, Caddo Mills, TX 75135For SaleMLS ID #21157636, Jared Smith. NTREIS
- $284,9903 bd2 ba1.6k sqft3805 Buckhead Dr, Caddo Mills, TX 75135New ConstructionNTREIS
- $810,0003 bd2 ba2.5k sqft4987 County Road 2664, Royse City, TX 75189For SaleMLS ID #21257660, Audrey Mae Roth. NTREIS
