Nestled in one of Stillwater Lake's most sought-after family subdivisions and located within a highly desirable school district, this impressive two-story home offers just over 3000 square feet of beautifully designed living space. With 4 generously sized bedrooms, this home is perfect for growing families. The spacious primary suite features a walk-in closet and a private ensuite, while the upper level also offers two additional oversized bedrooms, a full four-piece bathroom, and the convenience of a dedicated laundry room. A ductless heat pump in the upper hallway provides efficient year-round comfort throughout the second level. The main level is designed for both everyday living and entertaining, featuring an open-concept kitchen, dining, and living area filled with natural light. A ductless heat pump in the main living area keeps this space comfortable in every season. A versatile office or den provides the ideal space for working from home or a quiet retreat, while a convenient two-piece powder room completes the level. The fully finished lower level is sure to impress with its soaring 10-foot ceilings, creating an open and inviting space. Here you'll find a spacious rec room complete with a wet bar, making it perfect for entertaining family and friends. An additional bedroom, currently used as a music room, a three-piece bathroom, and plenty of flexible living space make this level ideal for guests, teenagers, or extended family. Outside, enjoy your morning coffee on the welcoming front veranda while overlooking the beautifully landscaped front yard, where mature gardens, colourful flowers, and shrubs create exceptional curb appeal. The large rear deck offers a peaceful, private setting with a natural forest backdrop, providing privacy and a tranquil place to relax. Just minutes from amenities, parks, outdoor recreation, and within a highly sought-after school district, this exceptional home offers the perfect combination of space, comfort, and location.
Under contract
C$724,900
52 Bantry Ave, Stillwater Lake, NS B3Z 4P5
4beds
3,095sqft
Single Family Residence
Built in 2018
1.21 Acres Lot
$-- Zestimate®
C$234/sqft
C$-- HOA
What's special
- 17 days |
- 12 |
- 1 |
Zillow last checked:
Listing updated:
Listed by:
Tammy Clarke,
Sutton Group Professional Realty Brokerage
Source: NSAR,MLS®#: 202617981 Originating MLS®#: Nova Scotia Association of REALTORS®
Originating MLS®#: Nova Scotia Association of REALTORS®Facts & features
Interior
Bedrooms & bathrooms
- Bedrooms: 4
- Bathrooms: 4
- Full bathrooms: 3
- 1/2 bathrooms: 1
- Main level bathrooms: 1
Bedroom
- Level: Second
- Area: 169.33
- Dimensions: 13.02 x 13.01
Bedroom 1
- Level: Second
- Area: 169.22
- Dimensions: 13.02 x 13
Bedroom 2
- Level: Basement
- Area: 132.58
- Dimensions: 11.03 x 12.03
Bathroom
- Level: Main
- Area: 20.31
- Dimensions: 4.01 x 5.07
Bathroom 1
- Level: Second
- Area: 157.17
- Dimensions: 13.03 x 12.07
Bathroom 2
- Level: Second
- Area: 63.97
- Dimensions: 7.08 x 9.04
Bathroom 3
- Level: Basement
- Area: 40.47
- Dimensions: 8 x 5.06
Dining room
- Level: Main
- Area: 144.93
- Dimensions: 16.06 x 9.03
Kitchen
- Level: Main
- Area: 160.58
- Dimensions: 16.06 x 10
Living room
- Level: Main
- Area: 156.51
- Dimensions: 12.01 x 13.03
Office
- Level: Main
- Area: 80.23
- Dimensions: 8.01 x 10.02
Heating
- Baseboard, Heat Pump -Ductless
Cooling
- Ductless
Appliances
- Included: Electric Range, Dishwasher, Dryer, Washer, Refrigerator
- Laundry: Laundry Room
Features
- Ensuite Bath, High Speed Internet
- Flooring: Carpet, Ceramic Tile, Cork, Hardwood, Laminate
- Basement: Finished
Interior area
- Total structure area: 3,095
- Total interior livable area: 3,095 sqft
- Finished area above ground: 2,260
Video & virtual tour
Property
Parking
- Total spaces: 1.5
- Parking features: 1.5, Built-In, Heated Garage, Wired, Multiple Driveways, Paved
- Attached garage spaces: 1.5
- Has uncovered spaces: Yes
- Details: Garage Details(Built-In, Heated, Wired.)
Features
- Levels: 2 Storey
- Stories: 2
- Patio & porch: Patio, Porch
Lot
- Size: 1.21 Acres
- Features: Landscaped, Wooded, 1 to 2.99 Acres, Near Public Transit
Details
- Additional structures: Shed(s)
- Parcel number: 41156068
- Zoning: R
- Other equipment: HRV (Heat Rcvry Ventln), No Rental Equipment
Construction
Type & style
- Home type: SingleFamily
- Property subtype: Single Family Residence
Materials
- Vinyl Siding
- Roof: Asphalt
Condition
- New construction: No
- Year built: 2018
Utilities & green energy
- Sewer: Septic Tank
- Water: Drilled Well
- Utilities for property: Cable Connected, Electricity Connected, Phone Connected, Electric
Community & HOA
Community
- Features: Park, Playground, Recreation Center, School Bus Service, Shopping, Place of Worship
Location
- Region: Stillwater Lake
Financial & listing details
- Price per square foot: C$234/sqft
- Tax assessed value: C$380,500
- Price range: C$724.9K - C$724.9K
- Date on market: 7/20/2026
- Ownership: Freehold
- Electric utility on property: Yes
T
Tammy Clarke
(902) 229-9823
By pressing Contact Agent, you agree that the real estate professional identified above may call/text you about your search, which may involve use of automated means and pre-recorded/artificial voices. You don't need to consent as a condition of buying any property, goods, or services. Message/data rates may apply. You also agree to our Terms of Use. Zillow does not endorse any real estate professionals. We may share information about your recent and future site activity with your agent to help them understand what you're looking for in a home.
Price history
| Date | Event | Price |
|---|---|---|
| 7/24/2026 | Contingent | C$724,900C$234/sqft |
Source:  NSAR #202617981 Report a problem NSAR #202617981 Report a problem | ||
| 7/20/2026 | Listed for sale | C$724,900+935.6%C$234/sqft |
Source: NSAR #202617981 Report a problem | ||
| 9/7/2017 | Sold | C$70,000C$23/sqft |
Source: Public Record Report a problem | ||
Public tax history
| Year | Property taxes | Tax assessment |
|---|---|---|
| 2019 | -- | C$357,100 |
Climate risks
Neighborhood: B3Z
Nearby schools
GreatSchools rating
No schools nearby
We couldn't find any schools near this home.
Schools provided by the listing agent
- Elementary: Tantallon Jr Elementary School
- Middle: Five Bridges Junior High School
- High: Bay View High School
Source: NSAR. This data may not be complete. We recommend contacting the local school district to confirm school assignments for this home.
- C$444,0003 bd4 ba2.7k sqft32 Bantry Ave, Stillwater Lake, NS B3Z4P5Off Market
- C$336,1003 bd3 ba1.9k sqft68 Bantry Ave, Stillwater Lake, NS B3Z4P5Off Market
- C$367,9004 bd3 ba2.6k sqft43 Bantry Ave, Stillwater Lake, NS B3Z4P5Off Market
- C$375,0004 bd3 ba2.3k sqft27 Bantry Ave, Stillwater Lake, NS B3Z4P5Off Market
- C$405,1004 bd4 ba2.9k sqft80 Bantry Ave, Stillwater Lake, NS B3Z4P5Off Market
- C$277,3003 bd3 ba1.4k sqft61 Bantry Ave, Stillwater Lake, NS B3Z4P5Off Market
- C$283,200-- bd2 ba1.4k sqft49 Tudor Ln, Stillwater Lake, NS B3Z4H9Off Market
- C$276,1005 bd2 ba2.1k sqft31 Tudor Ln, Stillwater Lake, NS B3Z4H9Off Market
Similar homes
- C$749,9004 bd3 ba3.4k sqft103 Sussex Dr, Halifax, NS B3Z 4J2For Sale
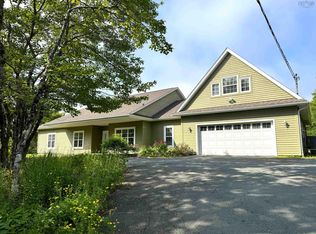 MLS ID #202608519, Ron Maher, Sutton Group Professional Realty Brokerage. NSAR
 - C$724,9004 bd4 ba3k sqft10 Sylvania Ter, Halifax, NS B3Z 1J1For Sale
 MLS ID #202619455, Leah Sinnott, Royal LePage Anchor Realty Brokerage. NSAR
 - C$749,9003 bd4 ba3.1k sqft80 Tudor Ln, Stillwater Lake, NS B3Z 4J1For Sale
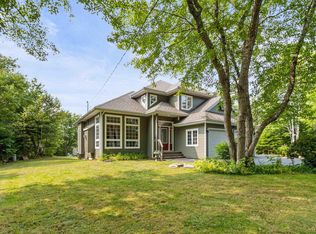 MLS ID #202609799, Sam Alsayed, Harbourside Realty Ltd. Brokerage. NSAR
 - C$699,9003 bd4 ba3k sqft76 Old Mill Rd, Hammonds Plains, NS B3Z 4M3For Sale
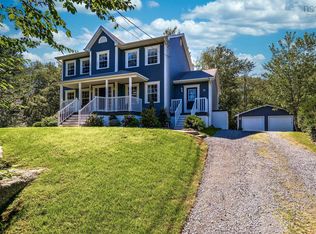 MLS ID #202619775, Peter Brouwer, Royal LePage Atlantic Brokerage. NSAR
 - C$664,9004 bd2 ba2.3k sqft83 Bristol Ave, Stillwater Lake, NS B3Z 1M8For SaleMLS ID #202619692, Ashley Patterson, Royal LePage Atlantic Brokerage. NSAR
- C$799,9004 bd4 ba3.3k sqft71 Yezen Ct, Hammonds Plains, NS B4B 0C3For SaleMLS ID #202619512, Jennifer Gillis, Domus Realty Limited Brokerage. NSAR
- C$789,9004 bd3 ba2.1k sqft579 Everwood Ave Lot 414A, Hammonds Plains, NS B3Z 0J6New ConstructionMLS ID #202618610, Julie Kells, Engel & Volkers Brokerage. NSAR
- C$749,9004 bd4 ba3.1k sqft32 Rustic Rdg, Upper Tantallon, NS B3Z 1L3For SaleMLS ID #202617089, Krista Jensen, Royal LePage Atlantic Brokerage. NSAR
- C$789,0004 bd5 ba2.8k sqft31 Grebe Ave, Timberlea, NS B3T 1J1For SaleMLS ID #202618947, Tamuno Cookey, Royal LePage Atlantic Brokerage. NSAR
- C$849,9004 bd4 ba3k sqft534 Everwood Ave Lot 441, Hammonds Plains, NS B3Z 0J6New ConstructionMLS ID #202618614, Julie Kells, Engel & Volkers Brokerage. NSAR
- C$726,9004 bd4 ba2.7k sqft159 Summit Cres, Halifax, NS B3Z 1P9For SaleMLS ID #202613934, Nancy Skinner, RE/MAX Nova Brokerage. NSAR
- C$719,0005 bd3 ba3.2k sqft56 Bristol Ave, Halifax, NS B3Z 1G7For SaleMLS ID #202614131, Heidi Rhyno, Royal LePage Atlantic Brokerage. NSAR
- C$699,9004 bd4 ba3k sqft96 Bushmill Ct, Halifax, NS B3Z 0H1For SaleMLS ID #202617967, Ian Angus, Royal LePage Atlantic Brokerage. NSAR
- C$849,9004 bd4 ba2.5k sqft572 Everwood Ave Lot 443, Hammonds Plains, NS B3Z 0J6New ConstructionMLS ID #202618613, Julie Kells, Engel & Volkers Brokerage. NSAR
- C$729,9004 bd4 ba2.7k sqft766 Westwood Blvd, Upper Tantallon, NS B3Z 0B1For SaleMLS ID #202616579, Brehannah Hopgood, The Agency Real Estate Brokerage Brokerage. NSAR
- C$680,0004 bd3 ba3k sqft280 Daisywood Dr, Hammonds Plains, NS B4B 0E1For SaleMLS ID #202619064, Sandra Pike, Royal LePage Atlantic Brokerage. NSAR
- C$655,0004 bd2 ba2.4k sqft5 Lisa Ct, Halifax, NS B4B 1K4For SaleMLS ID #202619309, YU LIU, Royal LePage Atlantic Brokerage. NSAR
- C$649,9003 bd3 ba2.1k sqft155 Grinstead Ln, Stillwater Lake, NS B3Z 1P1For SaleMLS ID #202614707, Kimia Nejat, Exit Realty Metro Brokerage. NSAR
- C$729,9004 bd3 ba2.5k sqft287 Bailee Dr, Tantallon, NS B3Z 0C2For SaleMLS ID #202618242, Natalie Urquhart, One Percent Realty East Inc. Brokerage. NSAR
- C$909,9005 bd3 ba3.2k sqft444 Everwood Ave, Hammonds Plains, NS B3Z 0J6New ConstructionMLS ID #202618611, Julie Kells, Engel & Volkers Brokerage. NSAR
