Nestled in the serene community of Moores Meadows, this exquisite ranch-style home offers a perfect blend of comfort and luxury, ideal for those seeking an elevated lifestyle. All major items have been replaced in recent years and is move-in ready. This residence promises to be a sanctuary of modern elegance and timeless charm. Step inside to discover a warm and inviting interior, where high-end finishes and thoughtful design elements create a welcoming atmosphere. The spacious layout features three generously sized bedrooms and two full bathrooms, including a primary suite that boasts a luxurious soaking tub and upgraded countertops. The family room, conveniently located off the kitchen, is perfect for gatherings, while the formal dining room sets the stage for elegant entertaining. The heart of the home is undoubtedly the gourmet kitchen, equipped with premium appliances including a built-in microwave, electric oven/range, and dishwasher. Beautiful engineered wood and laminated flooring flow throughout, complemented by plush carpeting in the bedrooms for added comfort. Natural light floods the home through energy-efficient double-pane windows, enhancing the inviting ambiance. Recessed lighting and ceiling fans add to the home's modern conveniences, while window treatments offer privacy and style. The main floor laundry, complete with electric dryer and washer, ensures effortless living. Outside, the property spans a generous 0.58 acres, featuring a level lot that backs to lush trees, providing a tranquil backdrop for outdoor activities. The enclosed porch invites you to unwind while enjoying the serene views of the surrounding woods and adds an additional 320 Square Feet of living space. An attached two-car garage with additional storage space and an asphalt driveway accommodates ample parking for guests. The community amenities include well-maintained common grounds, ensuring a picturesque environment for leisurely strolls. With no pool to maintain, you can spend more time enjoying the beauty of your surroundings. This home is not just a residence; it's a lifestyle choice that offers peace, privacy, and the luxury of modern living. Experience the perfect blend of comfort and sophistication in this exceptional property, where every detail has been curated for your enjoyment.
For sale
$439,900
52 Connie Ln, Dover, DE 19901
3beds
2,204sqft
Single Family Residence
Built in 2001
0.58 Acres Lot
$434,000 Zestimate®
$200/sqft
$15/mo HOA
What's special
High-end finishesThoughtful design elementsRecessed lightingSpacious layoutThree generously sized bedroomsWarm and inviting interiorCeiling fans
- 10 hours
- 81
- 6
Zillow last checked:
Listing updated:
Listed by:
Michele Weeks 302-632-3428,
Keller Williams Realty Central-Delaware 3026770020
Source: Bright MLS,MLS#: DEKT2050638
Facts & features
Interior
Bedrooms & bathrooms
- Bedrooms: 3
- Bathrooms: 2
- Full bathrooms: 2
- Main level bathrooms: 2
- Main level bedrooms: 3
Heating
- Heat Pump, Natural Gas
Cooling
- Central Air, Electric
Appliances
- Included: Microwave, Dishwasher, Disposal, Dryer, Ice Maker, Oven/Range - Electric, Electric Water Heater
- Laundry: Has Laundry, Main Level, Washer In Unit, Dryer In Unit
Features
- Attic, Soaking Tub, Bathroom - Tub Shower, Ceiling Fan(s), Entry Level Bedroom, Family Room Off Kitchen, Formal/Separate Dining Room, Eat-in Kitchen, Kitchen Island, Kitchen - Table Space, Primary Bath(s), Upgraded Countertops, Walk-In Closet(s), Recessed Lighting, Dry Wall, Vaulted Ceiling(s)
- Flooring: Carpet, Engineered Wood, Laminate, Wood
- Doors: Insulated, Sliding Glass, Storm Door(s)
- Windows: Double Hung, Double Pane Windows, Energy Efficient, Insulated Windows, Low Emissivity Windows, Screens, Window Treatments
- Has basement: No
- Has fireplace: No
Interior area
- Total structure area: 2,204
- Total interior livable area: 2,204 sqft
- Finished area above ground: 2,204
Property
Parking
- Total spaces: 7
- Parking features: Storage, Garage Faces Side, Garage Door Opener, Inside Entrance, Asphalt, Attached, Driveway, On Street
- Attached garage spaces: 2
- Uncovered spaces: 5
- Details: Garage Sqft: 479
Accessibility
- Accessibility features: 2+ Access Exits, Accessible Hallway(s), Accessible Electrical and Environmental Controls, Accessible Entrance
Features
- Levels: One
- Stories: 1
- Patio & porch: Porch, Enclosed
- Pool features: None
- Fencing: Aluminum
- Has view: Yes
- View description: Street, Trees/Woods
Lot
- Size: 0.58 Acres
- Features: Backs to Trees, Front Yard, Level, Unknown Soil Type
Details
- Additional structures: Above Grade
- Parcel number: 4 00 04703 05 0200 000
- Zoning: RS1
- Zoning description: Single Family Residential
- Special conditions: Standard
Construction
Type & style
- Home type: SingleFamily
- Architectural style: Ranch/Rambler
- Property subtype: Single Family Residence
Materials
- Aluminum Siding, Vinyl Siding
- Foundation: Crawl Space
- Roof: Architectural Shingle
Condition
- Excellent,Very Good
- New construction: No
- Year built: 2001
Details
- Builder model: Maple Glen The Massey
- Builder name: Kenneth Moore
Utilities & green energy
- Electric: 200+ Amp Service
- Sewer: Public Sewer
- Water: Community
- Utilities for property: Electricity Available, Natural Gas Available, Sewer Available, Water Available, Cable
Community & HOA
Community
- Subdivision: Moores Meadows
HOA
- Has HOA: Yes
- Amenities included: Common Grounds
- Services included: Common Area Maintenance, Snow Removal
- HOA fee: $175 annually
- HOA name: MOORE'S MEADOWS DOVER
Location
- Region: Dover
Financial & listing details
- Price per square foot: $200/sqft
- Tax assessed value: $377,000
- Annual tax amount: $2,493
- Date on market: 9/16/2026
- Listing agreement: Exclusive Right To Sell
- Listing terms: Cash,Conventional,FHA,USDA Loan,VA Loan
- Inclusions: Appliances, Shed
- Exclusions: All Personal Property
- Ownership: Fee Simple
- Road surface type: Black Top
Estimated market value
$434,000
$412,000 - $456,000
$2,389/mo
Price history
| Date | Event | Price |
|---|---|---|
| 9/16/2026 | Listed for sale | $439,900+128.3%$200/sqft |
Source:  Bright MLS #DEKT2050638 Report a problem Bright MLS #DEKT2050638 Report a problem | ||
| 10/25/2001 | Sold | $192,660$87/sqft |
Source: Agent Provided Report a problem | ||
Public tax history
| Year | Property taxes | Tax assessment |
|---|---|---|
| 2025 | $2,802 +2.8% | $377,000 |
| 2024 | $2,726 +30.8% | $377,000 +614% |
| 2023 | $2,085 +4.4% | $52,800 |
| 2022 | $1,998 +2.8% | $52,800 |
| 2021 | $1,943 +4.4% | $52,800 |
| 2020 | $1,861 +4.2% | $52,800 |
| 2019 | $1,785 +6% | $52,800 |
| 2018 | $1,684 +31.2% | $52,800 |
| 2017 | $1,284 +14.7% | $52,800 |
| 2016 | $1,120 -0.1% | $52,800 |
| 2015 | $1,121 +1.4% | $52,800 |
| 2014 | $1,105 | $52,800 |
| 2012 | -- | $52,800 |
| 2011 | -- | $52,800 |
| 2010 | -- | $52,800 +1.7% |
| 2009 | -- | $51,900 |
| 2008 | -- | $51,900 |
| 2007 | -- | $51,900 |
| 2005 | -- | $51,900 |
| 2004 | -- | $51,900 |
Find assessor info on the county website
Monthly payment
Est. payment
Payment breakdown
Explore the cost of this home by adjusting the details. Changes won't be saved.Climate risks
Neighborhood: 19901
Nearby schools
Schools provided by the listing agent
- Elementary: North Dover
- Middle: William Henry M.s.
- High: Dover H.s.
- District: Capital
Source: Bright MLS. This data may not be complete. We recommend contacting the local school district to confirm school assignments for this home.
Similar homes

- $424,9003 bd2 ba2k sqftNone Available, Dover, DE 19901For Sale

 MLS ID #DEKT2050470, Mr. Ensley Milton, Elevated Real Estate Solutions. Bright MLS
 - $320,0004 bd2 ba1.6k sqftNone Available, Dover, DE 19901For Sale
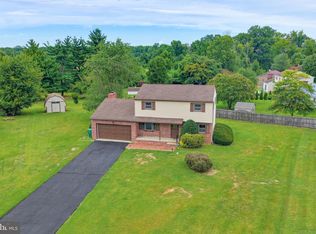 MLS ID #DEKT2050274, Yvonne Hall, Keller Williams Realty Central-Delaware. Bright MLS
 - $416,0004 bd3 ba2.4k sqftNone, Dover, DE 19904For Sale
 MLS ID #DEKT2050436, Doug Doyle, The Moving Experience Delaware Inc. Bright MLS
 - $375,0002 bd2 ba2k sqftNone Available, Dover, DE 19901For Sale
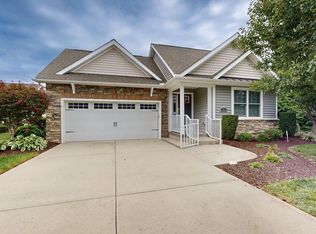 MLS ID #DEKT2050472, Deborah Harris, RE/MAX Associates - Newark. Bright MLS
 - $419,9003 bd2 ba1.5k sqftNone Available, Dover, DE 19901For SaleMLS ID #DEKT2050586, Debbie Oberdorf, Bryan Realty Group. Bright MLS
- $390,0003 bd2 ba1.5k sqftNone, Dover, DE 19901For SaleMLS ID #DEKT2050272, Shalini Sawhney, Burns & Ellis Realtors. Bright MLS
- $435,0004 bd3 ba2.8k sqftNone, Dover, DE 19904For SaleMLS ID #DEKT2049894, Jenna LaFermine, Burns & Ellis Realtors. Bright MLS
- $387,0003 bd2 ba1.7k sqftNone, Dover, DE 19901For SaleMLS ID #DEKT2049952, J Martin Orlando, Bryan Realty Group. Bright MLS
- $390,0003 bd2 ba1.6k sqftNone Available, Dover, DE 19901For SaleMLS ID #DEKT2050304, Jeff Foust, Myers Realty. Bright MLS
- $469,0004 bd2 ba1.4k sqftNone, Dover, DE 19901For SaleMLS ID #DEKT2048808, Dillyn Golden, Bryan Realty Group. Bright MLS
- $485,0003 bd4 ba2.7k sqftNone, Dover, DE 19901For SaleMLS ID #DEKT2049136, Dillyn Golden, Bryan Realty Group. Bright MLS
- $420,0003 bd3 ba1.5k sqftNone, Dover, DE 19904For SaleMLS ID #DEKT2050220, Kate Lewis, Keller Williams Realty. Bright MLS
- $459,0003 bd2 ba1.7k sqftNone Available, Dover, DE 19904For SaleMLS ID #DEKT2048750, J Martin Orlando, Bryan Realty Group. Bright MLS
- $438,0003 bd3 ba2.5k sqftNone Available, Dover, DE 19904For SaleMLS ID #DEKT2047600, Carol Daniels, Samson Properties of DE, LLC. Bright MLS
- $499,9004 bd3 ba2.6k sqftNone Available, Dover, DE 19901New ConstructionMLS ID #DEKT2050580, Angel Cabazza, Tri-County Realty. Bright MLS
- $425,7003 bd3 ba1.6k sqftNone Available, Dover, DE 19901For SaleMLS ID #DEKT2046486, John Willard, Myers Realty. Bright MLS
- $445,0004 bd3 ba2.9k sqftNone Available, Dover, DE 19904For SaleMLS ID #DEKT2049304, Christian Webb, Sky Realty. Bright MLS
- $464,9004 bd3 ba2.8k sqftNone Available, Dover, DE 19904For SaleMLS ID #DEKT2048346, Shonda Kelly, Empower Real Estate, LLC. Bright MLS
- $414,9004 bd3 ba2.3k sqftNone, Dover, DE 19904For SaleMLS ID #DEKT2049856, Kyle Lounsbury, EXP Realty, LLC. Bright MLS
- $389,9992 bd2 ba1.3k sqftNone, Dover, DE 19904For SaleMLS ID #DEKT2050640, Dan Shainsky, Coldwell Banker Realty. Bright MLS
