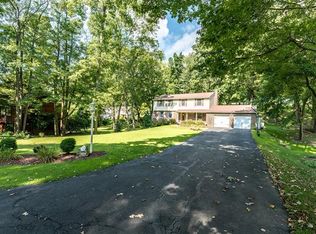
Welcome to this beautifully maintained 4-bedroom Colonial home, perfectly situated along the scenic Greensburg Country Club golf course. Combining classic architectural charm with modern functionality, this property has been exceptionally well cared for and is ready for its next chapter.
Inviting Living Spaces
Family Room: A warm and welcoming space designed for everyday living, relaxation, and gathering with loved ones.
Game Room: The perfect footprint for entertainment, whether you are setting up a home theater, a billiards table, or a dedicated play area.
Sunroom: Bathed in natural light, this serene space offers a peaceful retreat to enjoy your morning coffee while taking in the surrounding views.
Outdoor Oasis
Step outside to a beautifully designed stone patio, an ideal setting for al fresco dining, summer barbecues, or simply relaxing in the evening breeze. The backyard also features a convenient storage shed for all your gardening tools and outdoor equipment, all framed by the lush, rolling greens of the golf course.
Very close to grocery shopping restaurants and the cultural amenities offered by Downtown Greensburg
With its spacious layout, pristine condition, and premier location, this Colonial masterpiece offers a rare opportunity to enjoy country club living at its finest.
Contingent
$385,000
52 Greenview Dr, Jeannette, PA 15644
4beds
1,972sqft
Single Family Residence
Built in 1974
0.31 Acres Lot
$376,000 Zestimate®
$195/sqft
$-- HOA
What's special
Classic architectural charmBeautifully designed stone patioSpacious layout
- 28 days |
- 1,843 |
- 93 |
Zillow last checked:
Listing updated:
Listed by:
Barbara Ciampini 724-838-3660,
BERKSHIRE HATHAWAY THE PREFERRED REALTY 724-838-3660
Source: WPMLS,MLS#: 1760678 Originating MLS: West Penn Multi-List
Originating MLS: West Penn Multi-ListFacts & features
Interior
Bedrooms & bathrooms
- Bedrooms: 4
- Bathrooms: 3
- Full bathrooms: 2
- 1/2 bathrooms: 1
Rooms
- Room types: Game Room
Primary bedroom
- Level: Upper
- Dimensions: 15X13
Bedroom 2
- Level: Upper
- Dimensions: 17X11
Bedroom 3
- Level: Upper
- Dimensions: 11X10
Bedroom 4
- Level: Upper
- Dimensions: 13X12
Bonus room
- Level: Main
- Dimensions: 16X14
Dining room
- Level: Main
- Dimensions: 14X11
Family room
- Level: Main
- Dimensions: 20X12
Game room
- Level: Lower
- Dimensions: 19X19
Kitchen
- Level: Main
- Dimensions: 13X12
Laundry
- Level: Lower
- Dimensions: 26X11
Living room
- Level: Main
- Dimensions: 20X13
Heating
- Forced Air, Gas
Cooling
- Central Air
Appliances
- Included: Some Gas Appliances, Dryer, Dishwasher, Disposal, Microwave, Refrigerator, Stove, Washer
Features
- Central Vacuum, Game Room
- Flooring: Ceramic Tile, Hardwood, Carpet
- Basement: Walk-Out Access
- Number of fireplaces: 1
- Fireplace features: Family/Living/Great Room
Interior area
- Total structure area: 1,972
- Total interior livable area: 1,972 sqft
Video & virtual tour
Property
Parking
- Total spaces: 2
- Parking features: Attached, Garage, Garage Door Opener
- Has attached garage: Yes
Features
- Levels: Two
- Stories: 2
- Pool features: None
Lot
- Size: 0.31 Acres
- Dimensions: 88.32 x 153.55 x IR
Construction
Type & style
- Home type: SingleFamily
- Architectural style: Colonial,Two Story
- Property subtype: Single Family Residence
Materials
- Brick, Frame
- Roof: Composition
Condition
- Resale
- Year built: 1974
Details
- Warranty included: Yes
Utilities & green energy
- Sewer: Public Sewer
- Water: Public
Community & HOA
Location
- Region: Jeannette
Financial & listing details
- Price per square foot: $195/sqft
- Tax assessed value: $32,600
- Annual tax amount: $4,225
- Date on market: 6/24/2026
Estimated market value
$376,000
$357,000 - $395,000
$2,485/mo
Price history
| Date | Event | Price |
|---|---|---|
| 7/23/2026 | Contingent | $385,000$195/sqft |
Source:  WPMLS #1760678 Report a problem WPMLS #1760678 Report a problem | ||
| 6/24/2026 | Listed for sale | $385,000-2.5%$195/sqft |
Source: WPMLS #1760678 Report a problem | ||
| 6/21/2026 | Listing removed | $394,900$200/sqft |
Source: BHHS broker feed #1739550 Report a problem | ||
| 5/21/2026 | Listed for sale | $394,900$200/sqft |
Source: WPMLS #1739550 Report a problem | ||
| 5/4/2026 | Contingent | $394,900$200/sqft |
Source: WPMLS #1739550 Report a problem | ||
| 4/28/2026 | Price change | $394,900-1.3%$200/sqft |
Source: WPMLS #1739550 Report a problem | ||
| 4/9/2026 | Price change | $399,900-4.8%$203/sqft |
Source: WPMLS #1739550 Report a problem | ||
| 2/20/2026 | Price change | $419,900-1.2%$213/sqft |
Source: WPMLS #1739550 Report a problem | ||
| 2/11/2026 | Listed for sale | $424,900$215/sqft |
Source: WPMLS #1739550 Report a problem | ||
Public tax history
Tax history is unavailable.
Monthly payment
Est. payment
Payment breakdown
Explore the cost of this home by adjusting the details. Changes won't be saved.Climate risks
Neighborhood: 15644
Nearby schools
GreatSchools rating
- 6/10Fort Allen El SchoolGrades: PK-5Distance: 3 mi
- NAHarrold Middle SchoolGrades: 6-8Distance: 2.7 mi
- 7/10Hempfield Area Senior High SchoolGrades: 10-12Distance: 2.8 mi
Schools provided by the listing agent
- District: Hempfield Area
Source: WPMLS. This data may not be complete. We recommend contacting the local school district to confirm school assignments for this home.
- $359,7004 bd3 ba-- sqft54 Greenview Dr, Jeannette, PA 15644Off Market
- $303,700-- bd-- ba-- sqft50 Greenview Dr, Jeannette, PA 15644Off Market
- $295,500-- bd-- ba-- sqft33 Greenview Dr, Jeannette, PA 15644Off Market
- $---- bd-- ba-- sqft56 Greenview Dr, Jeannette, PA 15644Off Market
- $405,2004 bd3 ba2.9k sqft48 Greenview Dr, Jeannette, PA 15644Off Market
- $320,600-- bd-- ba-- sqft5 Greenview Dr, Jeannette, PA 15644Off Market
- $203,500-- bd-- ba1.1k sqft1099 N Greengate Rd, Jeannette, PA 15644Off Market
- $245,600-- bd-- ba-- sqft58 Greenview Dr, Latrobe, PA 15644Off Market
A local agent can set up tours, give advice and negotiate with sellers.
A local lender can help you make sure your offer is ready when you are.
Similar homes
- $259,9002 bd2 ba1.2k sqft486 Woodlawn Ave, Jeannette, PA 15644For Sale
 MLS ID #1763975, Barbara Ciampini. WPMLS
 - $385,0004 bd3 ba2k sqft4423 Helmar Dr, Monroeville, PA 15146For Sale
 MLS ID #1764011, Katie Wymard. WPMLS
 - $400,0003 bd3 ba1.9k sqft328 Whitney Chase Ln, Irwin, PA 15642For Sale
 MLS ID #1763945, Brian Czapor. WPMLS
 - $429,9003 bd3 ba2.1k sqft1074 Redoak Dr, Harrison City, PA 15636For Sale
 MLS ID #1764304, Brittany Beresford. WPMLS
 - $345,0003 bd3 ba2.1k sqft645 Carnival Dr, Pittsburgh, PA 15239For SaleMLS ID #1766243, Jerome Yoders. WPMLS
- $429,9005 bd4 ba2.4k sqft260 Cherry Ln, Irwin, PA 15642For SaleMLS ID #1762261, Jamie Cole. WPMLS
- $359,9004 bd3 ba2k sqft2104 Berkshire Dr, Monroeville, PA 15146For SaleMLS ID #1762508, Lauren Klein. WPMLS
- $455,0004 bd3 ba2.8k sqft420 Lexington Dr, Greensburg, PA 15601For SaleMLS ID #1761433, Wendy McGuill. WPMLS
- $369,0004 bd3 ba2.5k sqft106 Pagoda Dr, Monroeville, PA 15146For SaleMLS ID #1762930, Robert Rodkey. WPMLS
- $259,9002 bd2 ba1.2k sqft486 Woodlawn Rd, Jeannette, PA 15644For SaleBHHS broker feed
- $385,0004 bd3 ba2.7k sqft116 Hawthorne Dr, Pittsburgh, PA 15235For SaleMLS ID #1754699, Marian Silverstein. WPMLS
- $465,0003 bd4 ba2.6k sqft314 Birkdale Dr, Greensburg, PA 15601For SaleMLS ID #1765610, Marcia Dolan. WPMLS
- $374,9003 bd2 ba2.6k sqft8113 State Route 22, New Alexandria, PA 15670For SaleMLS ID #1725938, Susan Gill. WPMLS
- $350,0004 bd3 ba2.4k sqft2105 Pendleton Dr, Monroeville, PA 15146For SaleMLS ID #1761357, DJ Fairley. WPMLS
- $379,0004 bd3 ba1.8k sqft2125 Berkshire Dr, Monroeville, PA 15146For SaleMLS ID #1751064, Nancy Ware. WPMLS
- $360,0004 bd3 ba2.6k sqft916 Burning Tree Dr, McKeesport, PA 15135For SaleMLS ID #1744469, Richard Charles. WPMLS
- $390,0003 bd4 ba1.6k sqft4765 State Route 981, Avonmore, PA 15618For SaleMLS ID #1757651, Joan Traggiai. WPMLS
- $359,9993 bd3 ba2k sqft107 Jeanine Ct, Trafford, PA 15085For SaleMLS ID #1756952, Roxanne Humes. WPMLS
- $329,9003 bd2 ba1.9k sqft12289 Herold Dr, North Huntingdon, PA 15642For SaleMLS ID #1763181, Janna Sandleitner. WPMLS
- $389,9004 bd3 ba2.4k sqft117 Kelly Ridge Rd, New Kensington, PA 15068For SaleMLS ID #1758363, Emily Reitz. WPMLS
