Welcome to 52 Jost Villa, a spacious 2-bedroom, 1.5-bath villa located in the desirable Villages of Jost Farm. The open floor plan offers a comfortable and functional layout with plenty of natural light and minor updates throughout. Both bedrooms are generously sized, while the attached 1-car garage adds everyday convenience including rough-in plumbing first first floor laundry! Downstairs, the large unfinished basement with a deep pour provides excellent potential for additional living space including a half bath rough-in, a home office, recreation area, or storage. Enjoy the ease of low-maintenance villa living in an established community. Whether you’re looking to simplify your lifestyle or make a space your own, 52 Jost Villa offers comfort, convenience, and plenty of potential.
Pending
Listed by: Ascend Real Estate Advisors • Antione T Lawrence • 314-471-5073
$175,000
52 Jost Villa Dr, Florissant, MO 63034
2beds
1,029sqft
Single Family Residence
Built in 2004
3,484 Square Feet Lot
$177,400 Zestimate®
$170/sqft
$170/mo HOA
What's special
Open floor planComfortable and functional layoutPlenty of natural light
- 12 days |
- 23 |
- 0 |
Zillow last checked:
Listing updated:
Listed by:
Antione T Lawrence 314-471-5073,
Ascend Real Estate Advisors,
Demetria Lightfoot 314-600-0840,
Ascend Real Estate Advisors
Source: MARIS,MLS#: 26044805 Originating MLS: St. Louis Association of REALTORS
Originating MLS: St. Louis Association of REALTORSFacts & features
Interior
Bedrooms & bathrooms
- Bedrooms: 2
- Bathrooms: 2
- Full bathrooms: 1
- 1/2 bathrooms: 1
- Main level bathrooms: 2
- Main level bedrooms: 2
Heating
- Forced Air
Cooling
- Ceiling Fan(s), Central Air
Appliances
- Included: Dishwasher, Microwave, Range, Refrigerator
Features
- Basement: Full,Storage Space,Unfinished
- Has fireplace: No
Interior area
- Total structure area: 1,029
- Total interior livable area: 1,029 sqft
- Finished area above ground: 1,029
Property
Parking
- Total spaces: 1
- Parking features: Additional Parking, Attached
- Attached garage spaces: 1
Features
- Levels: One
- Patio & porch: Patio, Porch
Lot
- Size: 3,484 Square Feet
- Features: Near Public Transit
Details
- Parcel number: 06H431532
- Special conditions: Standard
Construction
Type & style
- Home type: SingleFamily
- Architectural style: Raised Ranch
- Property subtype: Single Family Residence
- Attached to another structure: Yes
Materials
- Vinyl Siding
Condition
- Year built: 2004
Utilities & green energy
- Electric: Single Phase
- Sewer: Public Sewer
- Water: Public
Community & HOA
Community
- Subdivision: Villages Of Jost Farm The Villas
HOA
- Has HOA: Yes
- Amenities included: Association Management
- Services included: Maintenance Grounds, Common Area Maintenance, Snow Removal, Trash
- HOA fee: $170 monthly
- HOA name: Villages at Jost Farm
Location
- Region: Florissant
Financial & listing details
- Price per square foot: $170/sqft
- Tax assessed value: $158,900
- Annual tax amount: $2,410
- Date on market: 7/15/2026
- Cumulative days on market: 12 days
- Listing terms: Cash,Conventional,FHA,VA Loan
Estimated market value
$177,400
$169,000 - $186,000
$1,867/mo
Price history
| Date | Event | Price |
|---|---|---|
| 7/22/2026 | Pending sale | $175,000$170/sqft |
Source:  MARIS #26044805 Report a problem MARIS #26044805 Report a problem | ||
| 7/15/2026 | Listed for sale | $175,000+0.1%$170/sqft |
Source: MARIS #26044805 Report a problem | ||
| 8/19/2022 | Sold | -- |
Source: MARIS #22034016 Report a problem | ||
| 7/22/2022 | Pending sale | $174,900$170/sqft |
Source: MARIS #22034016 Report a problem | ||
| 7/21/2022 | Listed for sale | $174,900$170/sqft |
Source: MARIS #22034016 Report a problem | ||
| 7/20/2022 | Pending sale | $174,900$170/sqft |
Source: MARIS #22034016 Report a problem | ||
| 7/13/2022 | Price change | $174,900+9.4%$170/sqft |
Source: MARIS #22034016 Report a problem | ||
| 6/13/2022 | Pending sale | $159,900$155/sqft |
Source: MARIS #22034016 Report a problem | ||
| 6/1/2022 | Listed for sale | $159,900$155/sqft |
Source: MARIS #22034016 Report a problem | ||
| 1/31/2022 | Sold | -- |
Source: Public Record Report a problem | ||
| 11/3/2004 | Sold | -- |
Source: Public Record Report a problem | ||
Public tax history
| Year | Property taxes | Tax assessment |
|---|---|---|
| 2025 | $2,410 -0.7% | $30,190 +13.5% |
| 2024 | $2,427 +0.4% | $26,600 |
| 2023 | $2,418 +7% | $26,600 +20.4% |
| 2022 | $2,260 +5.6% | $22,100 |
| 2021 | $2,140 +8.8% | $22,100 +16.9% |
| 2020 | $1,966 +0% | $18,900 |
| 2019 | $1,966 | $18,900 +6.4% |
| 2018 | $1,966 | $17,760 |
| 2017 | $1,966 +0.1% | $17,760 +1.5% |
| 2016 | $1,964 -0.2% | $17,500 |
| 2015 | $1,967 | $17,500 -1.1% |
| 2014 | $1,967 +0.8% | $17,690 |
| 2013 | $1,951 | $17,690 -21.8% |
| 2012 | -- | $22,630 |
| 2011 | -- | $22,630 -8.8% |
| 2010 | $2,461 +5.8% | $24,820 |
| 2009 | $2,327 +1.5% | $24,820 -9.2% |
| 2008 | $2,294 +10.2% | $27,330 |
| 2007 | $2,081 | $27,330 +17.4% |
| 2006 | $2,081 +2.4% | $23,280 |
| 2005 | $2,031 | $23,280 |
Find assessor info on the county website
Monthly payment
Est. payment
Payment breakdown
Explore the cost of this home by adjusting the details. Changes won't be saved.Climate risks
Neighborhood: 63034
Nearby schools
GreatSchools rating
- 2/10Mccurdy Elementary SchoolGrades: PK-5Distance: 2.3 mi
- 2/10North Middle SchoolGrades: 6-8Distance: 1.4 mi
- 2/10Hazelwood Central High SchoolGrades: 9-12Distance: 0.8 mi
Schools provided by the listing agent
- Elementary: Jana Elem.
- Middle: North Middle
- High: Hazelwood Central High
Source: MARIS. This data may not be complete. We recommend contacting the local school district to confirm school assignments for this home.
- $--3 bd2 ba1.2k sqft54 Jost Villa Dr, Florissant, MO 63034Sold

- $173,5002 bd1 ba1k sqft50 Jost Villa Dr, Florissant, MO 63034Off Market
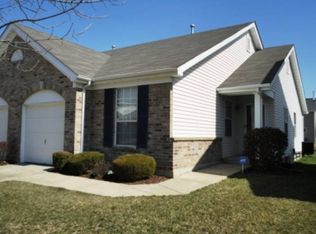
- $192,8003 bd3 ba1.2k sqft56 Jost Villa Dr, Florissant, MO 63034Off Market

- $--2 bd3 ba1.3k sqft48 Jost Villa Dr, Florissant, MO 63034Sold
- $179,3002 bd2 ba1k sqft58 Jost Villa Dr, Florissant, MO 63034Off Market
- $175,9003 bd2 ba1.2k sqft46 Jost Villa Dr, Florissant, MO 63034Off Market
- $184,5002 bd2 ba1.3k sqft44 Jost Villa Dr, Florissant, MO 63034Off Market
- $--2 bd2 ba1.1k sqft60 Jost Villa Dr, Florissant, MO 63034Sold
A local agent can set up tours, give advice and negotiate with sellers.
A local lender can help you make sure your offer is ready when you are.
Similar homes
- $184,9003 bd2 ba820 sqft15553 95th Ave, Florissant, MO 63034For Sale

 MLS ID #26039136, Terry Lynn Jackson, Trelora Realty, Inc. MARIS
 - $169,9003 bd2 ba1k sqft3110 Sabrina Ln, Florissant, MO 63031New Construction
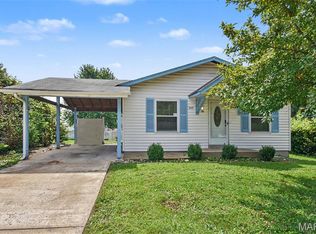 MLS ID #26047448, Robert Salmons, Entera Realty, LLC. MARIS
 - $189,9003 bd2 ba1.1k sqft5304 Bay Wind Ct, Florissant, MO 63034For Sale
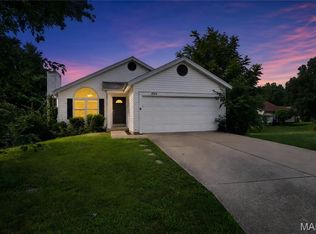 MLS ID #26046297, Terry Lynn Jackson, Trelora Realty, Inc. MARIS
 - $199,9003 bd2 ba1.1k sqft4057 Fox Island Dr, Florissant, MO 63034For Sale
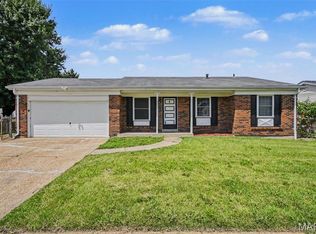 MLS ID #26041547, Robert Salmons, Entera Realty, LLC. MARIS
 - $175,0003 bd2 ba1.2k sqft875 5th Plz, Florissant, MO 63031For SaleMLS ID #26048750, Ceji M LeMelle, EXP Realty, LLC. MARIS
- $169,9002 bd3 ba1.2k sqft16054 Rose Wreath Ln, Florissant, MO 63034For SaleMLS ID #26042642, Tamika G Evans, Elevate Realty, LLC. MARIS
- $164,5002 bd2 ba1k sqft16275 Rose Wreath Ln, Florissant, MO 63034For SaleMLS ID #26035211, Stacy L Clark, BHHS Select Properties. MARIS
- $260,0003 bd2 ba1.3k sqft722 Watersedge Dr, Florissant, MO 63034For SaleMLS ID #26049934, Keaira Anderson, EXP Realty, LLC. MARIS
- $189,9003 bd3 ba1k sqft2560 Suffolk Pl, Florissant, MO 63033For SaleMLS ID #26037013, Robert Salmons, Entera Realty, LLC. MARIS
- $144,9003 bd2 ba754 sqft1190 Cheyenne Dr, Florissant, MO 63033For SaleMLS ID #26026476, Sequeeta Robinson, Trelora Realty, Inc. MARIS
- $209,9003 bd3 ba1.3k sqft2675 Narraganset Dr, Florissant, MO 63033For SaleMLS ID #26021908, Robert Salmons, Entera Realty, LLC. MARIS
- $229,9003 bd2 ba1.5k sqft3665 Santiago Dr, Florissant, MO 63033For SaleMLS ID #26047143, Robert Salmons, Entera Realty, LLC. MARIS
- $209,9003 bd2 ba1.2k sqft3 Wickham Fen Rd, Florissant, MO 63033For SaleMLS ID #26051836, Robert Salmons, Entera Realty, LLC. MARIS
- $210,0003 bd2 ba1k sqft890 Cades Cv, Florissant, MO 63031For Sale By Owner
- $254,9002 bd2 ba1.2k sqft2 Carolina At River Bluffs Mdws, Florissant, MO 63031New ConstructionMARIS
- $197,0003 bd2 ba1.1k sqft11952 Cato Dr, Florissant, MO 63033For SaleMLS ID #26034489, Robert Salmons, Entera Realty, LLC. MARIS
- $244,9003 bd2 ba1.2k sqft2 Arlington At River Bluffs Mdws, Florissant, MO 63031New ConstructionMARIS
- $223,0003 bd2 ba1k sqft6780 Lesli Mari Ct, Florissant, MO 63033For SaleMLS ID #26050448, Robert Salmons, Entera Realty, LLC. MARIS
- $144,9003 bd2 ba1.1k sqft11321 Aspen Woods Dr, Saint Louis, MO 63138For SaleMLS ID #26049611, Vicki J Testerman, Mainstay Brokerage, LLC. MARIS
- $259,9003 bd2 ba1.2k sqft2 Aspen At River Bluffs Mnrs, Florissant, MO 63031New ConstructionMARIS
