Discover unmatched elegance in this magnificent custom stone-fronted residence nestled in MeadowBrook Estates. Set on 2.26 acres of cleared and wooded privacy, this light-drenched oasis features beautiful wood craftsmanship throughout, creating a peaceful retreat for your dream lifestyle.The home offers 5,071 sqft plus a 544 sqft unfinished bonus room with electric, HVAC, lighting, & a 2,650 sqft unfinished basement. An oversized 3-car garage provides direct basement access, perfect for convenience & storage. The exterior showcases full-thickness Corinthian & American granite stone, a natural stone walkway, front stoop, decorative walls pre-wired for lighting, mature landscaping, flower gardens, and added privacy with maples and ornamental trees. Enjoy a 12-zone irrigation system, extensive drainage, gutters with guards, & a recently finished driveway. Four covered porches, a hot tub, & an invisible fence complete the outdoor amenities. Inside, a grand 2-story foyer welcomes you with abundant natural light, 9' ceilings on the main level and basement, recently refinished oak hardwood floors, custom silk curtains, window treatments, & exquisite millwork. Crown molding, wide baseboards, transoms, Windsor casings, solid doors, & multiple French doors provide timeless detail. The conservatory boasts a 20' ceiling & dual porch access. The spacious family room features a coffered ceiling & a floor-to-ceiling natural stone gas fireplace. The high-end kitchen offers custom cabinetry, granite countertops,an oversized island, breakfast area, & premium GE Cafe, Miele, and Wolf appliances with under/over cabinet lighting. Multiple living spaces include dining, sitting, piano room, family room, study, and mudroom/laundry off the garage.The luxurious primary suite offers a tray ceiling, sitting area, walk-in closet, & spa bath w/soaking tub, dual vanities, tray ceiling, & walk-in shower. This home is truly a masterpiece, blending comfort & sophistication in every detail
Pending
Price cut: $249K (6/2)
$2,450,000
52 Winding Brook Drive, Saratoga Springs, NY 12866
5beds
5,071sqft
Single Family Residence, Residential
Built in 2012
2.26 Acres Lot
$2,274,600 Zestimate®
$483/sqft
$-- HOA
What's special
Recently finished drivewayInvisible fenceHot tubBeautiful wood craftsmanship throughoutLight-drenched oasisFour covered porchesCustom stone-fronted residence
- 112 days |
- 212 |
- 2 |
Zillow last checked:
Listing updated:
Listed by:
Howard Hanna Capital Inc 518-584-0743,
Sharon Byrne 518-527-4914
Source: Global MLS,MLS#: 202616115
Facts & features
Interior
Bedrooms & bathrooms
- Bedrooms: 5
- Bathrooms: 5
- Full bathrooms: 4
- 1/2 bathrooms: 1
Primary bedroom
- Level: Second
Bedroom
- Level: Second
Bedroom
- Level: Second
Bedroom
- Level: Second
Bedroom
- Level: Second
Primary bathroom
- Level: Second
Half bathroom
- Level: First
Full bathroom
- Level: Second
Full bathroom
- Level: Second
Full bathroom
- Level: Second
Dining room
- Level: First
Entry
- Level: First
Family room
- Level: First
Kitchen
- Level: First
Laundry
- Level: First
Living room
- Level: First
Mud room
- Level: First
Office
- Level: First
Other
- Description: Conservatory
- Level: First
Other
- Description: Unfinished Bonus Rm
- Level: Second
Heating
- Natural Gas
Cooling
- Central Air
Appliances
- Included: Built-In Gas Oven, Convection Oven, Dishwasher, ENERGY STAR Qualified Appliances, Microwave, Range Hood, Refrigerator, Washer/Dryer
- Laundry: Laundry Room, Main Level
Features
- High Speed Internet, Solid Surface Counters, Tray Ceiling(s), Vaulted Ceiling(s), Walk-In Closet(s), Built-in Features, Ceramic Tile Bath, Crown Molding, Kitchen Island
- Flooring: Ceramic Tile, Hardwood
- Doors: ENERGY STAR Qualified Doors, French Doors
- Windows: Screens, Blinds, Curtain Rods, Drapes, ENERGY STAR Qualified Windows
- Basement: Full,Unfinished
- Number of fireplaces: 1
- Fireplace features: Family Room, Gas
Interior area
- Total structure area: 5,071
- Total interior livable area: 5,071 sqft
- Finished area above ground: 5,071
- Finished area below ground: 0
Video & virtual tour
Property
Parking
- Total spaces: 20
- Parking features: Off Street, Paved, Attached, Driveway, Garage Door Opener
- Attached garage spaces: 3
- Has uncovered spaces: Yes
Features
- Entry location: First
- Patio & porch: Rear Porch, Front Porch
- Exterior features: Lighting
- Has spa: Yes
- Spa features: Bath
- Fencing: Invisible
Lot
- Size: 2.26 Acres
- Features: Other, Level, Private, Sprinklers In Front, Sprinklers In Rear, Cleared, Landscaped
Details
- Parcel number: 411589 167.719
- Special conditions: Standard
- Other equipment: Irrigation Equipment
Construction
Type & style
- Home type: SingleFamily
- Architectural style: Custom
- Property subtype: Single Family Residence, Residential
Materials
- Other, Fiber Cement, Stone
- Foundation: Concrete Perimeter
- Roof: Asphalt
Condition
- New construction: No
- Year built: 2012
Utilities & green energy
- Sewer: Septic Tank
- Water: Public
- Utilities for property: Cable Connected
Community & HOA
Community
- Security: Other, Smoke Detector(s), Carbon Monoxide Detector(s)
- Subdivision: Meadowbrook Estates
HOA
- Has HOA: No
Location
- Region: Saratoga Springs
Financial & listing details
- Price per square foot: $483/sqft
- Tax assessed value: $2,003,700
- Annual tax amount: $26,164
- Date on market: 4/30/2026
Estimated market value
$2,274,600
$2.16M - $2.39M
$7,253/mo
Price history
| Date | Event | Price |
|---|---|---|
| 7/10/2026 | Pending sale | $2,450,000$483/sqft |
Source:  Global MLS #202616115 Report a problem Global MLS #202616115 Report a problem | ||
| 6/2/2026 | Price change | $2,450,000-9.2%$483/sqft |
Source: Global MLS #202616115 Report a problem | ||
| 4/30/2026 | Listed for sale | $2,699,000+1249.5%$532/sqft |
Source: Global MLS #202616115 Report a problem | ||
| 4/27/2011 | Sold | $200,000$39/sqft |
Source: Agent Provided Report a problem | ||
Public tax history
| Year | Property taxes | Tax assessment |
|---|---|---|
| 2025 | -- | $811,500 |
| 2024 | -- | $811,500 |
| 2023 | -- | $811,500 |
| 2022 | -- | $811,500 |
| 2021 | -- | $811,500 |
| 2020 | -- | $811,500 |
| 2019 | -- | $811,500 |
| 2018 | -- | $811,500 |
| 2017 | $20,756 +2708.9% | $811,500 |
| 2016 | $739 -89.9% | $811,500 |
| 2015 | $7,333 | $811,500 |
| 2014 | -- | $811,500 |
| 2013 | -- | $811,500 |
| 2012 | -- | $811,500 +394.8% |
| 2011 | -- | $164,000 -25.6% |
| 2010 | -- | $220,500 |
| 2009 | -- | $220,500 |
| 2008 | -- | $220,500 |
| 2007 | -- | $220,500 |
Find assessor info on the county website
Monthly payment
Climate risks
Neighborhood: 12866
Nearby schools
GreatSchools rating
- 6/10Caroline Street Elementary SchoolGrades: K-5Distance: 2.8 mi
- 8/10Maple Avenue Middle SchoolGrades: 6-8Distance: 3.7 mi
- 8/10Saratoga Springs High SchoolGrades: 9-12Distance: 4.4 mi
Schools provided by the listing agent
- High: Saratoga Springs
Source: Global MLS. This data may not be complete. We recommend contacting the local school district to confirm school assignments for this home.
- $1,746,5004 bd4 ba3.6k sqft50 Winding Brook Dr, Saratoga Springs, NY 12866Off Market

- $1,704,0006 bd5 ba4.8k sqft39 Stony Brook Dr, Saratoga Springs, NY 12866Off Market

- $1,655,9003 bd2 ba2.8k sqft54 Winding Brook Dr, Saratoga Springs, NY 12866Off Market
- $1,761,2005 bd4 ba4.1k sqft48 Winding Brook Dr, Saratoga Springs, NY 12866Off Market
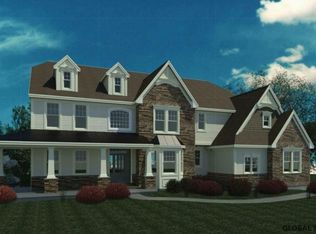
- $1,569,6004 bd4 ba3.4k sqft14 Stony Brook Dr, Saratoga Springs, NY 12866Off Market
- $1,506,3004 bd4 ba3.8k sqft16 Stony Brook Dr, Saratoga Springs, NY 12866Off Market
- $500,0003 bd3 ba2.7k sqft53 Winding Brook Dr, Saratoga Springs, NY 12866Sold
- $1,572,8004 bd3 ba3.9k sqft12 Stony Brook Dr, Saratoga Springs, NY 12866Off Market
A local agent can set up tours, give advice and negotiate with sellers.
Similar homes
- $2,750,0005 bd5 ba4.9k sqft3 Brad Court, Saratoga Springs, NY 12866Active
 MLS ID #202623211, Shannon McCarthy, Listing by: eXp Realty. Global MLS
 - $2,795,0005 bd6 ba5.2k sqft7 Gregory Court, Saratoga Springs, NY 12866Active
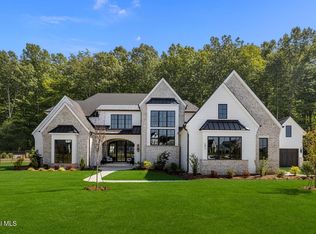 MLS ID #202610453, Shannon McCarthy, Listing by: eXp Realty. Global MLS
 - $2,200,0005 bd5 ba4.2k sqft45 Jenna Jo Avenue, Saratoga Springs, NY 12866Active
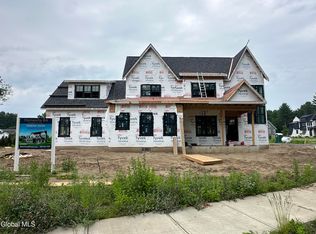 MLS ID #202612136, Shannon McCarthy, Listing by: eXp Realty. Global MLS
 - $1,850,0005 bd6 ba5.3k sqft6 Cherry Tree Lane, Saratoga Springs, NY 12866Active
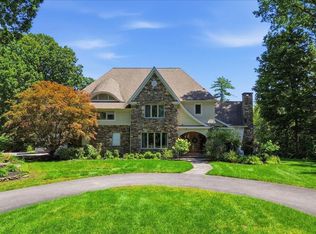 MLS ID #202619575, Dragos Minciunescu, Listing by: KW Platform. Global MLS
 - $1,899,0005 bd5 ba4.3k sqft9 Stable Lane, Saratoga Springs, NY 12866ActiveMLS ID #202615321, Lisa Vitiello, Listing by: Miranda Real Estate Group Inc. Global MLS
- $2,795,0006 bd6 ba5.5k sqft7 Brad Court, Saratoga Springs, NY 12866ActiveMLS ID #202610103, Shannon McCarthy, Listing by: eXp Realty. Global MLS
- $2,450,0003 bd4 ba3.3k sqft539 Route 9P, Saratoga Springs, NY 12866ActiveMLS ID #202618660, Cynthia M Quade, Listing by: Signature One Realty Group LLC. Global MLS
- $1,999,9004 bd3 ba3.7k sqft674 Crescent Avenue, Saratoga Springs, NY 12866ActiveMLS ID #202621505, Aspen Witt, Listing by: Julie & Co Realty LLC. Global MLS
- $2,150,0005 bd5 ba4.8k sqft19 Marion Place, Saratoga Springs, NY 12866ActiveMLS ID #202621053, Mary Lourdes Pinckney, Listing by: Four Seasons Sothebys International Realty. Global MLS
- $2,163,0004 bd4 ba3.4k sqft16 Longwood Dr, Saratoga Springs, NY 12866For SaleMLS ID #11918954, Vitaly Isaacs, Listing by: Statewide Properties LLC. NY State MLS
- $3,500,0005 bd6 ba6.1k sqft36 Jenna Jo Avenue, Saratoga Springs, NY 12866ActiveMLS ID #202623426, Natalie A Caruso, Listing by: Julie & Co Realty LLC. Global MLS
- $2,188,6004 bd5 ba3k sqft182 Route 9P, Saratoga Springs, NY 12866ActiveMLS ID #202618755, Aspen Witt, Listing by: Julie & Co Realty LLC. Global MLS
- $1,815,0004 bd4 ba3.7k sqft10 Nicole Avenue, Saratoga Springs, NY 12866ActiveMLS ID #202615430, Shannon McCarthy, Listing by: eXp Realty. Global MLS
- $1,599,0003 bd4 ba2.8k sqft53 Waterview Drive, Saratoga Springs, NY 12866ActiveMLS ID #202623925, Scott P Varley, Listing by: KW Platform. Global MLS
- $1,585,0005 bd3 ba2.6k sqft17 Ten Springs Drive, Saratoga Springs, NY 12866ActiveMLS ID #202619373, Timothy B Doherty, Listing by: Berkshire Hathaway Home Services Blake. Global MLS
- $1,500,0004 bd3 ba2.8k sqft247 E Kaydeross Avenue Lot 3, Saratoga Springs, NY 12866ActiveMLS ID #202615867, Dona Federico, Listing by: eXp Realty. Global MLS
- $1,459,0003 bd3 ba3k sqft4 Cannon Royal Drive, Saratoga Springs, NY 12866ActiveMLS ID #202623111, Sarah Trojanski, Listing by: Sterling Real Estate Group. Global MLS
- $1,500,0004 bd3 ba2.8k sqft247 E Kaydeross Avenue Lot 2, Saratoga Springs, NY 12866ActiveMLS ID #202615866, Dona Federico, Listing by: eXp Realty. Global MLS
- $1,995,0005 bd4 ba3.4k sqft91 Rodgers Lane, Saratoga Springs, NY 12866ActiveMLS ID #202623268, Monika P Cronin, Listing by: Compass Greater NY LLC. Global MLS
- $2,775,0004 bd4 ba3.3k sqft13 Old Saratoga Knolls Lane, Schuylerville, NY 12871ActiveMLS ID #202618175, Daniel Gaba, Listing by: Coldwell Banker Prime Properties. Global MLS
