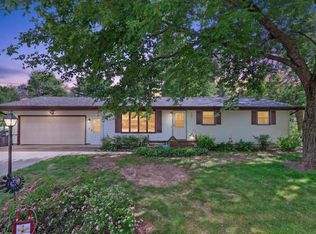
The ultimate home for entertaining awaits in the Town of Grand Rapids! This beautiful and unique 4-bedroom, 2-bath home has been thoughtfully designed for hosting family and friends, offering multiple gathering spaces both inside and out. The heart of the home is the open-concept living, dining, and kitchen area, where vaulted beamed ceilings create an impressive sense of space and character. Whether you're preparing holiday meals, watching the big game, or catching up with guests, everyone can stay connected in this inviting layout. Just off the main living area, the stunning four-season room provides the perfect spot for morning coffee, evening cocktails, or overflow seating while overlooking the backyard and Twomile Creek. The spacious primary bedroom offers direct access to the full bathroom featuring a tub and tiled surround, double vanity, and plenty of storage. Three additional bedrooms provide ample room for family, overnight guests, or a dedicated home office. The walkout lower level is where this home truly shines. Designed with entertaining in mind, it features an expans,Septic system was replaced in 2022 and is sized for a 3-bedroom home. Well pump replaced in 2025. Glass in back window of garage to be replaced prior to closing.
Contingent
$334,900
520 BRENTWOOD DRIVE, Wisconsin Rapids, WI 54494
4beds
2,421sqft
:
Get pre-qualified$2,096/mo
Single Family Residence
Built in 1971
0.56 Acres Lot
$332,900 Zestimate®
$138/sqft
$-- HOA
What's special
Stunning four-season roomThree additional bedroomsVaulted beamed ceilingsPlenty of storageInviting layoutSpacious primary bedroomDouble vanity
- 36 days |
- 96 |
- 0 |
Zillow last checked:
Listing updated:
Listed by:
WESTON MEYER 715-424-3000,
NEXTHOME PARTNERS
Source: WIREX MLS,MLS#: 22603128 Originating MLS: Central WI Board of REALTORS
Originating MLS: Central WI Board of REALTORSFacts & features
Interior
Bedrooms & bathrooms
- Bedrooms: 4
- Bathrooms: 2
- Full bathrooms: 2
- Main level bedrooms: 3
Primary bedroom
- Level: Main
- Area: 182
- Dimensions: 14 x 13
Bedroom 2
- Level: Main
- Area: 140
- Dimensions: 10 x 14
Bedroom 3
- Level: Main
- Area: 99
- Dimensions: 9 x 11
Bedroom 4
- Level: Lower
- Area: 143
- Dimensions: 11 x 13
Family room
- Level: Lower
- Area: 260
- Dimensions: 20 x 13
Kitchen
- Level: Main
- Area: 165
- Dimensions: 15 x 11
Living room
- Level: Main
- Area: 266
- Dimensions: 19 x 14
Heating
- Natural Gas, Forced Air
Cooling
- Central Air
Appliances
- Included: Refrigerator, Range/Oven, Dishwasher, Washer, Dryer, Water Softener
Features
- Ceiling Fan(s), Cathedral/vaulted ceiling, High Speed Internet
- Flooring: Carpet
- Basement: Walk-Out Access,Partially Finished,Full
Interior area
- Total structure area: 2,421
- Total interior livable area: 2,421 sqft
- Finished area above ground: 1,594
- Finished area below ground: 827
Property
Parking
- Total spaces: 2
- Parking features: 2 Car, Attached, Garage Door Opener
- Attached garage spaces: 2
Features
- Levels: One
- Stories: 1
- Patio & porch: Deck, Patio
- Exterior features: Irrigation system
- Has view: Yes
- View description: Waterview-No frontage
- Has water view: Yes
- Water view: Waterview-No frontage
Lot
- Size: 0.56 Acres
Details
- Parcel number: 0703243
- Zoning: Residential
Construction
Type & style
- Home type: SingleFamily
- Architectural style: Ranch
- Property subtype: Single Family Residence
Materials
- Wood Siding
- Roof: Shingle,Rubber/Membrane
Condition
- 21+ Years
- New construction: No
- Year built: 1971
Utilities & green energy
- Sewer: Septic Tank
- Water: Well
- Utilities for property: Cable Available
Community & HOA
Community
- Subdivision: Thal-acres
Location
- Region: Wisconsin Rapids
- Municipality: Grand Rapids
Financial & listing details
- Price per square foot: $138/sqft
- Tax assessed value: $259,300
- Annual tax amount: $3,612
- Date on market: 7/7/2026
Estimated market value
$332,900
$316,000 - $350,000
$2,367/mo
Price history
| Date | Event | Price |
|---|---|---|
| 8/12/2026 | Pending sale | $334,900$138/sqft |
Source:  NextHome #22603128 Report a problem NextHome #22603128 Report a problem | ||
| 7/9/2026 | Contingent | $334,900$138/sqft |
Source:  WIREX MLS #22603128 Report a problem WIREX MLS #22603128 Report a problem | ||
| 7/7/2026 | Listed for sale | $334,900+43.1%$138/sqft |
Source: WIREX MLS #22603128 Report a problem | ||
| 4/12/2022 | Sold | $234,000+30.9%$97/sqft |
Source: WIREX MLS #22200273 Report a problem | ||
| 3/24/2021 | Listing removed | -- |
Source: Owner Report a problem | ||
| 8/16/2018 | Listing removed | $178,800$74/sqft |
Source: Owner Report a problem | ||
| 5/19/2018 | Pending sale | $178,800$74/sqft |
Source: Owner Report a problem | ||
| 5/13/2018 | Listed for sale | $178,800+5.8%$74/sqft |
Source: Owner Report a problem | ||
| 12/19/2017 | Sold | $169,000-0.5%$70/sqft |
Source: Public Record Report a problem | ||
| 12/18/2017 | Listed for sale | $169,900$70/sqft |
Source: Owner Report a problem | ||
| 12/11/2017 | Pending sale | $169,900$70/sqft |
Source: Owner Report a problem | ||
| 10/29/2017 | Price change | $169,900-2.9%$70/sqft |
Source: Owner Report a problem | ||
| 10/20/2017 | Price change | $174,999-2.8%$72/sqft |
Source: Owner Report a problem | ||
| 9/4/2017 | Listed for sale | $179,989+28.7%$74/sqft |
Source: Owner Report a problem | ||
| 9/20/2013 | Sold | $139,900-6.7%$58/sqft |
Source: Public Record Report a problem | ||
| 7/13/2013 | Listed for sale | $149,900-14.3%$62/sqft |
Source: Coldwell Banker Siewert Realtors #1304587 Report a problem | ||
| 7/28/2010 | Sold | $175,000$72/sqft |
Source: Public Record Report a problem | ||
Public tax history
| Year | Property taxes | Tax assessment |
|---|---|---|
| 2024 | $3,612 +0.7% | $177,700 |
| 2023 | $3,587 +3.5% | $177,700 |
| 2022 | $3,465 +3% | $177,700 |
| 2021 | $3,364 +1.2% | $177,700 |
| 2020 | $3,322 +23.7% | $177,700 +19.7% |
| 2019 | $2,687 +0.6% | $148,500 |
| 2018 | $2,670 +2.7% | $148,500 |
| 2017 | $2,601 +2.2% | $148,500 |
| 2016 | $2,545 -1.9% | $148,500 |
| 2015 | $2,594 | $148,500 -4.9% |
| 2014 | -- | $156,100 |
| 2013 | -- | $156,100 |
| 2012 | -- | $156,100 |
| 2011 | -- | $156,100 |
| 2010 | -- | $156,100 |
| 2009 | -- | $156,100 |
| 2008 | -- | $156,100 |
| 2007 | -- | $156,100 +21.6% |
| 2006 | -- | $128,400 |
| 2005 | -- | $128,400 |
| 2004 | -- | $128,400 |
| 2003 | -- | $128,400 |
| 2002 | -- | $128,400 |
| 2001 | -- | $128,400 |
| 2000 | -- | $128,400 |
Find assessor info on the county website
Monthly payment
Est. payment
Payment breakdown
Explore the cost of this home by adjusting the details. Changes won't be saved.Climate risks
Neighborhood: 54494
Nearby schools
GreatSchools rating
- 6/10Woodside Elementary SchoolGrades: PK-5Distance: 0.4 mi
- 5/10Wisconsin Rapids Area Middle SchoolGrades: 6-8Distance: 2.2 mi
- 7/10Lincoln High SchoolGrades: 9-12Distance: 1.4 mi
Schools provided by the listing agent
- District: Wisconsin Rapids
Source: WIREX MLS. This data may not be complete. We recommend contacting the local school district to confirm school assignments for this home.
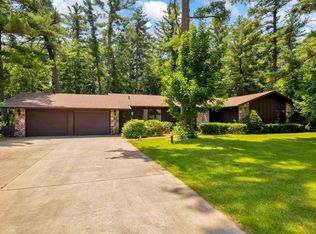
- $323,4004 bd4 ba3.2k sqft512 Brentwood Dr, Wisconsin Rapids, WI 54494Sold
- $317,800-- bd-- ba-- sqft515 Brentwood Dr, Wisconsin Rapids, WI 54494Off Market
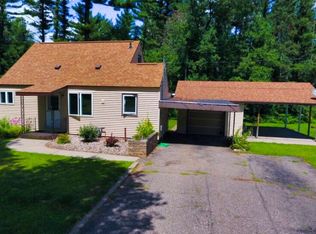
- $179,1003 bd1 ba1.2k sqft483 Dove Ave, Wisconsin Rapids, WI 54494Off Market
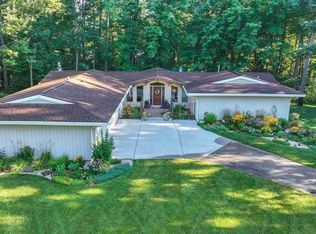
- $433,3004 bd4 ba3k sqft521 Bruce Ln, Wisconsin Rapids, WI 54494Off Market
- $259,3003 bd1 ba2k sqft464 Whitrock Ave, Wisconsin Rapids, WI 54494Off Market
- $288,600-- bd-- ba-- sqft458 Brentwood Dr, Wisconsin Rapids, WI 54494Off Market
- $291,100-- bd-- ba-- sqft511 Brentwood Dr, Wisconsin Rapids, WI 54494Off Market
- $33,0000.55 acres511 Bruce Ln, Wisconsin Rapids, WI 54494Sold
A local agent can set up tours, give advice and negotiate with sellers.
Similar homes
- $304,9003 bd3 ba2.6k sqft3811 CLIFF STREET, Wisconsin Rapids, WI 54494Active
 MLS ID #22603425, JOSHUA ZIMMERMAN. WIREX MLS
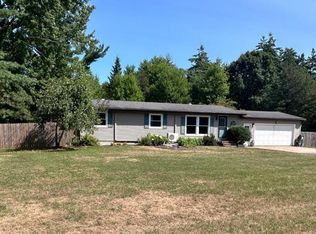
 - $310,0003 bd2 ba2k sqft6721 CAMA DRIVE, Wisconsin Rapids, WI 54494Active
 MLS ID #22603798, JENNIFER HUCHTHAUSEN. WIREX MLS
 - $275,0003 bd2 ba1.5k sqft1060 LAKEWOOD LANE, Wisconsin Rapids, WI 54494Active
 MLS ID #22602923, BRIAN SLINKMAN. WIREX MLS
 - $299,9005 bd3 ba1.9k sqft7121 WAZEECHA AVENUE, Wisconsin Rapids, WI 54494Active
 MLS ID #22602524, AMY ANDERSON. WIREX MLS
 - $275,0004 bd2 ba1.7k sqft431 9TH STREET SOUTH, Wisconsin Rapids, WI 54494ActiveMLS ID #22603537, STEPHANIE LAROSE. WIREX MLS
- $249,9005 bd2 ba2.4k sqft3030 S 13TH STREET #3110 13th St So, Wisconsin Rapids, WI 54494ActiveMLS ID #22603538, JUDY JACKSON. WIREX MLS
- $359,0003 bd3 ba1.9k sqft8040 WHITE PINE DRIVE, Wisconsin Rapids, WI 54494ActiveMLS ID #22603366, GERRY GEISHART. WIREX MLS
- $365,9993 bd3 ba2.3k sqft4524 KRUGER ROAD, Wisconsin Rapids, WI 54495ActiveMLS ID #22603736, COLLEEN LASSA. WIREX MLS
- $395,0003 bd2 ba2.1k sqft13960 64 STREET S S, Wisconsin Rapids, WI 54494ActiveMLS ID #1971174, The O Team*. WIREX MLS
- $215,0002 bd2 ba1.7k sqft3051 SHADY LANE, Wisconsin Rapids, WI 54494ActiveMLS ID #22603090, CHRISTOPHER INDA. WIREX MLS
- $329,5002 bd2 ba1.3k sqft610 S BIRON DRIVE, Wisconsin Rapids, WI 54494ActiveMLS ID #22600864, TERRY WOLFE II. WIREX MLS
- $244,9003 bd2 ba1.5k sqft311 10th St S, Wisconsin Rapids, WI 54494For SaleMLS ID #2030038, Stephanie Sundene. SCWMLS
- $324,9004 bd3 ba2.6k sqft315 PROSPECT AVENUE, Nekoosa, WI 54457ActiveMLS ID #22602063, DANIEL MADSEN. WIREX MLS
- $295,0002 bd3 ba2.1k sqft2510 30th St N, Wisconsin Rapids, WI 54494For SaleMLS ID #2026896, Carol Wagenson. SCWMLS
- $449,9003 bd2 ba2.1k sqft8120 GROVE AVENUE, Wisconsin Rapids, WI 54494ActiveMLS ID #22603238, RACHAEL STORMOEN. WIREX MLS
- $244,9003 bd2 ba2.8k sqft640 AVON STREET, Wisconsin Rapids, WI 54494ActiveMLS ID #22602574, KEITH WILKES. WIREX MLS
- $495,0003 bd3 ba3.1k sqft1510 KLEVENE CIRCLE, Wisconsin Rapids, WI 54494ActiveMLS ID #22603184, CADE COVI. WIREX MLS
- $220,0003 bd2 ba1.4k sqft1910 S 42ND STREET, Wisconsin Rapids, WI 54494ActiveMLS ID #22603437, AARON MANCL. WIREX MLS
- $215,0004 bd2 ba1.3k sqft211 16TH STREET NORTH, Wisconsin Rapids, WI 54494ActiveMLS ID #22603753, WENDY SCHLAEFER. WIREX MLS
- $244,9004 bd2 ba3k sqft411 Witter St, Wisconsin Rapids, WI 54494For SaleMLS ID #2019745, Rebecca Maddrell. SCWMLS
