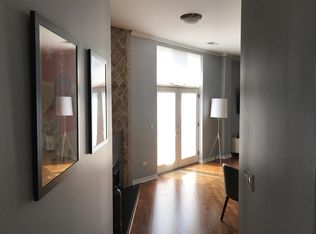
Fulton Market/River West Living at Its Finest! Don't miss this incredible opportunity to own a beautifully updated 3-bedroom, 2-bath corner residence in one of Chicago's most sought-after neighborhoods. Offering an expansive open-concept floor plan, abundant natural light from south, west, and east exposures, and two garage parking spaces included in the list price, this home delivers exceptional value in an unbeatable location. Thoughtfully renovated throughout, this move-in-ready home features new hardwood flooring installed in 2023 and a stunning redesigned fireplace that serves as the centerpiece of the spacious living area. The beautifully updated kitchen is perfect for everyday living and entertaining, showcasing gorgeous dolomite countertops, a matching backsplash, freshly painted cabinetry with updated hardware, a large island, and premium KitchenAid stainless steel appliances, including a refrigerator, oven, microwave, dishwasher, and Summit refrigerator drawers. The spacious primary suite offers a true retreat with a large walk-in closet featuring custom Elfa shelving and a fully renovated spa-inspired bath. Recent updates include refreshed cabinetry, new plumbing fixtures, beautifully redone shower and tub tile, a refinished tub, and stylish new fixtures throughout. The second bathroom has also been tastefully updated with painted cabinetry, a new light fixture, and refreshed bathtub tile. Additional features include an LG washer and dryer, generous closet space with custom Elfa organization systems, and a layout designed for comfortable city living. Located in the heart of Fulton Market/River West, you'll enjoy easy access to Chicago's best restaurants, coffee shops, nightlife, shopping, and parks. Commuting is effortless with the Blue Line just outside your door, along with the CTA 8, 56, 65, and 132 bus routes. A beautifully updated home, an unbeatable location, and two garage parking spaces included-this is a rare opportunity to own one of the best values in Fulton Market/River West.
Contingent
$649,900
520 N Halsted St APT 400, Chicago, IL 60642
3beds
1,924sqft
Condominium, Single Family Residence
Built in 2005
-- sqft lot
$673,600 Zestimate®
$338/sqft
$916/mo HOA
What's special
Stylish new fixtures throughoutRefinished tubCorner residenceLarge islandFully renovated spa-inspired bathLg washer and dryerExpansive open-concept floor plan
- 27 days |
- 731 |
- 69 |
Zillow last checked:
Listing updated:
Listed by:
John Vossoughi (773)678-7082,
Jameson Sotheby's Intl Realty
Source: MRED as distributed by MLS GRID,MLS#: 12717250
Facts & features
Interior
Bedrooms & bathrooms
- Bedrooms: 3
- Bathrooms: 2
- Full bathrooms: 2
Rooms
- Room types: Foyer
Primary bedroom
- Features: Flooring (Hardwood), Window Treatments (Shades), Bathroom (Full)
- Level: Main
- Area: 216 Square Feet
- Dimensions: 12X18
Bedroom 2
- Features: Flooring (Carpet), Window Treatments (Shades)
- Level: Main
- Area: 150 Square Feet
- Dimensions: 15X10
Bedroom 3
- Features: Flooring (Hardwood), Window Treatments (Shades)
- Level: Main
- Area: 100 Square Feet
- Dimensions: 10X10
Dining room
- Features: Flooring (Hardwood), Window Treatments (Shades)
- Level: Main
- Area: 144 Square Feet
- Dimensions: 12X12
Foyer
- Features: Flooring (Hardwood)
- Level: Main
- Area: 40 Square Feet
- Dimensions: 8X5
Kitchen
- Features: Kitchen (Island), Flooring (Hardwood)
- Level: Main
- Area: 110 Square Feet
- Dimensions: 11X10
Living room
- Features: Flooring (Hardwood), Window Treatments (Shades)
- Level: Main
- Area: 224 Square Feet
- Dimensions: 16X14
Heating
- Natural Gas, Forced Air
Cooling
- Central Air
Appliances
- Included: Range, Microwave, Dishwasher, Refrigerator, Disposal
- Laundry: Washer Hookup
Features
- Storage
- Flooring: Hardwood
- Basement: None
- Number of fireplaces: 1
- Fireplace features: Gas Log, Living Room
Interior area
- Total structure area: 0
- Total interior livable area: 1,924 sqft
Property
Parking
- Total spaces: 2
- Parking features: Garage Door Opener, Heated Garage, Yes, Garage Owned, Attached, Garage
- Attached garage spaces: 2
- Has uncovered spaces: Yes
Accessibility
- Accessibility features: No Disability Access
Features
- Exterior features: Balcony
Details
- Parcel number: 17082450161003
- Special conditions: None
- Other equipment: TV-Dish, Intercom
Construction
Type & style
- Home type: Condo
- Property subtype: Condominium, Single Family Residence
Materials
- Brick, Limestone
- Foundation: Concrete Perimeter
Condition
- New construction: No
- Year built: 2005
Utilities & green energy
- Electric: Circuit Breakers
- Sewer: Other
- Water: Lake Michigan
Community & HOA
Community
- Subdivision: The Montrevelle
HOA
- Has HOA: Yes
- Amenities included: Elevator in Residence, Exercise Room, Storage, On Site Manager/Engineer, Sundeck
- Services included: Water, Parking, Insurance, Cable TV, Clubhouse, Exercise Facilities, Exterior Maintenance, Scavenger, Snow Removal, Other, Internet
- HOA fee: $916 monthly
Location
- Region: Chicago
Financial & listing details
- Price per square foot: $338/sqft
- Tax assessed value: $636,310
- Annual tax amount: $11,795
- Date on market: 7/28/2026
- Ownership: Condo
Estimated market value
$673,600
$640,000 - $707,000
$4,620/mo
Price history
| Date | Event | Price |
|---|---|---|
| 7/31/2026 | Contingent | $649,900$338/sqft |
Source:  MRED as distributed by MLS GRID #12717250 Report a problem MRED as distributed by MLS GRID #12717250 Report a problem | ||
| 7/28/2026 | Listed for sale | $649,900+6.5%$338/sqft |
Source: MRED as distributed by MLS GRID #12717250 Report a problem | ||
| 7/31/2017 | Sold | $610,000+1.7%$317/sqft |
Source: MRED as distributed by MLS GRID #09666665 Report a problem | ||
| 6/28/2017 | Pending sale | $599,977$312/sqft |
Source: RE/MAX Next #09666665 Report a problem | ||
| 6/21/2017 | Listed for sale | $599,977+79.1%$312/sqft |
Source: RE/MAX Next #09666665 Report a problem | ||
| 6/29/2012 | Sold | $335,000-1.4%$174/sqft |
Source: MRED as distributed by MLS GRID #08035265 Report a problem | ||
| 4/6/2012 | Price change | $339,900-25.3%$177/sqft |
Source: Homepath #08035265 Report a problem | ||
| 3/29/2012 | Listed for sale | -- |
Source: Homepath #08035265 Report a problem | ||
| 7/18/2005 | Sold | $455,000$236/sqft |
Source: Public Record Report a problem | ||
Public tax history
| Year | Property taxes | Tax assessment |
|---|---|---|
| 2024 | $12,158 +3.1% | $63,631 +7.8% |
| 2023 | $11,795 +3.1% | $59,051 |
| 2022 | $11,442 -3.6% | $59,051 -5.3% |
| 2021 | $11,869 +5% | $62,355 +15.8% |
| 2020 | $11,308 -5.2% | $53,864 -9.2% |
| 2019 | $11,923 +1.7% | $59,342 |
| 2018 | $11,722 +41.8% | $59,342 +42.1% |
| 2017 | $8,265 +5.1% | $41,767 |
| 2016 | $7,865 +9.7% | $41,767 |
| 2015 | $7,173 +21.6% | $41,767 +21.5% |
| 2014 | $5,899 +2.2% | $34,362 |
| 2013 | $5,771 +0.9% | $34,362 |
| 2012 | $5,718 -1.2% | $34,362 -9% |
| 2011 | $5,788 -1% | $37,741 |
| 2010 | $5,845 -6.6% | $37,741 -10% |
| 2009 | $6,261 +5.4% | $41,934 -3.1% |
| 2008 | $5,943 +0.8% | $43,276 |
| 2007 | $5,897 -0.9% | $43,276 |
| 2006 | $5,947 -15.9% | $43,276 +0% |
| 2005 | $7,071 | $43,275 |
Find assessor info on the county website
Monthly payment
Est. payment
Payment breakdown
Explore the cost of this home by adjusting the details. Changes won't be saved.Climate risks
Neighborhood: Fulton River District
Nearby schools
GreatSchools rating
- 4/10Ogden Elementary SchoolGrades: PK-8Distance: 1.1 mi
- 1/10Wells Community Academy High SchoolGrades: 9-12Distance: 1.2 mi
Schools provided by the listing agent
- District: 299
Source: MRED as distributed by MLS GRID. This data may not be complete. We recommend contacting the local school district to confirm school assignments for this home.
- $532,6002 bd2 ba1.4k sqft520 N Halsted St APT 601, Chicago, IL 60642Off Market
- $580,0003 bd2 ba1.7k sqft520 N Halsted St APT 410, Chicago, IL 60642Sold
- $674,2003 bd2 ba1.7k sqft520 N Halsted St APT 312, Chicago, IL 60642Off Market
- $323,4002 bd2 ba1.1k sqft520 N Halsted St APT 213, Chicago, IL 60642Off Market
- $375,0002 bd2 ba1k sqft520 N Halsted St APT 313, Chicago, IL 60642Sold
- $346,600-- bd-- ba1.2k sqft520 N Halsted St #P-77, Chicago, IL 60642Off Market
- $33,4903 bd2 ba1.7k sqft520 N Halsted St #P-87, Chicago, IL 60642Off Market
- $273,600-- bd-- ba-- sqft520 N Halsted St #P-116, Chicago, IL 60642Off Market
- $724,8003 bd2 ba1.9k sqft520 N Halsted St APT 200, Chicago, IL 60642Off Market
A local agent can set up tours, give advice and negotiate with sellers.
Similar homes
- $749,9002 bd2 ba1.4k sqft1224 W Ohio St #3E, Chicago, IL 60642New
 MLS ID #12740448, Melanie Giglio, Compass. MRED as distributed by MLS GRID
 - $699,0003 bd3 ba2.2k sqft1517 N Bosworth Ave APT 1, Chicago, IL 60642Active
 MLS ID #12736242, Jill Scott, Compass. MRED as distributed by MLS GRID
 - $695,0002 bd2 ba1.4k sqft1404 W Chicago Ave #4, Chicago, IL 60642Active
 MLS ID #12736359, Kate Gaffey, Fulton Grace Realty. MRED as distributed by MLS GRID
 - $549,0002 bd2 ba1.4k sqft939 W Huron St Unit 201, Chicago, IL 60642Active
 MLS ID #12710803, Blaze Bilic, Mark Allen Realty ERA Powered. MRED as distributed by MLS GRID
 - $615,0002 bd2 ba1.7k sqft1000 W Washington Blvd Unit 430, Chicago, IL 60607NewMLS ID #12739663, Nicholas Colagiovanni, Baird & Warner. MRED as distributed by MLS GRID
- $615,0003 bd3 ba1.7k sqft4662 N Winthrop Ave APT 1S, Chicago, IL 60640ActiveMLS ID #12736528, Megan Oswald, Coldwell Banker Realty. MRED as distributed by MLS GRID
- $699,0003 bd2 ba1.8k sqft33 W Huron St APT 502, Chicago, IL 60654ActiveMLS ID #12667131, Marc Kaufman, Baird & Warner. MRED as distributed by MLS GRID
- $699,9003 bd2 ba1.4k sqft744 N Clark St APT 1005, Chicago, IL 60654ActiveMLS ID #12720500, Brett Huelat, CL3 Property Management. MRED as distributed by MLS GRID
- $679,0002 bd3 ba1.4k sqft435 W Erie St APT 701, Chicago, IL 60654ActiveMLS ID #12729451, Victoria Hankes, @properties Christie's International Real Estate. MRED as distributed by MLS GRID
- $789,9993 bd2 ba1.7k sqft1428 W Grand Ave #2, Chicago, IL 60642ActiveMLS ID #12674414, Jorge Zea, Jorge Zea Managing Broker. MRED as distributed by MLS GRID
- $675,0003 bd2 ba1.6k sqft2513 N Milwaukee Ave APT 3N, Chicago, IL 60647ActiveMLS ID #12712282, Rachel Martell, Jameson Sotheby's Intl Realty. MRED as distributed by MLS GRID
- $749,0003 bd2 ba1.6k sqft2210 W Chicago Ave #3W, Chicago, IL 60622NewMLS ID #12738653, Sam Shaffer, Chicago Properties Firm. MRED as distributed by MLS GRID
- $550,0002 bd2 ba1.3k sqft1417 W Huron St APT 3E, Chicago, IL 60642ActiveMLS ID #12714897, Jacqueline Alter, Redfin Corporation. MRED as distributed by MLS GRID
- $799,0003 bd2 ba1.8k sqft1109 W Belmont Ave APT 4, Chicago, IL 60657NewMLS ID #12741051, Debra Flynn, Baird & Warner. MRED as distributed by MLS GRID
- $599,0002 bd2 ba1.2k sqft600 N Lake Shore Dr APT 1909, Chicago, IL 60611ActiveMLS ID #12675648, Vincent Anzalone, Baird & Warner. MRED as distributed by MLS GRID
- $699,0003 bd3 ba2k sqft1707 S Jefferson St #2, Chicago, IL 60616ActiveMLS ID #12724319, Michael Gerhardt, RE/MAX Premier. MRED as distributed by MLS GRID
- $749,0003 bd2 ba1.5k sqft2240 W North Ave Unit 2E, Chicago, IL 60647ActiveMLS ID #12721718, Christopher Crawford, @properties Christie's International Real Estate. MRED as distributed by MLS GRID
- $535,0002 bd2 ba1.2k sqft(Undisclosed Address), Chicago, IL 60661Price ChangeMLS ID #12713630, Chris McComas, @properties Christie's International Real Estate. MRED as distributed by MLS GRID
- $549,0002 bd2 ba1.3k sqft2127 W Rice St APT 2E, Chicago, IL 60622NewMLS ID #12738071, Joseph Rosenthal, Joseph Rosenthal. MRED as distributed by MLS GRID
- $739,0003 bd2 ba2.4k sqft2659 W Iowa St #3, Chicago, IL 60622ActiveMLS ID #12718486, Danny Lewis, Baird & Warner. MRED as distributed by MLS GRID
