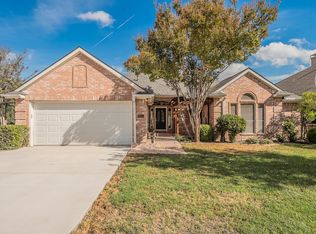
Welcome to 520 Rosedale Street, a spacious single-story home in the heart of Highland Village offering an exceptional combination of space, flexibility and outdoor living. The well-designed floor plan features 4 bedrooms, 3 full baths, two living areas, formal dining and a breakfast area, providing plenty of room for everyday living and entertaining. The kitchen opens to the family room, creating a comfortable gathering space anchored by a fireplace and built-in cabinetry. A second living area near the entry offers additional flexibility for entertaining, relaxing or creating a space that fits your lifestyle. The private primary suite is separated from the secondary bedrooms and features a generous bath and walk-in closet. Three additional bedrooms and two full baths provide excellent flexibility for family, guests or a home office. Step outside and enjoy your own backyard retreat with a swimming pool and plenty of space for outdoor entertaining on an almost one-third-acre lot. A rare 3-car garage provides additional parking and storage. Located in desirable Highland Village, residents enjoy convenient access to shopping, dining, parks, Lake Lewisville and an extensive trail system connecting neighborhoods, parks, schools and retail destinations. This home offers a wonderful opportunity to personalize the space and make it your own while enjoying the location, layout and lifestyle Highland Village has to offer.
Pending
$497,000
520 Rosedale St, Highland Village, TX 75077
4beds
2,584sqft
Single Family Residence
Built in 1989
0.28 Acres Lot
$493,000 Zestimate®
$192/sqft
$73/mo HOA
What's special
Formal diningAlmost one-third-acre lotSpacious single-story homeWalk-in closetGenerous bathThree additional bedroomsBreakfast area
- 37 days
- 936
- 80
Likely to sell faster than
Zillow last checked:
Listing updated:
Listed by:
Eyad Salloum 0507243 972-544-6400,
Homestead Realtors 972-544-6400
Source: NTREIS,MLS#: 21383678
Facts & features
Interior
Bedrooms & bathrooms
- Bedrooms: 4
- Bathrooms: 3
- Full bathrooms: 3
Primary bedroom
- Features: Ceiling Fan(s), Dual Sinks, Jetted Tub, Separate Shower, Walk-In Closet(s)
- Level: First
- Dimensions: 18 x 16
Bedroom
- Features: Ceiling Fan(s), Split Bedrooms
- Level: First
- Dimensions: 13 x 12
Bedroom
- Features: Ceiling Fan(s), Split Bedrooms, Walk-In Closet(s)
- Level: First
- Dimensions: 13 x 12
Bedroom
- Features: Ceiling Fan(s), Split Bedrooms, Walk-In Closet(s)
- Level: First
- Dimensions: 13 x 12
Breakfast room nook
- Level: First
- Dimensions: 14 x 9
Dining room
- Level: First
- Dimensions: 15 x 14
Kitchen
- Features: Breakfast Bar, Built-in Features, Eat-in Kitchen, Pantry
- Level: First
- Dimensions: 14 x 13
Laundry
- Features: Built-in Features, Utility Sink
- Level: First
- Dimensions: 9 x 8
Living room
- Level: First
- Dimensions: 15 x 13
Living room
- Features: Ceiling Fan(s), Fireplace
- Level: First
- Dimensions: 19 x 17
Heating
- Central, Natural Gas
Cooling
- Central Air, Ceiling Fan(s), Electric
Appliances
- Included: Dishwasher, Electric Cooktop, Electric Oven, Disposal, Microwave, Vented Exhaust Fan
- Laundry: Washer Hookup, Dryer Hookup, ElectricDryer Hookup, Laundry in Utility Room
Features
- Eat-in Kitchen, High Speed Internet, Cable TV
- Flooring: Carpet, Ceramic Tile
- Windows: Window Coverings
- Has basement: No
- Number of fireplaces: 1
- Fireplace features: Gas Starter
Interior area
- Total interior livable area: 2,584 sqft
Video & virtual tour
Property
Parking
- Total spaces: 3
- Parking features: Door-Multi, Garage
- Attached garage spaces: 3
Features
- Levels: One
- Stories: 1
- Pool features: In Ground, Pool
- Fencing: Electric,Metal
Lot
- Size: 0.28 Acres
- Features: Few Trees
Details
- Parcel number: R127877
Construction
Type & style
- Home type: SingleFamily
- Architectural style: Detached
- Property subtype: Single Family Residence
Materials
- Brick, Other, Wood Siding
- Foundation: Slab
- Roof: Composition
Condition
- Year built: 1989
Utilities & green energy
- Sewer: Public Sewer
- Water: Public
- Utilities for property: Natural Gas Available, Sewer Available, Separate Meters, Water Available, Cable Available
Community & HOA
Community
- Security: Prewired, Security System
- Subdivision: Highland Shores Ph 3b
HOA
- Has HOA: Yes
- Services included: All Facilities, Association Management
- HOA fee: $880 annually
- HOA name: Highland Shores Hoa
- HOA phone: 972-317-5139
Location
- Region: Highland Village
Financial & listing details
- Price per square foot: $192/sqft
- Tax assessed value: $522,118
- Annual tax amount: $9,423
- Date on market: 9/11/2026
- Cumulative days on market: 32 days
Estimated market value
$493,000
$468,000 - $518,000
$3,730/mo
Price history
| Date | Event | Price |
|---|---|---|
| 10/5/2026 | Pending sale | $497,000$192/sqft |
Source: NTREIS #21383678 Report a problem | ||
| 9/30/2026 | Contingent | $497,000$192/sqft |
Source: NTREIS #21383678 Report a problem | ||
| 9/21/2026 | Listed for sale | $497,000$192/sqft |
Source: NTREIS #21383678 Report a problem | ||
| 9/15/2026 | Contingent | $497,000$192/sqft |
Source: NTREIS #21383678 Report a problem | ||
| 9/11/2026 | Listed for sale | $497,000$192/sqft |
Source: NTREIS #21383678 Report a problem | ||
Public tax history
| Year | Property taxes | Tax assessment |
|---|---|---|
| 2025 | $4,899 -14.3% | $522,118 +7.7% |
| 2024 | $5,717 +0.2% | $485,000 +1% |
| 2023 | $5,705 -23.9% | $480,036 +10% |
| 2022 | $7,494 +2.2% | $436,396 +10% |
| 2021 | $7,330 -2.9% | $396,724 +7.2% |
| 2020 | $7,553 -0.9% | $369,999 -1.1% |
| 2019 | $7,620 -1.5% | $374,206 +1.6% |
| 2018 | $7,737 +7.7% | $368,320 +0.7% |
| 2017 | $7,186 | $365,653 +8.5% |
| 2016 | $7,186 +14.4% | $336,927 +10% |
| 2015 | $6,283 | $306,297 +9.2% |
| 2014 | $6,283 | $280,500 +10% |
| 2013 | $6,283 | $255,000 |
| 2012 | -- | $255,000 |
| 2011 | -- | $255,000 -2.6% |
| 2010 | -- | $261,761 +5.2% |
| 2009 | -- | $248,863 +3.6% |
| 2007 | $5,617 -0.7% | $240,114 +4.9% |
| 2006 | $5,654 +1.2% | $228,886 +1.5% |
| 2005 | $5,586 | $225,528 +1.1% |
| 2004 | -- | $222,986 +2% |
| 2003 | -- | $218,698 +7.4% |
| 2002 | -- | $203,718 -4.5% |
| 2001 | -- | $213,262 |
Find assessor info on the county website
Monthly payment
Est. payment
Payment breakdown
Explore the cost of this home by adjusting the details. Changes won't be saved.Climate risks
Neighborhood: Highland Shores
Nearby schools
Schools provided by the listing agent
- Elementary: Mcauliffe
- Middle: Briarhill
- High: Marcus
- District: Lewisville ISD
Source: NTREIS. This data may not be complete. We recommend contacting the local school district to confirm school assignments for this home.
- $543,900-- bd2 ba2.7k sqft530 Rosedale St, Highland Village, TX 75077Off Market
- $529,500-- bd3 ba2.6k sqft510 Rosedale St, Highland Village, TX 75077Off Market
- $595,0004 bd3 ba3.1k sqft525 Rosedale St, Highland Village, TX 75077Off Market
- $564,3004 bd3 ba3k sqft500 Sheldon Ct, Highland Village, TX 75077Off Market

Similar homes
- $449,0004 bd2 ba2.2k sqft141 Villa Park Dr, Highland Village, TX 75077For Sale
 MLS ID #21375658, Andy Jackson. NTREIS
- $545,0003 bd3 ba2.4k sqft865 Kingwood Ct, Highland Village, TX 75077For Sale
 MLS ID #21397882, Shirley Tong. NTREIS
- $514,9993 bd2 ba2.5k sqft622 Meadowcrest Dr, Highland Village, TX 75077For Sale
 MLS ID #21038281, Sherry Hazrati. NTREIS
- $685,0004 bd3 ba3.4k sqft2830 Woodhollow Ct, Highland Village, TX 75077For Sale
 MLS ID #21382145, Frankie Arthur. NTREIS
