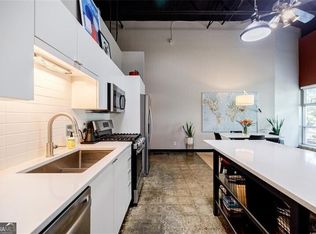
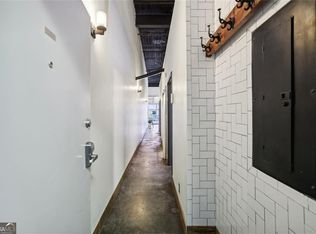
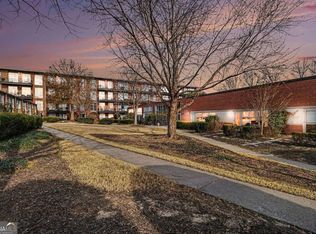
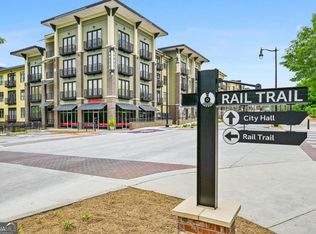
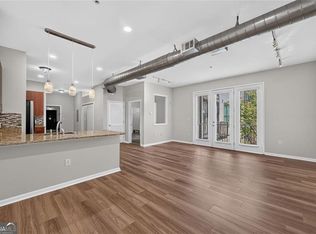
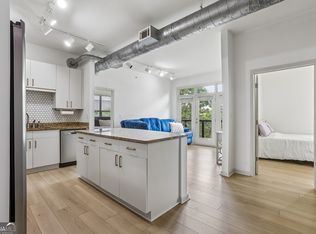
A Great Opportunity to own a piece of urban industrial living at Peachtree Malone Lofts in the heart of Chamblee. With no one living above you or below you, this Loft blends modern comfort with architectural character-featuring concrete floors, 13-foot exposed beamed ceilings, and floor-to-ceiling windows that flood the space with natural light. Enter through your private front door into the open-concept living area which is perfect for entertaining. The kitchen shines with updated quartz countertops, stainless-steel appliances, brick tile backsplash and newer Samsung appliances that are quiet and full of features along with an island for friends to gather around easily. (There is a hallway access available for secondary entrance where the packages are delivered). The private primary suite includes a large closet that was built to add extra storage and upper exposed shelf. (This can easily be removed) A good size tub/shower renovated bathroom gives you access from the bedroom and laundry room along with access the main hallway for guests. Added perks include overhead storage, two assigned parking spaces, and skylight windows. The main hall area is fantastic for a wall of your amazing artwork or family pics, just add some cool lighting to accent what you want to display. The Laundry room is tucked between the bath and bedroom. Plenty of storage here! Best of all, enjoy not having units above or below your loft, giving you peace, quiet, and a level of privacy you won't find in most condos. Outside your door, the gated community offers a gym, green space, and dog park with access to the Chamblee Rail Trail which takes you anywhere you want to go in Chamblee without getting back in your car! Live the Chamblee lifestyle-with unbeatable walkability to unique local restaurants, coffee shops, boutiques, parks, and the Rail Trail. Minutes from Buckhead, the Perimeter, and all major highways, plus directly across from MARTA for an easy ride downtown or to the airport. The Rail Trail is a nice surprise for anyone moving to Chamblee. You can go to Whole Foods, to one of Chamblee's largest parks - Keswick Park to the great restaurants Chamblee is known for such as Hopstix, Blue Top, Vintage, The Harvey, Oxaca, LaGuarde, Fudo, and so much more. Chamblee City Hall provides concerts and social activities (art shows, chalk walk festival, etc) throughout the year. Roll, Walk, Ride bikes, or Stroll along with your kids and pets, it's so easy to get to restaurants and parks without getting back in the car and dealing with traffic and parking. The new artwork along the way and signage are not to be missed as they tell you exactly which way to go. Block and Drum event space on the rail trail has weekend and night time music, dancing and watching ballgames if you are looking for something cool and different. Chamblee combines convenience, community, and character in one of the hottest cities around-everyone / everyday feels connected and inspired to what this city has to offer. New additions coming: Fish Bolt Park just off the Rail Trail behind the Malone Lofts along with a renovation to Keswick Park including new outdoor space, Larger dog park area for both small and bigger pups to play and a kids T ball field (coming between 2027-2028).
Active under contract
$274,900
5200 Peachtree Rd APT 2114, Chamblee, GA 30341
1beds
1,060sqft
Condominium
Built in 1957
-- sqft lot
$269,500 Zestimate®
$259/sqft
$388/mo HOA
What's special
Gated communityDog parkSkylight windowsUpdated quartz countertopsStainless-steel appliancesTwo assigned parking spacesBrick tile backsplash
- 36 days
- 452
- 41
Zillow last checked:
Listing updated:
Listed by:
Susan Eshback 404-429-7078,
Atlanta Communities
Source: GAMLS,MLS#: 10851402
Facts & features
Interior
Bedrooms & bathrooms
- Bedrooms: 1
- Bathrooms: 1
- Full bathrooms: 1
- Main level bathrooms: 1
- Main level bedrooms: 1
Rooms
- Room types: Foyer, Great Room, Laundry, Loft
Kitchen
- Features: Breakfast Area, Kitchen Island
Heating
- Central, Natural Gas
Cooling
- Ceiling Fan(s), Central Air, Electric
Appliances
- Included: Dishwasher, Disposal, Dryer, Electric Water Heater, Microwave, Washer
- Laundry: Other
Features
- Master On Main Level, Walk-In Closet(s)
- Flooring: Other, Tile
- Windows: Double Pane Windows, Skylight(s), Window Treatments
- Basement: None
- Has fireplace: No
- Common walls with other units/homes: 2+ Common Walls,No One Above
Interior area
- Total structure area: 1,060
- Total interior livable area: 1,060 sqft
- Finished area above ground: 1,060
- Finished area below ground: 0
Property
Parking
- Total spaces: 2
- Parking features: Assigned
Features
- Levels: One
- Stories: 1
- Patio & porch: Patio
- Has view: Yes
- View description: City
- Body of water: None
Lot
- Size: 1,306 Square Feet
- Features: Zero Lot Line
Details
- Parcel number: 18 299 18 031
Construction
Type & style
- Home type: Condo
- Architectural style: Other
- Property subtype: Condominium
- Attached to another structure: Yes
Materials
- Brick
- Foundation: Slab
- Roof: Composition
Condition
- Resale
- New construction: No
- Year built: 1957
Utilities & green energy
- Electric: 220 Volts
- Sewer: Public Sewer
- Water: Public
- Utilities for property: Cable Available, Electricity Available, High Speed Internet, Natural Gas Available, Sewer Available, Underground Utilities, Water Available
Community & HOA
Community
- Features: Fitness Center, Gated, Street Lights, Near Public Transport, Walk To Schools, Near Shopping
- Security: Fire Sprinkler System, Gated Community, Security System, Smoke Detector(s)
- Subdivision: Peachtree Malone
HOA
- Has HOA: Yes
- Services included: Maintenance Structure, Maintenance Grounds, Pest Control, Reserve Fund, Sewer, Trash, Water
- HOA fee: $4,656 annually
Location
- Region: Chamblee
Financial & listing details
- Price per square foot: $259/sqft
- Tax assessed value: $313,100
- Annual tax amount: $3,663
- Date on market: 9/22/2026
- Cumulative days on market: 35 days
- Listing agreement: Exclusive Right To Sell
- Electric utility on property: Yes
Estimated market value
$269,500
$256,000 - $283,000
$1,810/mo
Price history
| Date | Event | Price |
|---|---|---|
| 10/8/2026 | Pending sale | $274,900$259/sqft |
Source:  FMLS GA #7841041 Report a problem | ||
| 9/23/2026 | Listed for sale | $274,900-12.7%$259/sqft |
Source: FMLS GA #7841041 Report a problem | ||
| 2/28/2026 | Listing removed | $315,000$297/sqft |
Source:  GAMLS #10637453 Report a problem | ||
| 11/6/2025 | Listed for sale | $315,000+34%$297/sqft |
Source: GAMLS #10637453 Report a problem | ||
| 9/10/2023 | Listing removed | -- |
Source: FMLS GA #6920724 Report a problem | ||
| 9/9/2021 | Sold | $235,000-6%$222/sqft |
Source:  GAMLS #9024110 Report a problem | ||
| 8/12/2021 | Pending sale | $250,000$236/sqft |
Source: FMLS GA #6920724 Report a problem | ||
| 7/30/2021 | Listed for sale | $250,000+121.2%$236/sqft |
Source: FMLS GA #6920724 Report a problem | ||
| 8/25/2014 | Sold | $113,000-1.7%$107/sqft |
Source:  FMLS GA #5251844 Report a problem | ||
| 4/30/2014 | Listing removed | $115,000$108/sqft |
Source: Duffy Realty of Atlanta #5251844 Report a problem | ||
| 4/25/2014 | Price change | $115,000-9.4%$108/sqft |
Source: Duffy Realty of Atlanta #5251844 Report a problem | ||
| 4/4/2014 | Price change | $127,000-2.3%$120/sqft |
Source: Duffy Realty of Atlanta #5251844 Report a problem | ||
| 2/20/2014 | Listed for sale | $130,000-27%$123/sqft |
Source: Duffy Realty of Atlanta #5251844 Report a problem | ||
| 9/28/2006 | Sold | $178,000+12.7%$168/sqft |
Source: Public Record Report a problem | ||
| 5/3/2001 | Sold | $157,900$149/sqft |
Source: Public Record Report a problem | ||
Public tax history
| Year | Property taxes | Tax assessment |
|---|---|---|
| 2025 | $3,663 +9.6% | $125,240 +5.3% |
| 2024 | $3,341 +24.4% | $118,920 +4.9% |
| 2023 | $2,685 +8.1% | $113,320 +20.6% |
| 2022 | $2,484 -23.7% | $94,000 -23.6% |
| 2021 | $3,256 +15.4% | $122,960 +15.8% |
| 2020 | $2,820 -22% | $106,200 +25.4% |
| 2019 | $3,614 +1.5% | $84,720 +2.8% |
| 2018 | $3,559 +14.8% | $82,440 +14.4% |
| 2017 | $3,100 +9.9% | $72,040 +9.4% |
| 2016 | $2,820 | $65,880 +20.6% |
| 2014 | $2,820 | $54,640 +40.8% |
| 2013 | -- | $38,800 -11.6% |
| 2012 | -- | $43,880 -30.3% |
| 2011 | -- | $62,928 -2.7% |
| 2010 | $1,843 +3.2% | $64,680 |
| 2009 | $1,786 +22.6% | $64,680 |
| 2008 | $1,457 | $64,680 |
Find assessor info on the county website
Monthly payment
Est. payment
Payment breakdown
Explore the cost of this home by adjusting the details. Changes won't be saved.Climate risks
Neighborhood: 30341
Nearby schools
Schools provided by the listing agent
- Elementary: Huntley Hills
- Middle: Chamblee
- High: Chamblee
Source: GAMLS. This data may not be complete. We recommend contacting the local school district to confirm school assignments for this home.
Similar homes
- $280,0002 bd2 ba933 sqft5300 Peachtree Rd Unit 101, Chamblee, GA 30341Active
 MLS ID #10826395, Courtney Phillips, eXp Realty. GAMLS
- $300,0002 bd2 ba1.2k sqft5300 Peachtree Rd Unit 1111, Chamblee, GA 30341Active
 MLS ID #10840294, Laura Addison, Harry Norman Realtors. GAMLS
- $280,0002 bd2 ba933 sqft5300 Peachtree Rd Unit 3506, Chamblee, GA 30341Active
 MLS ID #10774185, Brittany Brennan, Lokation Real Estate LLC. GAMLS
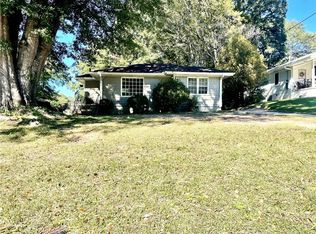
- $270,0002 bd1 ba884 sqft3006 Villa Esta Dr, Atlanta, GA 30341For Sale
 MLS ID #7856954, TAM CHU, Homestar Realty Corporation. FMLS GA
- $229,9001 bd1 ba713 sqft5300 Peachtree Rd Unit 311, Atlanta, GA 30341ActiveMLS ID #10804484, Symone Davis, Norluxe Realty. GAMLS
- $280,0002 bd1 ba1.1k sqft3650 Ashford Dunwoody Rd NE Unit 326, Atlanta, GA 30319ActiveMLS ID #10877566, Patricia Bradford, BHGRE Metro Brokers. GAMLS
- $380,0002 bd2 ba1.2k sqft5200 Peachtree Rd APT 3415, Chamblee, GA 30341ActiveMLS ID #10867235, Charles Corkran, Atlanta InTown Real Estate. GAMLS
- $220,0001 bd1 ba794 sqft5300 Peachtree Rd Unit 2401, Chamblee, GA 30341For SaleMLS ID #7811954, Paul Huynh, HomeSmart. FMLS GA
- $300,0002 bd1 ba800 sqft3976 McDaniel St, Chamblee, GA 30341ActiveMLS ID #10871978, J.D. Kellum, Keller Williams Realty PeachtreeRoad. GAMLS
- $297,0002 bd3 ba1.3k sqft2825 Northeast Expy #J4, Atlanta, GA 30345ActiveMLS ID #10878311, Céline Higgins Evans, Simply List. GAMLS
- $305,0003 bd3 ba1.3k sqft4111 N Gloucester Pl #4111, Atlanta, GA 30341ActiveMLS ID #10808799, Lunaria Ross, Sanders Real Estate. GAMLS
- $220,0001 bd1 ba713 sqft5300 Peachtree Rd Unit 502, Atlanta, GA 30341For SaleMLS ID #7793991, Ashley Cohen, Atlanta Fine Homes Sotheby's International. FMLS GA
- $225,0002 bd1 ba1k sqft3650 Ashford Dunwoody Rd NE Unit 913, Atlanta, GA 30319ActiveMLS ID #10879428, Abbie Agents, Keller Williams Realty Buckhead. GAMLS
- $259,0002 bd2 ba1.2k sqft4438 Chowning Way, Atlanta, GA 30338For SaleMLS ID #7852086, Catherine Newsome, Atlanta Fine Homes Sotheby's International. FMLS GA
- $184,9992 bd2 ba1k sqft3091 Colonial Way Unit Way E4, Atlanta, GA 30341ActiveMLS ID #10874728, Mark Spain, Mark Spain Real Estate. GAMLS
- $300,0003 bd4 ba1.5k sqft2226 Spring Walk Ct, Atlanta, GA 30341ActiveMLS ID #10808270, Kereen Henry, Keller Williams Realty Atl. Partners. GAMLS
- $275,0002 bd2 ba1.3k sqft402 Dunbar Dr, Atlanta, GA 30338ActiveMLS ID #10869797, Allison Haywood, Bolst. GAMLS
- $242,5002 bd1 ba1k sqft3650 Ashford Dunwoody Rd NE Unit 228, Atlanta, GA 30319ActiveMLS ID #10867018, Cristian Manzanarez, Chapman Hall Realtors. GAMLS
- $230,0002 bd1 ba1k sqft3650 Ashford Dunwoody Rd NE Unit 927, Atlanta, GA 30319ActiveMLS ID #10834084, David Lawhon, Compass. GAMLS
