Welcome to Three Village, a truly one-of-a-kind community offering exceptional privacy, luxury, and full-service living. Known for its attentive, caring staff and top-notch amenities, this tucked-away enclave sits alongside Acacia Reservation, allowing residents to enjoy nature just steps away via a private entrance—while still being conveniently close to shopping, highways, hospitals, and everyday essentials. The community features an impressive array of amenities including an indoor pool, sauna, tennis courts, fitness rooms, guest suites, a party room and an immaculately maintained garage with attendant. Now introducing Unit LL-B, a spacious and well-appointed 2-bedroom, 2 full-bath condo offering over 2,000 square feet of easy living. The expansive living area is the showstopper, highlighted by a beautiful brick wood-burning fireplace, a stylish dry bar, and abundant natural light, flanked by a sunroom and one of the two generously sized bedrooms. The galley-style kitchen includes an inviting eat-in breakfast nook, while the primary suite offers a large walk-in closet and a full bathroom with both a stall shower and bathtub. Additional highlights include a second full bathroom, ample closet space, and new LVP flooring throughout. This is a rare opportunity to enjoy exclusive Three Village living at a deep value. Schedule your tour today!
Contingent
Price cut: $35K (6/9)
$199,000
5200 Three Village Dr APT Llb, Cleveland, OH 44124
2beds
2,057sqft
:
Get pre-qualified$3,693/mo
Condominium, Multi Family
Built in 1976
-- sqft lot
$-- Zestimate®
$97/sqft
$2,172/mo HOA
What's special
- 160 days |
- 567 |
- 12 |
Zillow last checked:
Listing updated:
Listed by:
Sam Zimmer 216-469-4635 samzimmer@kw.com,
Keller Williams Greater Metropolitan
Source: MLS Now,MLS#: 5186692 Originating MLS: Akron Cleveland Association of REALTORS
Originating MLS: Akron Cleveland Association of REALTORSFacts & features
Interior
Bedrooms & bathrooms
- Bedrooms: 2
- Bathrooms: 2
- Full bathrooms: 2
- Main level bathrooms: 2
- Main level bedrooms: 2
Primary bedroom
- Description: Flooring: Luxury Vinyl Tile
- Level: First
- Dimensions: ND x ND
Bedroom
- Description: Flooring: Luxury Vinyl Tile
- Level: First
- Dimensions: ND x ND
Primary bathroom
- Description: Flooring: Ceramic Tile
- Level: First
- Dimensions: ND x ND
Bathroom
- Description: Flooring: Ceramic Tile
- Level: First
- Dimensions: ND x ND
Dining room
- Description: Flooring: Luxury Vinyl Tile
- Level: First
- Dimensions: ND x ND
Eat in kitchen
- Description: Flooring: Luxury Vinyl Tile
- Level: First
- Dimensions: ND x ND
Living room
- Description: Flooring: Luxury Vinyl Tile
- Features: Fireplace, Bar
- Level: First
- Dimensions: ND x ND
Sunroom
- Description: Flooring: Brick
- Level: First
- Dimensions: ND x ND
Heating
- Forced Air, Fireplace(s), Gas
Cooling
- Central Air
Appliances
- Included: Built-In Oven, Cooktop, Dryer, Dishwasher, Microwave, Refrigerator, Washer
- Laundry: In Unit
Features
- Built-in Features, Ceiling Fan(s), Crown Molding, Dry Bar, High Ceilings, Open Floorplan
- Basement: None
- Number of fireplaces: 1
- Fireplace features: Wood Burning
Interior area
- Total structure area: 2,057
- Total interior livable area: 2,057 sqft
- Finished area above ground: 2,057
Video & virtual tour
Property
Parking
- Total spaces: 2
- Parking features: Additional Parking, Assigned, Attached, Garage
- Attached garage spaces: 2
Accessibility
- Accessibility features: Accessible Washer/Dryer, Accessible Kitchen Appliances, Accessible Full Bath, Accessible Bedroom, Accessible Common Area, Accessible Closets, Common Area, Accessible Elevator Installed, Accessible Kitchen, Accessible Central Living Area, Accessible Entrance, Accessible Hallway(s)
Features
- Levels: One
- Stories: 1
- Patio & porch: Glass Enclosed
- Exterior features: Private Entrance
- Has private pool: Yes
- Pool features: Heated, Indoor, In Ground, Community
Details
- Parcel number: 71323304
- Special conditions: Standard
Construction
Type & style
- Home type: Condo
- Architectural style: Multiplex
- Property subtype: Condominium, Multi Family
- Attached to another structure: Yes
Materials
- Brick
- Roof: Mixed
Condition
- Year built: 1976
Utilities & green energy
- Sewer: Public Sewer
- Water: Public
Community & HOA
Community
- Features: Common Grounds/Area, Fitness Center, Fitness, Tennis Court(s), Pool
- Subdivision: Three Village Condo
HOA
- Has HOA: No
- Services included: Association Management, Insurance, Maintenance Grounds, Maintenance Structure, Parking, Recreation Facilities, Reserve Fund, Sewer, Snow Removal, Security, Trash, Water
- HOA fee: $2,172 monthly
Location
- Region: Cleveland
Financial & listing details
- Price per square foot: $97/sqft
- Annual tax amount: $11,223
- Date on market: 2/13/2026
- Cumulative days on market: 160 days
- Listing terms: Cash,Conventional
Estimated market value
Not available
Estimated sales range
Not available
Not available
Price history
| Date | Event | Price |
|---|---|---|
| 6/9/2026 | Price change | $199,000-15%$97/sqft |
Source:  MLS Now #5186692 Report a problem MLS Now #5186692 Report a problem | ||
| 4/17/2026 | Price change | $234,000-2.1%$114/sqft |
Source: MLS Now #5186692 Report a problem | ||
| 2/13/2026 | Listed for sale | $239,000-4%$116/sqft |
Source: MLS Now #5186692 Report a problem | ||
| 12/2/2025 | Listing removed | $249,000$121/sqft |
Source: MLS Now #5126221 Report a problem | ||
| 10/9/2025 | Price change | $249,000-16.7%$121/sqft |
Source: MLS Now #5126221 Report a problem | ||
| 8/24/2025 | Price change | $299,000-4.8%$145/sqft |
Source: MLS Now #5126221 Report a problem | ||
| 7/11/2025 | Price change | $314,000-10%$153/sqft |
Source: MLS Now #5126221 Report a problem | ||
| 5/28/2025 | Listed for sale | $349,000-7.9%$170/sqft |
Source: MLS Now #5126221 Report a problem | ||
| 5/5/2025 | Listing removed | $379,000$184/sqft |
Source: MLS Now #5077762 Report a problem | ||
| 2/18/2025 | Price change | $379,000-5.2%$184/sqft |
Source: MLS Now #5077762 Report a problem | ||
| 1/9/2025 | Listed for sale | $399,900$194/sqft |
Source: MLS Now #5077762 Report a problem | ||
| 12/20/2024 | Listing removed | $399,900-4.6%$194/sqft |
Source: MLS Now #5077762 Report a problem | ||
| 10/25/2024 | Price change | $419,000-4.8%$204/sqft |
Source: MLS Now #5077762 Report a problem | ||
| 10/17/2024 | Listed for sale | $439,900$214/sqft |
Source: MLS Now #5077762 Report a problem | ||
Public tax history
Tax history is unavailable.
Monthly payment
Est. payment
Payment breakdown
Explore the cost of this home by adjusting the details. Changes won't be saved.Climate risks
Neighborhood: 44124
Nearby schools
GreatSchools rating
- 9/10Sunview Elementary SchoolGrades: K-3Distance: 0.8 mi
- 5/10Greenview Upper Elementary SchoolGrades: 4-7Distance: 1.3 mi
- 5/10Brush High SchoolGrades: 9-12Distance: 1.3 mi
Schools provided by the listing agent
- District: South Euclid-Lyndhurst - 1829
Source: MLS Now. This data may not be complete. We recommend contacting the local school district to confirm school assignments for this home.
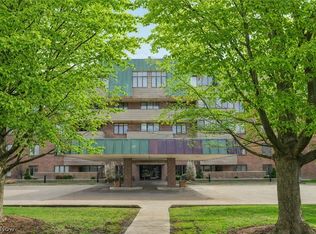
- $399,9002 bd2 ba2k sqft5200 Three Village Dr APT 1C, Lyndhurst, OH 44124For Sale
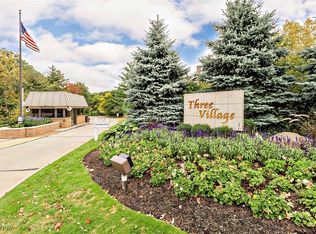
- $400,0002 bd2 ba1.9k sqft5200 Three Village Dr APT 2G, Lyndhurst, OH 44124Sold
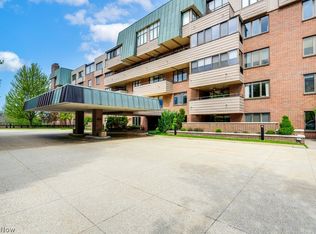
- $305,0003 bd2 ba2.9k sqft5200 Three Village Dr APT 3, Lyndhurst, OH 44124Sold
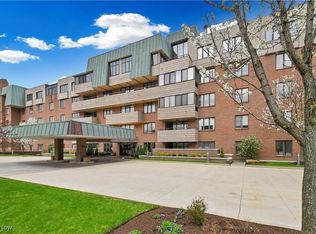
- $215,0002 bd2 ba1.9k sqft5200 Three Village Dr APT 4K, Lyndhurst, OH 44124For Sale
- $300,0002 bd3 ba1.8k sqft5200 Three Village Dr APT LLC, Cleveland, OH 44124Sold
- $285,0002 bd3 ba2.5k sqft5200 Three Village Dr #2FH, Cleveland, OH 44124Sold
- $845,0002 bd4 ba-- sqft5200 Three Village Dr #PHE, Cleveland, OH 44124Sold
- $575,0001 bd2 ba-- sqft5200 Three Village Dr #T-C, Lyndhurst, OH 44124Sold
A local agent can set up tours, give advice and negotiate with sellers.
Similar homes
- $189,0003 bd3 ba1.9k sqft13700 Shaker Blvd APT 709, Cleveland, OH 44120For Sale
 MLS ID #5224981, Chris Jurcisin, Howard Hanna. MLS Now
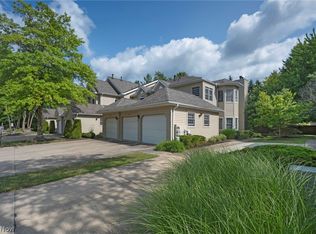
 - $259,0002 bd2 ba1.5k sqft491 Eagle Trce #491, Mayfield Heights, OH 44124For Sale
 MLS ID #5229384, Christina A Paramore, EXP Realty, LLC.. MLS Now
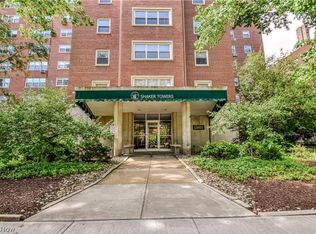
 - $194,5002 bd2 ba1.8k sqft13800 Shaker Blvd APT 1102, Cleveland, OH 44120For Sale
 MLS ID #5222333, Nick Burkhammer, Platinum Real Estate. MLS Now
 - $189,0003 bd2 ba1.7k sqft13600 Shaker Blvd APT 505, Cleveland, OH 44120For Sale
 MLS ID #5223867, Marty Emerman, Keller Williams Greater Metropolitan. MLS Now
 - $200,0003 bd2 ba1.5k sqft4028 Wandsworth Rd, South Euclid, OH 44121For SaleMLS ID #5223892, Frank T Leo, Howard Hanna. MLS Now
- $239,9002 bd3 ba2.6k sqft155 Pheasant Run, Cleveland, OH 44124For SaleMLS ID #5213042, Kristina L Zeleznik, RE/MAX Results. MLS Now
- $200,0003 bd2 ba1.6k sqft3525 Edison Rd, Cleveland Heights, OH 44121For SaleMLS ID #5217921, Bradley F Speck, Berkshire Hathaway HomeServices Professional Realty. MLS Now
- $206,9003 bd2 ba1.4k sqft1274 Dorsh Rd, South Euclid, OH 44121For SaleMLS ID #5209155, Amanda S Pohlman, Keller Williams Living. MLS Now
- $298,5002 bd3 ba1.8k sqft140 Fox Hollow Dr APT 203C, Mayfield Heights, OH 44124For SaleMLS ID #5227128, Katy Boscia, Berkshire Hathaway HomeServices Professional Realty. MLS Now
- $143,5002 bd2 ba1.8k sqft13800 Shaker Blvd APT 602, Cleveland, OH 44120For SaleMLS ID #5213709, Susan W Smith, Keller Williams Living. MLS Now
- $230,0004 bd2 ba2.2k sqft1232 Dorsh Rd, South Euclid, OH 44121For SaleMLS ID #5204419, Juntyna Goodrum, RE/MAX Transitions. MLS Now
- $239,0001 bd2 ba1.2k sqft180 Fox Hollow Dr APT 302, Mayfield Heights, OH 44124For SaleMLS ID #5224833, Alicia Kosec, Howard Hanna. MLS Now
- $169,0003 bd3 ba2.1k sqft20100 Fairmount Blvd APT 102, Shaker Heights, OH 44118For SaleMLS ID #5182743, Katy Boscia, Berkshire Hathaway HomeServices Professional Realty. MLS Now
- $269,9002 bd2 ba1.5k sqft12701 Larchmere Blvd APT 2A, Cleveland, OH 44120For SaleMLS ID #5228560, Sonja Halstead, Keller Williams Elevate. MLS Now
- $275,0003 bd3 ba1.7k sqft988 Som Center Rd #E-2, Cleveland, OH 44143For SaleMLS ID #5216964, Mike Wold, RE/MAX Revealty. MLS Now
- $219,9005 bd3 ba2.1k sqft1371 Lynn Park Dr, Cleveland Heights, OH 44121For SaleMLS ID #5223890, Bradley Borsos, Trowbridge Realty Corporation. MLS Now
- $205,0003 bd2 ba1.5k sqft2506 N Taylor Rd, Cleveland Heights, OH 44118For SaleMLS ID #5188361, Camille Swoope, CORE Realty Global. MLS Now
- $149,9003 bd2 ba2.1k sqft1660 Maple Rd, Cleveland Heights, OH 44121For SaleMLS ID #5228493, Terry Young, Keller Williams Greater Metropolitan. MLS Now
- $238,5003 bd2 ba2.6k sqft1171 Genesee Ave, Mayfield Heights, OH 44124For SaleMLS ID #5220737, Christopher A Frederick, Coldwell Banker Schmidt Realty. MLS Now
- $255,0003 bd2 ba1.4k sqft1411 Belrose Rd, Mayfield Heights, OH 44124For SaleMLS ID #5213314, Joanne Zettl, The Agency Cleveland Northcoast. MLS Now
