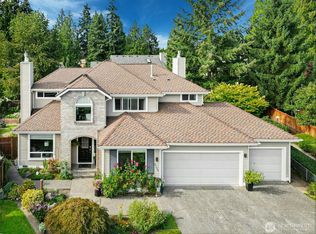
Welcome to the crown jewel of the Summerwind neighborhood! Completely reimagined from top to bottom, this stunning, fully remodeled home offers the look, feel, and luxury of new construction without the wait! Perched up on a desirable corner lot, this home is basically brand new - showcasing modern finishes, VAULTED ceilings, thoughtful design, EV charging, luxury primary bedroom, and beautifully refreshed living spaces throughout. Offering 2,610 sqft of living space, this home delivers the perfect blend of comfort, style, and functionality. Enjoy an unbeatable Renton Highlands location just minutes from Hilltop Heritage Elementary, Hazen High School, neighborhood parks, shopping, and popular local dining favorites including Angelo's Pizza & Pasta House and Happy Autumn Vietnamese Restaurant. Convenient access to I-405, Bellevue, and Seattle makes this location even more appealing. An exceptional opportunity to own a truly move-in-ready home in one of Renton's sought-after neighborhoods. Experience the best of Summerwind living! Inspection report available!
Pending
Listed by: COMPASS • Luis Guzman Rivera • 253-393-3637
$1,198,000
5202 NE 18th Court, Renton, WA 98059
4beds
2,610sqft
Single Family Residence
Built in 1991
7,553 Square Feet Lot
$-- Zestimate®
$459/sqft
$33/mo HOA
What's special
Beautifully refreshed living spacesModern finishesLuxury primary bedroomCorner lotVaulted ceilings
- --
- on Zillow
- 1,397
- views
- 165
- saves
Likely to sell faster than
Zillow last checked:
Listing updated:
Listed by:
Luis Guzman Rivera 253-393-3637 luis.guzman@compass.com,
COMPASS,
Alan Vu 206-334-6619,
COMPASS
Source: NWMLS as distributed by MLS GRID,MLS#: 2596710
Facts & features
Interior
Bedrooms & bathrooms
- Bedrooms: 4
- Bathrooms: 3
- Full bathrooms: 2
- 1/2 bathrooms: 1
- Main level bathrooms: 1
- Main level bedrooms: 1
Bedroom
- Level: Main
Other
- Level: Main
Dining room
- Level: Main
Entry hall
- Level: Main
Family room
- Level: Main
Kitchen with eating space
- Level: Main
Living room
- Level: Main
Heating
- Fireplace, 90%+ High Efficiency, Ductless, Forced Air, Radiant, Electric
Cooling
- 90%+ High Efficiency, Forced Air
Appliances
- Included: Dishwasher, Disposal, Microwave, Refrigerator, Stove(s)/Range(s), Dishwasher(s), Garbage Disposal, Microwave(s), Refrigerator(s), Water Heater: gas, Water Heater Location: garage
Features
- Flooring: Ceramic Tile, Engineered Hardwood, Carpet
- Basement: None
- Number of fireplaces: 2
- Fireplace features: Wood Burning, Main Level: 2, Fireplace
Interior area
- Total structure area: 2,610
- Total interior livable area: 2,610 sqft
Property
Parking
- Total spaces: 6
- Parking features: Attached Garage
- Has attached garage: Yes
- Covered spaces: 3
- Uncovered spaces: 3
Features
- Levels: Two
- Stories: 2
- Entry location: Main
- Patio & porch: Fireplace, Water Heater
- Has view: Yes
- View description: Territorial
Lot
- Size: 7,553 Square Feet
- Features: Cul-De-Sac, Paved, Sidewalk, Cable TV, Deck, Electric Car Charging, Fenced-Fully, Gas Available, Patio
- Topography: Level,Partial Slope
Details
- Parcel number: 8079040500
- Zoning description: Jurisdiction: City
- Special conditions: Standard
Construction
Type & style
- Home type: SingleFamily
- Architectural style: 2 Story
- Property subtype: Single Family Residence
Materials
- Brick, Wood Products
- Foundation: Poured Concrete
- Roof: Composition
Condition
- Very Good
- Year built: 1991
- Major remodel year: 1991
Utilities & green energy
- Sewer: Sewer Connected
- Water: Public
Community & HOA
Community
- Subdivision: Summerwind
HOA
- Services included: Common Area Maintenance, Road Maintenance
- HOA fee: $195 semi-annually
- HOA phone: 425-897-3400
Location
- Region: Renton
Financial & listing details
- Price per square foot: $459/sqft
- Tax assessed value: $972,000
- Annual tax amount: $10,506
- Date on market: 10/22/2026
- Listing terms: Conventional
- Inclusions: Dishwasher(s), Garbage Disposal, Microwave(s), Refrigerator(s), Stove(s)/Range(s)
Estimated market value
Not available
Estimated sales range
Not available
Not available
Price history
| Date | Event | Price |
|---|---|---|
| 11/1/2026 | Pending sale | $1,198,000$459/sqft |
Source:  NWMLS as distributed by MLS GRID #2596710 Report a problem | ||
| 10/22/2026 | Listed for sale | $1,198,000+47.9%$459/sqft |
Source: NWMLS as distributed by MLS GRID #2596710 Report a problem | ||
| 6/5/2026 | Sold | $810,000+112%$310/sqft |
Source: NWMLS as distributed by MLS GRID #2537492 Report a problem | ||
| 12/20/2004 | Sold | $382,000+49.8%$146/sqft |
Source: NWMLS as distributed by MLS GRID #24147931 Report a problem | ||
| 4/25/1997 | Sold | $255,000$98/sqft |
Source: Public Record Report a problem | ||
Public tax history
| Year | Property taxes | Tax assessment |
|---|---|---|
| 2025 | $10,506 +8.5% | $972,000 +3.1% |
| 2024 | $9,681 +9% | $943,000 +14.4% |
| 2023 | $8,885 -3.3% | $824,000 -13.4% |
| 2022 | $9,192 +13.4% | $952,000 +31.9% |
| 2021 | $8,108 +9.3% | $722,000 +14.4% |
| 2020 | $7,421 +0.6% | $631,000 +0.8% |
| 2019 | $7,376 +4.4% | $626,000 +0.8% |
| 2018 | $7,063 -5.4% | $621,000 +9.3% |
| 2017 | $7,462 +41% | $568,000 +14.1% |
| 2016 | $5,293 | $498,000 +6.2% |
| 2015 | $5,293 | $469,000 +12.2% |
| 2014 | $5,293 | $418,000 +31.9% |
| 2013 | $5,293 | $317,000 |
| 2012 | -- | $317,000 -1.2% |
| 2011 | -- | $321,000 -17.7% |
| 2010 | -- | $390,000 |
| 2009 | -- | $390,000 -3.9% |
| 2007 | -- | $406,000 +8.6% |
| 2006 | -- | $374,000 +6.6% |
| 2005 | -- | $351,000 +24% |
| 2001 | $3,394 +1.9% | $283,000 +10.1% |
| 2000 | $3,331 | $257,000 |
Find assessor info on the county website
Monthly payment
Est. payment
Payment breakdown
Explore the cost of this home by adjusting the details. Changes won't be saved.Climate risks
Neighborhood: Summerwind
Similar homes
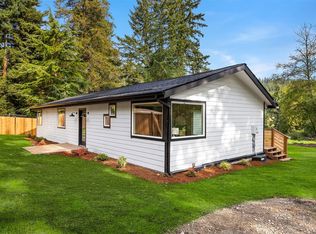
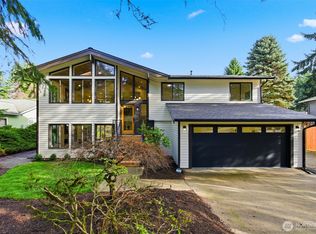
- $996,5003 bd2 ba2.6k sqft15744 Renton Issaquah Road SE, Renton, WA 98059Active
 MLS ID #2597527, Mark Popach. NWMLS as distributed by MLS GRID
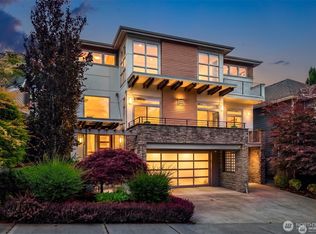
- $1,299,0004 bd3 ba2.5k sqft9110 122nd Place SE, Newcastle, WA 98056Active
 MLS ID #2553119, Leka Devatha. NWMLS as distributed by MLS GRID
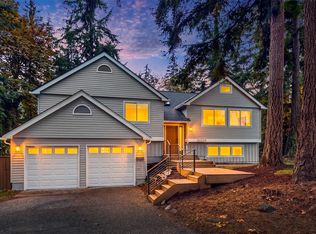
- $1,795,0004 bd4 ba3.5k sqftWindstone, Renton, WA 98059Active
 MLS ID #2561796, Georgia Stevens. NWMLS as distributed by MLS GRID
- $1,495,0004 bd3 ba2.5k sqft21229 NE 14th Place, Sammamish, WA 98074Active
 MLS ID #2600657, Bella Chaffey Lakic. NWMLS as distributed by MLS GRID
