O.K. Life happened. My sellers didn't even get a chance to move in to their dream home when they got the word they needed to live in a year round warm climate and close to their daughter. Before getting that news, they installed a new sprinkler system and made upgrades to the pool and hot tub plus, they're leaving their brand new Speed Queen washer and dryer with all of the other appliances! You now have a chance to experience resort living in a ranch home on one of Prairie Village's beautifully treed lots. The backyard rivals a private boutique resort. A sparkling in-ground pool is surrounded by expansive patios, lush professional landscaping, a peaceful fountain, mature shade trees, and multiple outdoor living spaces, perfect for entertaining. Enjoy evenings beneath the covered patio, unwind in the private hot tub, grill with friends on the separate patio, or simply relax while overlooking one of the most picturesque backyards in Prairie Village. Inside, the thoughtfully designed ranch floor plan flows seamlessly to the outdoor spaces through oversized windows and glass doors, creating an atmosphere filled with natural light and garden views. The finished lower level offers a spacious, non conforming fourth bedroom, full bath, sauna and flexible living space ideal for guests. There's also space for a media room, fitness area, or home office. Homes offering this level of privacy, outdoor amenities, and timeless character are exceptionally rare. Experience the feeling of being on vacation every day—without ever leaving home. Come take a tour today!
Pending
$1,190,000
5204 W 83rd Ter, Prairie Village, KS 66207
4beds
2,918sqft
Single Family Residence
Built in 1963
0.54 Acres Lot
$-- Zestimate®
$408/sqft
$5/mo HOA
What's special
- 24 days
- 758
- 40
Likely to sell faster than
Zillow last checked:
Listing updated:
Listed by:
Tanna Guthrie 913-568-4888,
Platinum Realty LLC
Source: Heartland MLS as distributed by MLS GRID,MLS#: 2641026
Facts & features
Interior
Bedrooms & bathrooms
- Bedrooms: 4
- Bathrooms: 3
- Full bathrooms: 3
Primary bedroom
- Level: First
Bedroom 2
- Level: First
Bedroom 3
- Level: First
Bedroom 4
- Level: Basement
Primary bathroom
- Level: First
Bathroom 2
- Level: First
Bathroom 3
- Level: Second
Dining room
- Level: First
Family room
- Level: First
Half bath
- Level: Basement
Kitchen
- Level: First
Living room
- Level: First
Office
- Level: Basement
Heating
- Natural Gas
Cooling
- Electric
Appliances
- Included: Dishwasher, Disposal, Dryer, Refrigerator, Built-In Oven, Electric Range, Washer
- Laundry: Main Level
Features
- Kitchen Island
- Flooring: Ceramic Tile
- Windows: Skylight(s)
- Basement: Concrete,Finished,Interior Entry,Walk-Up Access
- Number of fireplaces: 2
- Fireplace features: Family Room, Living Room
Interior area
- Total structure area: 2,918
- Total interior livable area: 2,918 sqft
- Finished area above ground: 2,418
- Finished area below ground: 500
Property
Parking
- Total spaces: 2
- Parking features: Attached, Garage Faces Side
- Attached garage spaces: 2
Features
- Patio & porch: Deck, Deck- Covered, Patio
- Has private pool: Yes
- Pool features: In Ground
- Has spa: Yes
- Spa features: Heated
Lot
- Size: 0.54 Acres
Details
- Parcel number: OP37000001 0005
Construction
Type & style
- Home type: SingleFamily
- Architectural style: Contemporary
- Property subtype: Single Family Residence
Materials
- Board & Batten Siding
- Roof: Composition
Condition
- Year built: 1963
Utilities & green energy
- Sewer: Public Sewer
- Water: Public
Community & HOA
Community
- Subdivision: Normandy Square
HOA
- Has HOA: Yes
- Services included: Management, Other
- HOA fee: $64 annually
- HOA name: Normandy Square Homes Association, Inc
Location
- Region: Prairie Village
Financial & listing details
- Price per square foot: $408/sqft
- Tax assessed value: $877,000
- Annual tax amount: $11,713
- Date on market: 9/18/2026
- Listing terms: Cash,Contract,FHA,VA Loan
- Ownership: Private
Estimated market value
Not available
Estimated sales range
Not available
Not available
Price history
| Date | Event | Price |
|---|---|---|
| 9/19/2026 | Pending sale | $1,190,000$408/sqft |
Source:  Heartland MLS as distributed by MLS GRID #2641026 Report a problem Heartland MLS as distributed by MLS GRID #2641026 Report a problem | ||
| 9/18/2026 | Listed for sale | $1,190,000+8.2%$408/sqft |
Source: Heartland MLS as distributed by MLS GRID #2641026 Report a problem | ||
| 7/30/2026 | Sold | -- |
Source: Heartland MLS as distributed by MLS GRID #2630228 Report a problem | ||
| 7/20/2026 | Pending sale | $1,100,000$377/sqft |
Source: Heartland MLS as distributed by MLS GRID #2630228 Report a problem | ||
| 7/17/2026 | Contingent | $1,100,000$377/sqft |
Source: Heartland MLS as distributed by MLS GRID #2630228 Report a problem | ||
| 7/16/2026 | Listed for sale | $1,100,000$377/sqft |
Source: Heartland MLS as distributed by MLS GRID #2630228 Report a problem | ||
| 8/21/2015 | Sold | -- |
Source: Heartland MLS as distributed by MLS GRID #1945649 Report a problem | ||
Public tax history
| Year | Property taxes | Tax assessment |
|---|---|---|
| 2025 | $11,713 +3.2% | $100,855 +4.1% |
| 2024 | $11,354 +5.8% | $96,899 +6.5% |
| 2023 | $10,726 +18.6% | $90,954 +19.3% |
| 2022 | $9,046 | $76,222 +12.8% |
| 2021 | -- | $67,563 +9.5% |
| 2020 | $7,826 | $61,709 -6% |
| 2019 | -- | $65,665 -3.7% |
| 2018 | -- | $68,206 -1% |
| 2017 | $8,847 +9.9% | $68,908 +12% |
| 2016 | $8,048 +59.8% | $61,525 +63.7% |
| 2015 | $5,036 +0.7% | $37,594 -0.2% |
| 2013 | $5,000 +15.7% | $37,663 +2.8% |
| 2012 | $4,321 -1.4% | $36,639 |
| 2010 | $4,381 -5% | $36,639 |
| 2009 | $4,610 +3% | $36,639 |
| 2008 | $4,475 +8.8% | $36,639 +2.1% |
| 2007 | $4,112 +7.6% | $35,892 +3% |
| 2006 | $3,823 | $34,846 +3.2% |
| 2005 | -- | $33,775 |
Find assessor info on the county website
Monthly payment
Est. payment
Payment breakdown
Explore the cost of this home by adjusting the details. Changes won't be saved.Climate risks
Neighborhood: 66207
Nearby schools
Schools provided by the listing agent
- Elementary: Briarwood
- Middle: Indian Hills
- High: SM East
Source: Heartland MLS as distributed by MLS GRID. This data may not be complete. We recommend contacting the local school district to confirm school assignments for this home.
- $983,0004 bd3 ba3.4k sqft5208 W 83rd Ter, Prairie Village, KS 66207Off Market
- $1,210,6005 bd3 ba2.5k sqft8304 Rosewood Dr, Prairie Village, KS 66207Off Market
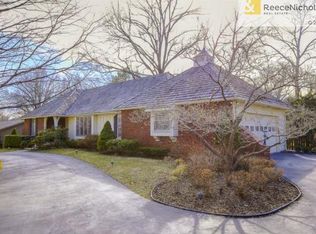
- $1,037,7003 bd3 ba2.7k sqft8308 Rosewood Dr, Prairie Village, KS 66207Off Market
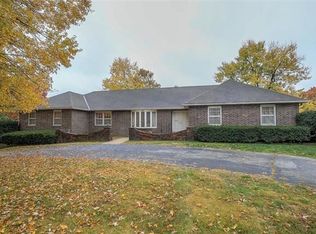
- $837,5004 bd3 ba2.6k sqft5205 W 83rd St, Prairie Village, KS 66208Off Market
Similar homes
- $1,195,0004 bd5 ba3k sqft4113 W 67th St, Prairie Village, KS 66208For Sale
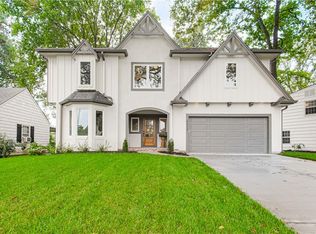 MLS ID #2644057, Julana Harper Sachs, RE/MAX Premier Realty. Heartland MLS as distributed by MLS GRID
 - $789,0004 bd3 ba2.8k sqft8129 Dearborn Dr, Prairie Village, KS 66208For Sale
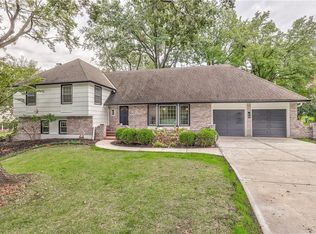 MLS ID #2642290, Guide Group, Compass Realty Group. Heartland MLS as distributed by MLS GRID
 - $1,249,9505 bd4 ba3.2k sqft9427 Wenonga Rd, Leawood, KS 66206For Sale
 MLS ID #2610019, Georgiane Hayhow, Seek Real Estate. Heartland MLS as distributed by MLS GRID
 - $689,9504 bd3 ba3k sqft9209 Roe Ave, Prairie Village, KS 66207For Sale
 MLS ID #2639935, Lindsay Sierens Schulze, ReeceNichols - Leawood. Heartland MLS as distributed by MLS GRID
