24 Hours Appointment ONLY! JUST REDUCED! NEED NO REPAIRS! For Sale or Lease Purchase! NO HOA! Parkview Schools. Totally Renovated with all new appliances, floors and more. House is totally renovates! Need no Repairs only fresh paint. AGENT, PLEASE READ THE PRIVATE REMARKS! Beautiful Ranch on Full Finished Basement with 6 Bedroom 3 Bath, 2 Half Bath. 2 Full Kitchen. Seperate Entrances! Large Kitchen with lovely Family Room and Deck overlooking quiet backyard. First Floor has 3 bedroom 2.5 bath, Kitchen, Formal living room, Dining, Eat in Kitchen, Laundry room, Deck, 2 Car Garage. Full Finished Basement has separate entrance Inside & outside with 5 steps, Extra large Family Room, 1 full kitchen, 2 bedrooms, 1 full bathroom, 1 half bathroom. SEE PRIVATE REMARKS RE PICTURES & More info! Please text or call before showing! The completed form is required prior to binding agreement date. Please reference GAR forms F316, F319 and RE Forms RE140 and the RE141
Active
$458,000
5205 Corinth Cir, Stone Mountain, GA 30087
5beds
3,400sqft
Single Family Residence, Residential
Built in 1971
0.6 Acres Lot
$456,600 Zestimate®
$135/sqft
$-- HOA
What's special
Full finished basementLovely family roomDeck overlooking quiet backyardLarge kitchenLaundry room
- 163 days
- 442
- 14
Zillow last checked:
Listing updated:
Listed by:
CARMEN LIGHT,
Homeland Realty Group, LLC. 770-708-8000
Source: FMLS GA,MLS#: 7738699
Facts & features
Interior
Bedrooms & bathrooms
- Bedrooms: 5
- Bathrooms: 5
- Full bathrooms: 3
- 1/2 bathrooms: 2
Rooms
- Room types: Basement, Bathroom, Bedroom, Bonus Room, Computer Room, Kitchen
Primary bedroom
- Features: Master on Main, Roommate Floor Plan, Other
- Level: Master on Main, Roommate Floor Plan, Other
Bedroom
- Features: Master on Main, Roommate Floor Plan, Other
Primary bathroom
- Features: Double Vanity, Separate Tub/Shower
Dining room
- Features: Open Concept, Seats 12+
Kitchen
- Features: Breakfast Room, Cabinets Stain, Eat-in Kitchen, Second Kitchen, View to Family Room
Heating
- Central, Natural Gas
Cooling
- Ceiling Fan(s), Central Air
Appliances
- Included: Dishwasher, Disposal, Gas Oven, Gas Range, Gas Water Heater, Microwave, Refrigerator, Other
- Laundry: Other
Features
- Crown Molding, High Ceilings 9 ft Main, Walk-In Closet(s)
- Flooring: Hardwood
- Windows: Insulated Windows
- Basement: Daylight,Finished,Finished Bath,Full,Interior Entry,Walk-Out Access
- Number of fireplaces: 1
- Fireplace features: Family Room
- Common walls with other units/homes: No Common Walls
Interior area
- Total structure area: 3,400
- Total interior livable area: 3,400 sqft
- Finished area above ground: 2,200
- Finished area below ground: 1,666
Video & virtual tour
Property
Parking
- Total spaces: 2
- Parking features: Attached, Driveway, Garage, On Street
- Attached garage spaces: 2
- Has uncovered spaces: Yes
Accessibility
- Accessibility features: Accessible Entrance, Accessible Hallway(s), Accessible Kitchen Appliances
Features
- Levels: One
- Stories: 1
- Patio & porch: Deck, Enclosed
- Exterior features: Garden, Private Yard, No Dock
- Pool features: None
- Spa features: Community
- Fencing: Privacy
- Has view: Yes
- View description: Trees/Woods, Other
- Waterfront features: None
- Body of water: None
Lot
- Size: 0.6 Acres
- Features: Back Yard
Details
- Additional structures: None
- Parcel number: R6076 169
- Special conditions: Real Estate Owned
- Other equipment: None
- Horse amenities: None
Construction
Type & style
- Home type: SingleFamily
- Architectural style: Ranch
- Property subtype: Single Family Residence, Residential
Materials
- Wood Siding
- Foundation: See Remarks
- Roof: Shingle
Condition
- Resale
- New construction: No
- Year built: 1971
Details
- Warranty included: Yes
Utilities & green energy
- Electric: Other
- Sewer: Other
- Water: Public
- Utilities for property: Cable Available, Electricity Available, Natural Gas Available, Sewer Available
Green energy
- Energy efficient items: Appliances
- Energy generation: None
Community & HOA
Community
- Features: Near Public Transport, Near Schools, Near Shopping, Near Trails/Greenway, Park, Playground, Pool, Restaurant, Tennis Court(s)
- Security: Smoke Detector(s)
HOA
- Has HOA: No
Location
- Region: Stone Mountain
Financial & listing details
- Price per square foot: $135/sqft
- Tax assessed value: $461,900
- Annual tax amount: $6,094
- Date on market: 3/20/2026
- Cumulative days on market: 162 days
- Electric utility on property: Yes
- Road surface type: Asphalt, Paved
Foreclosure details
Estimated market value
$456,600
$434,000 - $479,000
$3,014/mo
Price history
| Date | Event | Price |
|---|---|---|
| 7/29/2026 | Price change | $1,500+87.5% |
Source: GAMLS #10814901 Report a problem | ||
| 6/3/2025 | Listed for rent | $800-75% |
Source: GAMLS #10535284 Report a problem | ||
| 12/25/2024 | Listing removed | $3,200+113.3%$1/sqft |
Source: FMLS GA #7487314 Report a problem | ||
| 12/5/2024 | Sold | $450,000+218%$132/sqft |
Source: Public Record Report a problem | ||
| 12/1/2024 | Price change | $1,500-53.1% |
Source: GAMLS #10414784 Report a problem | ||
| 11/16/2024 | Listed for rent | $3,200$1/sqft |
Source: FMLS GA #7487314 Report a problem | ||
| 4/17/2019 | Sold | $141,500-28.5%$42/sqft |
Source:  FMLS GA #6117573 Report a problem FMLS GA #6117573 Report a problem | ||
| 4/16/2019 | Pending sale | $198,000$58/sqft |
Source: PalmerHouse Properties #6117573 Report a problem | ||
| 4/16/2019 | Listed for sale | $198,000$58/sqft |
Source: PalmerHouse Properties #6117573 Report a problem | ||
| 2/21/2019 | Pending sale | $198,000$58/sqft |
Source: Palmerhouse Properties #6117573 Report a problem | ||
| 1/9/2019 | Listed for sale | $198,000+33.3%$58/sqft |
Source: PalmerHouse Properties & Assoc #8506315 Report a problem | ||
| 10/2/2010 | Listing removed | $148,500$44/sqft |
Source: ERA Sunrise Realty #2850094 Report a problem | ||
| 5/3/2010 | Price change | $148,500-10%$44/sqft |
Source: foreclosure.com Report a problem | ||
| 3/29/2010 | Listed for sale | $165,000+0.1%$49/sqft |
Source: foreclosure.com Report a problem | ||
| 12/12/2009 | Listing removed | $164,900$49/sqft |
Source: RE/MAX Around Atlanta #3910194 Report a problem | ||
| 5/31/2009 | Listed for sale | $164,900$49/sqft |
Source: RE/MAX Around Atlanta Partners #3910194 Report a problem | ||
| 2/24/2003 | Sold | $164,900$49/sqft |
Source: Public Record Report a problem | ||
Public tax history
| Year | Property taxes | Tax assessment |
|---|---|---|
| 2025 | $6,904 +22.9% | $184,760 +26.4% |
| 2024 | $5,616 +172.1% | $146,200 +14.9% |
| 2023 | $2,064 | $127,200 +177.7% |
| 2022 | -- | $45,800 |
| 2021 | $2,038 | $45,800 |
| 2020 | -- | $45,800 -45.1% |
| 2019 | $2,791 | $83,400 +19.8% |
| 2018 | $2,791 +16.4% | $69,640 +8.3% |
| 2016 | $2,399 +33.7% | $64,320 +40.3% |
| 2015 | $1,795 | $45,840 |
| 2014 | $1,795 +8.1% | $45,840 +9.5% |
| 2013 | $1,661 | $41,880 |
| 2012 | -- | $41,880 -9.7% |
| 2011 | -- | $46,400 -25.1% |
| 2010 | -- | $61,960 |
| 2009 | -- | $61,960 |
| 2007 | -- | $61,960 +17.2% |
| 2006 | -- | $52,880 |
| 2005 | -- | $52,880 |
| 2004 | $678 +14.3% | $52,880 |
| 2003 | $593 -49.8% | $52,880 |
| 2002 | $1,181 +13.9% | $52,880 +24% |
| 2001 | $1,037 | $42,640 |
Find assessor info on the county website
Monthly payment
Climate risks
Neighborhood: 30087
Nearby schools
Schools provided by the listing agent
- Elementary: Camp Creek
- Middle: Trickum
- High: Parkview
Source: FMLS GA. This data may not be complete. We recommend contacting the local school district to confirm school assignments for this home.

Similar homes
- $458,0005 bd5 ba2.4k sqft5205 Corinth Cir Unit 3, Stone Mountain, GA 30087Active
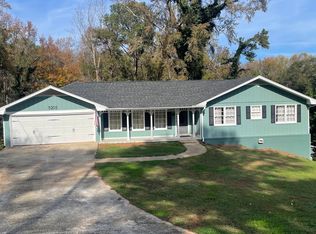
 MLS ID #10715006, Carmen Light, Homeland Realty Group. GAMLS
 - $479,9994 bd3 ba2.7k sqft790 Anna Ct, Lawrenceville, GA 30044Active
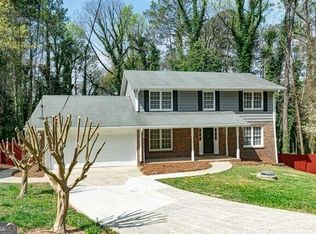 MLS ID #10719532, Suzanne Allen, Realty Associates of Atlanta. GAMLS
 - $458,0005 bd4 ba2.4k sqft1611 Carlton Ave, Stone Mountain, GA 30087Active
 MLS ID #10740968, Carmen Light, Homeland Realty Group. GAMLS
 - $459,0004 bd4 ba2.8k sqft2653 Amy Ct, Duluth, GA 30096Active Under Contract
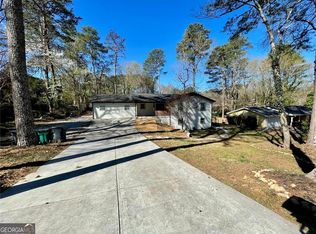 MLS ID #10793377, George A Bishara, Maximum One Realty Greater Atlanta. GAMLS
 - $450,0004 bd2 ba2.1k sqft5382 Rockwood Ct, Stone Mountain, GA 30087For Sale
 MLS ID #7810728, Niove Rodriguez, Veribas Real Estate, LLC. FMLS GA
 - $399,9004 bd3 ba2.9k sqft2160 Deer Oaks Trl, Lawrenceville, GA 30044ActiveMLS ID #10772290, Holly Smith, Century 21 Results. GAMLS
- $480,0006 bd4 ba3.4k sqft1080 Big Haynes Dr, Grayson, GA 30017For SaleMLS ID #7822575, Carina Quezada Tapia, Virtual Properties Realty. Biz. FMLS GA
- $449,9994 bd4 ba3.5k sqft2223 Angela Dr SW, Lilburn, GA 30047ActiveMLS ID #10829916, Walter Aguirre, RE/MAX Center. GAMLS
- $489,9905 bd4 ba3k sqft445 Brackin Trce, Grayson, GA 30017For SaleMLS ID #7778546, LaJuana Williamson, Virtual Properties Realty. Biz. FMLS GA
- $399,0004 bd3 ba2.9k sqft1039 Boardwalk Dr, Lawrenceville, GA 30044ActiveMLS ID #10800703, Diana Lin, Drake Realty, Inc.. GAMLS
- $459,9004 bd4 ba3.4k sqft2932 Sunset View Cir, Suwanee, GA 30024ActiveMLS ID #10768651, Jacquelyn Struble, Virtual Properties Realty.com. GAMLS
- $450,0004 bd3 ba2.6k sqft727 Tanners Bridge Cir, Bethlehem, GA 30620ActiveMLS ID #10833168, Cecilia Van Ness, Atlanta Communities. GAMLS
- $565,0005 bd4 ba3.2k sqft2155 Blackhawk Trl, Lawrenceville, GA 30043ActiveMLS ID #10804466, Adriane Dragomirescu, BHGRE Metro Brokers. GAMLS
- $449,0005 bd4 ba3.5k sqft492 S Susan Creek Dr, Stone Mountain, GA 30083For SaleMLS ID #7817458, Gretel Fajardo Reyes, EXP Realty, LLC.. FMLS GA
- $450,0004 bd2 ba3.5k sqft1526 Hickory Dr SW, Lilburn, GA 30047ActiveMLS ID #10773472, Josh Pitre, Engel & V?lkers Atlanta. GAMLS
- $412,0004 bd3 ba2.2k sqft4085 Vicksburg Dr, Lawrenceville, GA 30044ActiveMLS ID #10729254, Abraham Hagos, Virtual Properties Realty.com. GAMLS
- $419,0004 bd3 ba2.4k sqft1476 Chateau Cir, Lawrenceville, GA 30043ActiveMLS ID #10820638, Brodie Allred, Century 21 Results. GAMLS
- $429,9004 bd3 ba2k sqft4318 Buckingham Pl, Duluth, GA 30096For SaleMLS ID #7804139, Labib Marmarchi, Uptown Realty, Inc.. FMLS GA
- $525,0003 bd2 ba2.3k sqft2210 Rosser Pl, Stone Mountain, GA 30087ActiveMLS ID #10789739, Pat Soltys, SRA Signature Realty. GAMLS
