Enjoy the space, quiet, and views that come with country living on over 9 acres. This beautifully maintained farmhouse offers an open concept layout filled with natural light, creating a bright and welcoming feel throughout the home. Large windows take advantage of the surrounding views, while the walk-out basement provides additional living space and easy access to the outdoors. The property also features a 3-car garage with plenty of room for vehicles, storage, and hobbies. Immaculately cared for inside and out, this home offers the opportunity to enjoy more room, more privacy, and a peaceful setting without sacrificing comfort. If you’ve been looking for acreage, beautiful views, and a home that has been exceptionally well maintained, this property is ready to welcome you home.
For sale
$720,000
5205 Thomas Katherine Rd, Billings, MT 59101
4beds
3,968sqft
Single Family Residence
Built in 2010
9.18 Acres Lot
$810,700 Zestimate®
$181/sqft
$-- HOA
What's special
Beautiful viewsBeautifully maintained farmhouseOpen concept layoutFilled with natural light
- 1 day
- 352
- 31
Zillow last checked:
Listing updated:
Listed by:
Eddy Welch 406-850-3972,
ERA American Real Estate
Source: BMTMLS,MLS#: 361797 Originating MLS: Billings Association Of REALTORS
Originating MLS: Billings Association Of REALTORSFacts & features
Interior
Bedrooms & bathrooms
- Bedrooms: 4
- Bathrooms: 4
- Full bathrooms: 3
- 1/2 bathrooms: 1
- Main level bathrooms: 2
Heating
- Other
Cooling
- Central Air
Appliances
- Included: Dishwasher, Microwave, Oven, Range, Refrigerator
Features
- Pantry
- Basement: Full,Walk-Out Access
- Number of fireplaces: 1
Interior area
- Total interior livable area: 3,968 sqft
- Finished area above ground: 2,464
Video & virtual tour
Property
Parking
- Total spaces: 3
- Parking features: Attached
- Attached garage spaces: 3
Features
- Levels: Three Or More
- Stories: 1
- Fencing: None
- Has view: Yes
Lot
- Size: 9.18 Acres
- Features: Views
Details
- Parcel number: C15821
- Zoning description: Other
Construction
Type & style
- Home type: SingleFamily
- Architectural style: Ranch
- Property subtype: Single Family Residence
Materials
- Roof: Asphalt
Condition
- Resale
- Year built: 2010
Utilities & green energy
- Sewer: Septic Tank
- Water: Cistern
Community & HOA
Community
- Subdivision: Hill Estates
Location
- Region: Billings
Financial & listing details
- Price per square foot: $181/sqft
- Tax assessed value: $794,759
- Annual tax amount: $2,871
- Date on market: 9/11/2026
- Listing terms: Cash,Conventional,FHA,New Loan
Estimated market value
$810,700
$738,000 - $892,000
$4,099/mo
Price history
| Date | Event | Price |
|---|---|---|
| 9/11/2026 | Listed for sale | $720,000-4%$181/sqft |
Source:  BMTMLS #361797 Report a problem BMTMLS #361797 Report a problem | ||
| 10/29/2025 | Listing removed | -- |
Source: Owner Report a problem | ||
| 9/13/2025 | Listed for sale | $749,995$189/sqft |
Source: Owner Report a problem | ||
Public tax history
| Year | Property taxes | Tax assessment |
|---|---|---|
| 2025 | $2,663 -12.2% | $615,200 +19.7% |
| 2024 | $3,034 +0.7% | $514,000 |
| 2023 | $3,013 +26.6% | $514,000 +41.5% |
| 2022 | $2,381 -0.8% | $363,200 |
| 2021 | $2,401 +3% | $363,200 +6.7% |
| 2020 | $2,332 +2% | $340,400 |
| 2019 | $2,285 -16.1% | $340,400 -9.6% |
| 2018 | $2,725 +2.9% | $376,500 |
| 2017 | $2,648 +13.8% | $376,500 +11.5% |
| 2016 | $2,327 | $337,800 |
| 2015 | $2,327 +11.6% | $337,800 +107.5% |
| 2014 | $2,084 +8.9% | $162,816 +2.4% |
| 2013 | $1,913 +1% | $158,958 +2.8% |
| 2012 | $1,895 | $154,656 |
| 2011 | -- | -- |
Find assessor info on the county website
Monthly payment
Est. payment
Payment breakdown
Explore the cost of this home by adjusting the details. Changes won't be saved.Climate risks
Neighborhood: 59101
Nearby schools
Schools provided by the listing agent
- Elementary: Blue Creek
- Middle: Riverside
- High: Senior High
Source: BMTMLS. This data may not be complete. We recommend contacting the local school district to confirm school assignments for this home.
- $709,3005 bd3 ba3.9k sqft5215 Thomas Katherine Rd, Billings, MT 59101Off Market
- $350,3007.19 acres5167 Thomas Katherine Rd, Billings, MT 59101Off Market
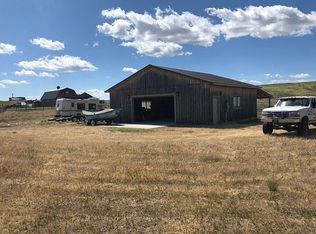
- $657,7003 bd2 ba1.5k sqft5121 Thomas Katherine Rd, Billings, MT 59101Off Market
- $364,100-- bd-- ba-- sqft5204 Thomas Katherine Rd, Billings, MT 59101Off Market
Similar homes
- $725,0006 bd4 ba3.6k sqft3435 Prestwick Rd, Billings, MT 59101For Sale

 MLS ID #359024, Todd Harp, Century 21 Americana. BMTMLS
 - $559,0003 bd3 ba3.2k sqft2911 Tartan Rd, Billings, MT 59101For Sale
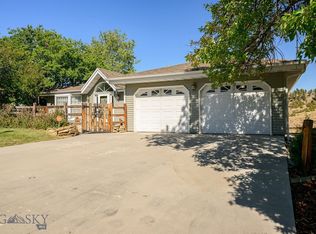 MLS ID #414724, Shonna Ruble, LPT Realty. Big Sky Country MLS
 - $539,9005 bd3 ba2.7k sqft3518 Pebble Brook Dr, Billings, MT 59101For Sale
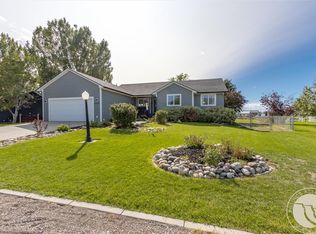 MLS ID #361824, Jason Leininger, Real Estate Hub LLLP. BMTMLS
 - $715,0007 bd5 ba4.1k sqft1954 Annas Garden Ln, Billings, MT 59101For Sale
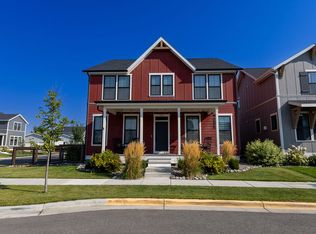 MLS ID #361480, Todd Harp, Century 21 Americana. BMTMLS
 - $479,0004 bd3 ba2.2k sqft1507 Glacier Peak Cir, Billings, MT 59101For SaleMLS ID #361767, Brenda Zoanni, 4 Seasons Real Estate. BMTMLS
- $489,9003 bd3 ba3.1k sqft4665 Vandaveer Rd, Billings, MT 59101For SaleMLS ID #357134, Daren Forsberg, Montana Real Estate Brokers. BMTMLS
- $1,050,0004 bd3 ba4.3k sqft5445 Crest View Dr, Billings, MT 59101For SaleMLS ID #359264, Karen Campbell, NextHome Peaks to Prairie. BMTMLS
- $874,9006 bd3 ba4.5k sqft23 Emerald Hills Dr, Billings, MT 59101For SaleMLS ID #360592, Jared English, Congress Realty. BMTMLS
- $699,9006 bd4 ba3.7k sqft6603 Elder Grove Ln, Billings, MT 59106For SaleMLS ID #359094, Jami Clark, Yellowstone Realty Brokers. BMTMLS
- $630,0005 bd3 ba3.4k sqft1301 Whispering Pines Dr, Billings, MT 59101For SaleMLS ID #359837, Victoria Brauer-Konitz, Real Estate Hub LLLP. BMTMLS
- $930,0005 bd3 ba4k sqft2460 Clarks Point Dr, Laurel, MT 59044For SaleMLS ID #361690, Breanna Rolandson, Heavenly Homes, Inc.. BMTMLS
- $735,0004 bd4 ba4.2k sqft4780 Powmer Rd, Billings, MT 59105For SaleMLS ID #359672, Robin Windham, 41 Realty Group. BMTMLS
- $750,0004 bd4 ba4.3k sqft4070 Deer Trl, Billings, MT 59105For SaleMLS ID #359812, Kerry Martinson, PureWest Real Estate - Billings. BMTMLS
- $685,0004 bd3 ba3.9k sqft6286 Ironwood Dr, Billings, MT 59106For SaleMLS ID #361156, Lance Egan, Berkshire Hathaway HS Floberg. BMTMLS
- $593,0005 bd2 ba2k sqft3506 Duck Creek Rd, Billings, MT 59101For SaleMLS ID #357984, Kristina Larsen, eXp Realty, LLC - Billings. BMTMLS
- $795,0005 bd4 ba3.1k sqft1365 Timothy Pl, Billings, MT 59106For SaleMLS ID #360397, Chaney Bowen, Realty Pros LLC. BMTMLS
- $725,0004 bd3 ba2.2k sqft2809 Meadow Dr, Laurel, MT 59044For SaleMLS ID #361299, Kellie Saville, Meridian Real Estate LLC. BMTMLS
- $749,0005 bd3 ba4.1k sqft6246 Ironwood Dr, Billings, MT 59106For SaleMLS ID #360195, Marc Osborn, Montana Real Estate Brokers. BMTMLS
- $649,5004 bd3 ba3.4k sqft2071 Greenbriar Rd, Billings, MT 59105For SaleMLS ID #359986, Lance Egan, Berkshire Hathaway HS Floberg. BMTMLS
