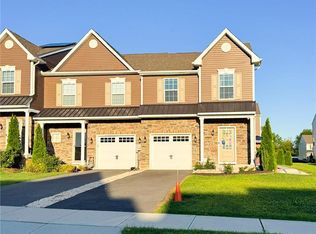
Step away from the "cookie-cutter" and into a residence defined by meticulous upkeep and sophisticated design. This rare corner-lot end unit in the prestigious Vistas of Green Hills isn’t just a townhome; it is a 3,100+ square foot, 4-bedroom, 3.5-bathroom masterpiece. The unique side-entry doorway allows for an expansive, open-concept first floor where inset tray ceilings and ambient uplighting enhance the natural light. This flawless layout includes an intimate dining room featuring a stately gas fireplace setting a sophisticated tone, an extended island in the chefs kitchen, complemented by abundant cabinetry space. This level is completed by a serene private office with beautiful built-in cabinetry, a powder room, and seamless entry to the two-car attached garage. Upstairs, you will find two spacious bedrooms with ample storage, including a large walk-in closet, a shared hall bath, and a dedicated laundry room designed for ultimate convenience. Completing the 2nd floor is the masterful primary en suite- inset tray ceilings amplified by a wall of large shuttered windows make for a serene sanctuary, offering a large walk in closet and a truly inspiring spa like ensuite bath. The discovery continues in the finished lower level, which serves as a complete, modernized secondary living floor. Whether you’re hosting game night in the large family room or serving drinks at the full bar with a built-in wine fridge, this space is built for memories. This level also features a large bedroom/bonus room and full bath, offering a perfect retreat for guests or multi-generational living.Behind the scenes, the home offers exceptional storage and top-tier mechanics, including a dedicated utility room with a PEX manifold, radon mitigation system, and a brand-new gas water heater. Located in the highly coveted Parkland School District, this one-of-a-kind luxury townhome is a definite must-see, with all furnishings negotiable for a truly turn-key transition.
Pending
$499,900
5207 Blue Sky Dr, Orefield, PA 18069
4beds
3,286sqft
:
Get pre-qualified$3,307/mo
Townhouse
Built in 2006
9,278 Square Feet Lot
$502,500 Zestimate®
$152/sqft
$53/mo HOA
What's special
- 78 days |
- 95 |
- 3 |
Zillow last checked:
Listing updated:
Listed by:
Sami L. Lerit 973-524-1323,
Keller Williams Allentown 610-435-1800
Source: GLVR,MLS#: 776661 Originating MLS: Lehigh Valley MLS
Originating MLS: Lehigh Valley MLSFacts & features
Interior
Bedrooms & bathrooms
- Bedrooms: 4
- Bathrooms: 4
- Full bathrooms: 3
- 1/2 bathrooms: 1
Rooms
- Room types: Den, Office
Primary bedroom
- Description: Large Walk-In Closet; Tray Inset Ceiling
- Level: Second
- Dimensions: 20.00 x 14.00
Bedroom
- Description: Walk-In Closet
- Level: Second
- Dimensions: 14.00 x 13.00
Bedroom
- Description: Double door closet
- Level: Second
- Dimensions: 14.00 x 11.00
Bedroom
- Description: 4th Bedroom
- Level: Lower
- Dimensions: 12.00 x 12.00
Primary bathroom
- Description: Soaking Tub, Shower Stall w/Glass door, Private Toilet
- Level: Second
- Dimensions: 9.00 x 9.00
Den
- Description: Office with Custom Cabinetry, Ceiling Fan
- Level: First
- Dimensions: 10.00 x 9.00
Dining room
- Description: Opulent Gas Fireplace & Additional Lighting Feature, Open concept to Kitchen
- Level: First
- Dimensions: 13.00 x 11.00
Family room
- Description: Open Concept
- Level: First
- Dimensions: 17.00 x 13.00
Family room
- Description: Full Bar, 2nd family room w/carpet, Egress window
- Level: Lower
- Dimensions: 29.00 x 15.00
Other
- Description: Ceramic Tile floors
- Level: Second
- Dimensions: 9.00 x 5.00
Other
- Description: Alongside 4th Bedroom
- Level: Lower
- Dimensions: 7.00 x 5.00
Half bath
- Description: Renovated Powder Room
- Level: First
- Dimensions: 5.00 x 4.00
Kitchen
- Description: Extended Island, 42" Cabinetry, Recessed Lighting
- Level: First
- Dimensions: 11.00 x 18.00
Laundry
- Description: Convenient Laundry Room W/Shelving
- Level: Second
- Dimensions: 11.00 x 5.00
Living room
- Description: Open Concept, Tray ceiling, Ceiling Fan, Uplighting throughout
- Level: First
- Dimensions: 13.00 x 11.00
Heating
- Baseboard, Forced Air, Gas
Cooling
- Central Air, Ceiling Fan(s)
Appliances
- Included: Dishwasher, Disposal, Gas Dryer, Gas Oven, Gas Range, Gas Water Heater, Microwave, Refrigerator, Washer
- Laundry: Gas Dryer Hookup, Upper Level
Features
- Dining Area, Separate/Formal Dining Room, Eat-in Kitchen, Family Room Lower Level, Home Office, Kitchen Island, Family Room Main Level, Vaulted Ceiling(s), Walk-In Closet(s)
- Flooring: Carpet, Concrete, Ceramic Tile, Hardwood
- Basement: Egress Windows,Finished,Sump Pump
- Has fireplace: Yes
- Fireplace features: Family Room
Interior area
- Total interior livable area: 3,286 sqft
- Finished area above ground: 2,386
- Finished area below ground: 900
Property
Parking
- Total spaces: 2
- Parking features: Attached, Driveway, Garage, Off Street, On Street, Garage Door Opener
- Attached garage spaces: 2
- Has uncovered spaces: Yes
Features
- Stories: 2
- Patio & porch: Patio
- Exterior features: Patio
- Has view: Yes
- View description: Panoramic
Lot
- Size: 9,278 Square Feet
- Dimensions: 67.86 x 126.86
- Features: Corner Lot, Flat
Details
- Parcel number: 546792518695 1
- Zoning: R-10
- Special conditions: None
Construction
Type & style
- Home type: Townhouse
- Architectural style: Colonial
- Property subtype: Townhouse
Materials
- Brick, Vinyl Siding
- Roof: Asphalt,Fiberglass
Condition
- Year built: 2006
Utilities & green energy
- Electric: 200+ Amp Service, Circuit Breakers
- Sewer: Public Sewer
- Water: Public
Community & HOA
Community
- Features: Curbs, Sidewalks
- Subdivision: Vistas at Green Hills
HOA
- Has HOA: Yes
- HOA fee: $53 monthly
Location
- Region: Orefield
Financial & listing details
- Price per square foot: $152/sqft
- Tax assessed value: $250,600
- Annual tax amount: $6,335
- Date on market: 5/10/2026
- Cumulative days on market: 78 days
- Ownership type: Fee Simple
Estimated market value
$502,500
$477,000 - $528,000
$3,188/mo
Price history
| Date | Event | Price |
|---|---|---|
| 5/19/2026 | Pending sale | $499,900$152/sqft |
Source:  GLVR #776661 Report a problem GLVR #776661 Report a problem | ||
| 5/14/2026 | Listed for sale | $499,900+72.4%$152/sqft |
Source: GLVR #776661 Report a problem | ||
| 9/22/2016 | Sold | $290,000-3%$88/sqft |
Source: GLVR #526633 Report a problem | ||
| 7/29/2016 | Listed for sale | $299,000+8.7%$91/sqft |
Source: RE/MAX Real Estate #526633 Report a problem | ||
| 10/12/2012 | Sold | $275,000-4.7%$84/sqft |
Source: GLVR #429729 Report a problem | ||
| 7/10/2012 | Price change | $288,500-2.9%$88/sqft |
Source: Prudential Patt, White Real Estate #429729 Report a problem | ||
| 5/6/2012 | Listed for sale | $297,000+11.6%$90/sqft |
Source: Prudential Patt, White Real Estate #429729 Report a problem | ||
| 3/14/2006 | Sold | $266,115$81/sqft |
Source: Public Record Report a problem | ||
Public tax history
| Year | Property taxes | Tax assessment |
|---|---|---|
| 2025 | $6,265 +6.4% | $250,600 |
| 2024 | $5,889 +2.2% | $250,600 |
| 2023 | $5,764 | $250,600 |
| 2022 | $5,764 +0.4% | $250,600 |
| 2021 | $5,741 | $250,600 |
| 2020 | $5,741 +10438.1% | $250,600 |
| 2019 | $54 | $250,600 |
| 2018 | $54 | $250,600 |
| 2017 | -- | $250,600 |
| 2016 | -- | $250,600 |
| 2015 | -- | $250,600 |
| 2014 | -- | $250,600 +157.3% |
| 2012 | -- | $97,400 |
| 2011 | -- | $97,400 |
| 2010 | -- | $97,400 |
| 2009 | -- | $97,400 |
| 2008 | -- | $97,400 |
| 2007 | -- | $97,400 +994.4% |
| 2006 | -- | $8,900 |
Find assessor info on the county website
Monthly payment
Est. payment
Payment breakdown
Explore the cost of this home by adjusting the details. Changes won't be saved.Climate risks
Neighborhood: 18069
Nearby schools
GreatSchools rating
- 9/10Kernsville SchoolGrades: K-5Distance: 1.9 mi
- 7/10Orefield Middle SchoolGrades: 6-8Distance: 1.4 mi
- 8/10Parkland Senior High SchoolGrades: 9-12Distance: 2.8 mi
Schools provided by the listing agent
- Elementary: Kernsville
- Middle: Orefield
- High: Parkland
- District: Parkland
Source: GLVR. This data may not be complete. We recommend contacting the local school district to confirm school assignments for this home.
- $444,4003 bd2 ba2.3k sqft5209 Blue Sky Dr, Orefield, PA 18069Off Market
- $428,3003 bd2 ba2.1k sqft5211 Blue Sky Dr, Orefield, PA 18069Off Market
- $473,7003 bd2 ba2.3k sqft5212 High Vista Dr, Orefield, PA 18069Off Market
- $483,1003 bd2 ba2.3k sqft1873 Majestic Dr, Orefield, PA 18069Off Market

- $526,5003 bd3 ba2.6k sqft1875 Majestic Dr, Orefield, PA 18069Off Market
- $526,0003 bd2 ba2.6k sqft1865 Majestic Dr, Orefield, PA 18069Off Market
- $465,0003 bd2 ba3.4k sqft5221 Blue Sky Dr, Orefield, PA 18069Off Market
- $479,5003 bd2 ba2.3k sqft5206 Blue Sky Dr, Orefield, PA 18069Off Market
A local agent can set up tours, give advice and negotiate with sellers.
A local lender can help you make sure your offer is ready when you are.
Similar homes
- $471,5003 bd3 ba1.8k sqft1497 Caspian St, Allentown, PA 18104For Sale
 MLS ID #781152, Barb Hodick, BHHS Fox & Roach Macungie. GLVR
 - $549,0003 bd2 ba2.3k sqft5747 Kernsville Rd N, Orefield, PA 18069For Sale
 MLS ID #775887, Sophie Thom, Weichert Realtors. GLVR
 - $369,9003 bd3 ba2.6k sqft8092 Cross Creek Cir, Breinigsville, PA 18031For Sale
 MLS ID #781217, Guy Thompson, Coldwell Banker Hearthside. GLVR
 - $455,0003 bd4 ba1.6k sqft1391 Caspian St, Allentown, PA 18104For Sale
 MLS ID #776926, Maria B. Ortiz-Vinueza, IronValley RE of Lehigh Valley. GLVR
 - $499,0004 bd3 ba3.9k sqft2834 Sheffield Dr, Emmaus, PA 18049For SaleMLS ID #776445, Barry D Navarre Jr., Navarre and Associates. GLVR
- $495,0004 bd2 ba3.4k sqft745 N Marshall St, Allentown, PA 18104For SaleMLS ID #775502, Adalgisa Peralta, IronValley RE of Lehigh Valley. GLVR
- $485,0004 bd3 ba2.3k sqft1929 Earls Ct, Allentown, PA 18103For SaleMLS ID #780810, Jessie Lai, Freeby Lai Real Estate. GLVR
- $675,0004 bd3 ba3k sqft6719 Mink Rd, Macungie, PA 18062For SaleMLS ID #781150, Barb Hodick, BHHS Fox & Roach Macungie. GLVR
- $499,9004 bd4 ba2.9k sqft1042 Neffs Laurys Rd N, Laurys Station, PA 18059For SaleMLS ID #775276, Kelly L. Houston, Keller Williams Northampton. GLVR
- $475,0003 bd2 ba3.8k sqft5429 Curtis Dr, Schnecksville, PA 18078For SaleMLS ID #780110, Sam Del Rosario, Serhant Pennsylvania LLC. GLVR
- $525,0003 bd3 ba3.8k sqft9904 Ziegels Church Rd, Breinigsville, PA 18031For SaleMLS ID #779289, Nick Smith, Coldwell Banker Hearthside. GLVR
- $499,9004 bd3 ba3.5k sqft3249 Rim Rd, Bethlehem, PA 18020For SaleMLS ID #775993, Chris Avila, I-Do Real Estate. GLVR
- $379,9003 bd3 ba1.7k sqft1040 Timberidge Ln, Allentown, PA 18106For SaleMLS ID #781321, Zack Nebbaki, EXP Realty LLC. GLVR
- $425,0003 bd3 ba2.2k sqft147 Susquehanna Trl, Allentown, PA 18104For SaleMLS ID #781224, Scott C. Harrington, BHGRE Valley Partners-Bethlehm. GLVR
- $469,5003 bd2 ba2k sqft6609 Crown Ln, Zionsville, PA 18092For SaleMLS ID #781177, Rudy Amelio Jr., Rudy Amelio Real Estate. GLVR
- $439,9953 bd3 ba2k sqft4606 Woodbrush Way, Allentown, PA 18104For SaleMLS ID #780359, Norman A. Whitmore, D.E. Huber Real Estate. GLVR
- $499,9004 bd3 ba2.2k sqft1040 Riverview Dr, Walnutport, PA 18088For SaleMLS ID #777897, Brenda Onyskiw, IronValley RE of Lehigh Valley. GLVR
- $469,9004 bd3 ba2.3k sqft1635 E Emmaus Ave, Allentown, PA 18103For SaleMLS ID #778288, Anthony Ramos, Century 21 Ramos Realty. GLVR
- $450,0003 bd3 ba2.5k sqft1148 Meadowbrook Cir W, Allentown, PA 18103For SaleMLS ID #778597, Pamela E. Welkie, RE/MAX Real Estate. GLVR
- $685,0004 bd5 ba3.5k sqft5217 Cider Press Rd, Schnecksville, PA 18078For SaleMLS ID #777111, Rudy Amelio Jr., Rudy Amelio Real Estate. GLVR
