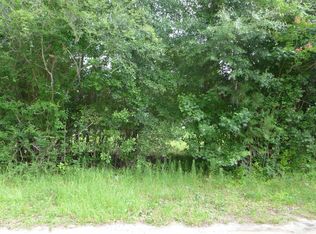
Welcome to 5207 Huston Rd in Conway, SC, offering the rare combination of natural gas, no HOA, and the space and flexibility today’s buyers are searching for. With room for boat and RV parking and convenient access to International Drive, this location offers quick access to Myrtle Beach, shopping, dining, and the coast while still enjoying a quieter setting. This well-designed home features an open-concept layout with a split-bedroom floor plan, creating a natural flow for everyday living and added privacy. The main living area is bright and open with vaulted ceilings, connecting seamlessly to the dining area and kitchen. The kitchen is equipped with granite countertops, stainless steel appliances, a gas range, custom cabinetry with crown molding, a breakfast bar, an oversized single-basin sink, and a large pantry offering both functionality and storage where it matters most. The owner’s suite offers a tray ceiling, spacious layout, and an oversized L-shaped walk-in closet. The en suite bath includes dual raised-height vanities, a garden tub, and a separate shower. Interior features include wood-look vinyl flooring in the main living areas, carpet in the bedrooms, and tile flooring in the bathrooms and laundry room. A spacious laundry room adds additional functionality and storage. Outdoor living includes a screened porch, patio, and a fully fenced backyard, ideal for relaxing or entertaining. Additional features include a Rinnai tankless gas water heater, energy-efficient Low-E windows, gutters, and a finished two-car garage with pull-down attic storage. No HOA, room for your boat or RV, a functional split-bedroom layout, and the storage space buyers are looking for—this home delivers the features that are getting harder to find. Square footage is approximate and not guaranteed. Buyer to verify.
For sale
Price cut: $15.1K (7/6)
$349,900
5207 Huston Rd., Conway, SC 29526
3beds
1,500sqft
Single Family Residence
Built in 2020
0.27 Acres Lot
$338,400 Zestimate®
$233/sqft
$-- HOA
What's special
Garden tubLarge pantryStainless steel appliancesBreakfast barScreened porchSplit-bedroom floor planGas range
- 131 days
- 154
- 27
Zillow last checked:
Listing updated:
Listed by:
Stacy Cook 843-997-0469,
Century 21 The Harrelson Group
Source: CCAR,MLS#: 2611404
Originating MLS: Coastal Carolinas Association of Realtors
Facts & features
Interior
Bedrooms & bathrooms
- Bedrooms: 3
- Bathrooms: 2
- Full bathrooms: 2
Rooms
- Room types: Bathroom, Screened Porch, Utility Room
Primary bedroom
- Features: Tray Ceiling(s), Ceiling Fan(s), Main Level Primary, Walk-In Closet(s)
- Level: First
- Dimensions: 12'2x14'4
Bedroom 1
- Level: First
- Dimensions: 10'2x11'4
Bedroom 2
- Level: First
- Dimensions: 10'2x11'6
Primary bathroom
- Features: Dual Sinks, Garden Tub/Roman Tub
Dining room
- Features: Separate/Formal Dining Room
- Dimensions: 10'1x10'8
Kitchen
- Features: Breakfast Bar, Dishwasher, Pantry, Stainless Steel Appliances, Solid Surface Counters
- Dimensions: 13'4x20
Living room
- Features: Ceiling Fan(s), Vaulted Ceiling(s)
- Dimensions: 15x18
Other
- Features: Bedroom on Main Level, Utility Room
Heating
- Central
Cooling
- Central Air
Appliances
- Included: Dishwasher, Microwave, Range, Refrigerator
- Laundry: Washer Hookup
Features
- Tray Ceiling(s), Ceiling Fan(s), Dual Sinks, Garden Tub/Roman Tub, Main Level Primary, Split Bedrooms, Walk-In Closet(s), Window Treatments, Breakfast Bar, Bedroom on Main Level, Stainless Steel Appliances, Solid Surface Counters
- Flooring: Carpet, Luxury Vinyl, Luxury VinylPlank, Tile
- Windows: Window Treatments
Interior area
- Total structure area: 2,235
- Total interior livable area: 1,500 sqft
Property
Parking
- Total spaces: 6
- Parking features: Attached, Garage, Two Car Garage, Garage Door Opener
- Attached garage spaces: 2
Features
- Levels: One
- Stories: 1
- Patio & porch: Rear Porch, Front Porch, Porch, Screened
- Exterior features: Fence, Porch
Lot
- Size: 0.27 Acres
- Dimensions: 70 x 167
- Features: Rectangular, Rectangular Lot
Details
- Additional parcels included: ,
- Parcel number: 34401020073
- Zoning: RES
- Special conditions: None
Construction
Type & style
- Home type: SingleFamily
- Architectural style: Ranch
- Property subtype: Single Family Residence
Materials
- Vinyl Siding
- Foundation: Slab
Condition
- Resale
- Year built: 2020
Utilities & green energy
- Water: Public
- Utilities for property: Cable Available, Electricity Available, Natural Gas Available, Sewer Available, Water Available
Community & HOA
Community
- Subdivision: Huston Place
HOA
- Has HOA: No
Location
- Region: Conway
Financial & listing details
- Price per square foot: $233/sqft
- Date on market: 5/2/2026
- Listing terms: Cash,Conventional,FHA,VA Loan
- Electric utility on property: Yes
Estimated market value
$338,400
$321,000 - $355,000
$1,972/mo
Price history
| Date | Event | Price |
|---|---|---|
| 7/6/2026 | Price change | $349,900-4.1%$233/sqft |
Source: | ||
| 6/18/2026 | Price change | $365,000-2.7%$243/sqft |
Source: | ||
| 5/3/2026 | Listed for sale | $375,000+85.2%$250/sqft |
Source: | ||
| 6/11/2020 | Listing removed | $202,510$135/sqft |
Source: CB SeaCoast Advantage New Home #1925890 Report a problem | ||
| 5/11/2020 | Pending sale | $202,510$135/sqft |
Source: CB SeaCoast Advantage New Home #1925890 Report a problem | ||
| 4/21/2020 | Price change | $202,510+2.5%$135/sqft |
Source: Coldwell Banker Chicora Advantage #1925890 Report a problem | ||
| 4/10/2020 | Pending sale | $197,510$132/sqft |
Source: Coldwell Banker Chicora Advantage #1925890 Report a problem | ||
| 2/18/2020 | Listed for sale | $197,510$132/sqft |
Source: Coldwell Banker Chicora Advantage #1925890 Report a problem | ||
| 1/20/2020 | Pending sale | $197,510$132/sqft |
Source: Coldwell Banker Chicora Advantage #1925890 Report a problem | ||
| 1/6/2020 | Listed for sale | $197,510$132/sqft |
Source: Coldwell Banker Chicora Advantage #1925890 Report a problem | ||
| 12/17/2019 | Pending sale | $197,510$132/sqft |
Source: Coldwell Banker Chicora Advantage #1925890 Report a problem | ||
| 12/10/2019 | Listed for sale | $197,510$132/sqft |
Source: Coldwell Banker Chicora Advantage #1925890 Report a problem | ||
Public tax history
Tax history is unavailable.
Monthly payment
Est. payment
Payment breakdown
Explore the cost of this home by adjusting the details. Changes won't be saved.Climate risks
Neighborhood: 29526
Nearby schools
Schools provided by the listing agent
- Elementary: Waccamaw Elementary School
- Middle: Black Water Middle School
- High: Carolina Forest High School
Source: CCAR. This data may not be complete. We recommend contacting the local school district to confirm school assignments for this home.