Rare Clemmons townhome with exceptional storage, major updates, and low-maintenance living! Priced lower than Tax value and after a 14,900 allowance for carpet or new flooring it will be Move-In Ready! This beautifully maintained home features an open floor plan with vaulted ceilings, abundant natural light, a gas-log fireplace, and a spacious kitchen with granite countertops, tile backsplash, and gas hookup. The primary suite offers a private bath, while the fenced patio with covered grilling area provides the perfect outdoor retreat. Major updates include a new roof (2024), energy-efficient windows and doors, upgraded security system with cameras, and regularly serviced HVAC. What truly sets this home apart is the exceptional storage space rarely found in townhomes, including multiple walk-in attics and storage rooms. Seller will give that decorating allowance So Bring your offer!
Pending
Price cut: $7K (7/14)
$389,900
5209 Sunny Brook Ct, Clemmons, NC 27012
4beds
2,540sqft
:
Get pre-qualified$2,493/mo
Stick/Site Built, Residential, Townhouse
Built in 2009
0.06 Acres Lot
$384,800 Zestimate®
$--/sqft
$140/mo HOA
What's special
Gas-log fireplaceAbundant natural lightVaulted ceilingsSpacious kitchenOpen floor planGranite countertopsEnergy-efficient windows and doors
- 48 days |
- 745 |
- 30 |
Zillow last checked:
Listing updated:
Listed by:
Lynn Ray 336-682-4761,
RE/MAX Preferred Properties
Source: Triad MLS,MLS#: 1223546 Originating MLS: Winston-Salem
Originating MLS: Winston-SalemFacts & features
Interior
Bedrooms & bathrooms
- Bedrooms: 4
- Bathrooms: 4
- Full bathrooms: 2
- 1/2 bathrooms: 2
- Main level bathrooms: 2
Primary bedroom
- Level: Main
- Dimensions: 18 x 14.33
Bedroom 2
- Level: Upper
- Dimensions: 11.42 x 29.08
Bedroom 3
- Level: Upper
- Dimensions: 13.92 x 14.17
Bonus room
- Level: Upper
- Dimensions: 19.58 x 14.33
Dining room
- Level: Main
- Dimensions: 11.75 x 11.5
Kitchen
- Level: Main
- Dimensions: 11.42 x 10.5
Laundry
- Level: Main
- Dimensions: 6.17 x 5.75
Living room
- Level: Main
- Dimensions: 21.42 x 17.83
Heating
- Forced Air, Natural Gas
Cooling
- Central Air
Appliances
- Included: Microwave, Dishwasher, Disposal, Range, Free-Standing Range, Cooktop, Gas Water Heater
- Laundry: Dryer Connection, Main Level, Washer Hookup
Features
- Great Room, Ceiling Fan(s), Dead Bolt(s), Pantry
- Flooring: Carpet, Engineered Hardwood, Tile
- Has basement: No
- Attic: Storage,Floored
- Number of fireplaces: 1
- Fireplace features: Gas Log, Living Room
Interior area
- Total structure area: 2,540
- Total interior livable area: 2,540 sqft
- Finished area above ground: 2,540
Property
Parking
- Total spaces: 2
- Parking features: Driveway, Garage, Garage Door Opener, Attached
- Attached garage spaces: 2
- Has uncovered spaces: Yes
Features
- Levels: Two
- Stories: 2
- Patio & porch: Porch
- Pool features: None
- Fencing: Fenced,Privacy
Lot
- Size: 0.06 Acres
- Dimensions: 37 x 55 x 37 x 55
- Features: Corner Lot, Level, Not in Flood Zone, Flat
Details
- Parcel number: 5892519447
- Zoning: R008
- Special conditions: Owner Sale
Construction
Type & style
- Home type: Townhouse
- Architectural style: Traditional
- Property subtype: Stick/Site Built, Residential, Townhouse
Materials
- Brick, Vinyl Siding
- Foundation: Slab
Condition
- Year built: 2009
Utilities & green energy
- Sewer: Public Sewer
- Water: Public
Community & HOA
Community
- Security: Security System, Carbon Monoxide Detector(s)
- Subdivision: Sunny Brook Village
HOA
- Has HOA: Yes
- HOA fee: $140 monthly
Location
- Region: Clemmons
Financial & listing details
- Tax assessed value: $398,000
- Annual tax amount: $2,432
- Date on market: 6/6/2026
- Cumulative days on market: 46 days
- Listing agreement: Exclusive Right To Sell
- Listing terms: Cash,Conventional,FHA,VA Loan
Estimated market value
$384,800
$366,000 - $404,000
$2,325/mo
Price history
| Date | Event | Price |
|---|---|---|
| 7/16/2026 | Pending sale | $389,900 |
Source:  Triad MLS #1223546 Report a problem Triad MLS #1223546 Report a problem | ||
| 7/14/2026 | Price change | $389,900-1.8% |
Source: Triad MLS #1223546 Report a problem | ||
| 6/19/2026 | Price change | $396,900-6.6% |
Source: Triad MLS #1223546 Report a problem | ||
| 6/6/2026 | Listed for sale | $425,000+95% |
Source: Triad MLS #1223546 Report a problem | ||
| 6/29/2016 | Sold | $218,000-3.1% |
Source: Triad MLS #793112 Report a problem | ||
| 5/20/2016 | Pending sale | $224,900$89/sqft |
Source: Keller Williams - Greensboro North #793112 Report a problem | ||
| 4/27/2016 | Listed for sale | $224,900-2.2%$89/sqft |
Source: Keller Williams - Greensboro North #793112 Report a problem | ||
| 12/14/2009 | Sold | $230,000 |
Source: Triad MLS #554662 Report a problem | ||
Public tax history
| Year | Property taxes | Tax assessment |
|---|---|---|
| 2025 | $2,435 +16.7% | $398,500 +45.5% |
| 2024 | $2,086 +2.7% | $273,900 |
| 2023 | $2,032 | $273,900 |
| 2022 | $2,032 | $273,900 |
| 2021 | $2,032 +16.7% | $273,900 +27.6% |
| 2020 | $1,741 -1.2% | $214,700 |
| 2019 | $1,762 +4.3% | $214,700 |
| 2018 | $1,690 | $214,700 +3.2% |
| 2016 | $1,690 +2.7% | $208,116 |
| 2015 | $1,646 +3.2% | $208,116 |
| 2014 | $1,596 | $208,116 |
| 2013 | -- | $208,116 -9.5% |
| 2012 | -- | $229,974 |
| 2011 | -- | $229,974 |
| 2010 | -- | $229,974 |
Find assessor info on the county website
Monthly payment
Est. payment
Payment breakdown
Explore the cost of this home by adjusting the details. Changes won't be saved.Climate risks
Neighborhood: 27012
Nearby schools
GreatSchools rating
- 4/10Ward ElementaryGrades: PK-5Distance: 2.5 mi
- 5/10Clemmons MiddleGrades: 6-8Distance: 2.6 mi
- 8/10West Forsyth HighGrades: 9-12Distance: 4.7 mi
- $481,500-- bd-- ba-- sqft5221 Sunny Brook Ct, Clemmons, NC 27012Sold
- $594,9003 bd3 ba2.6k sqft5227 Sunny Brook Ct, Clemmons, NC 27012Off Market
- $379,6003 bd3 ba2k sqft5215 Sunny Brook Ct, Clemmons, NC 27012Off Market

- $429,0642 bd2 ba1.7k sqft5222 Sunny Brook Ct, Clemmons, NC 27012Sold

- $608,7893 bd3 ba2.7k sqft5233 Sunny Brook Ct, Clemmons, NC 27012Sold
- $335,0003 bd2 ba2k sqft6149 Sunny Brook Dr, Clemmons, NC 27012Sold
- $510,000-- bd-- ba-- sqft5228 Sunny Brook Ct, Clemmons, NC 27012Sold
- $354,8003 bd2 ba2.1k sqft6149 Sunny Brook Dr UNIT 16, Clemmons, NC 27012Off Market
A local agent can set up tours, give advice and negotiate with sellers.
A local lender can help you make sure your offer is ready when you are.
Similar homes
- $369,9004 bd2 ba1.9k sqft130 Salem Ridge Ct, Clemmons, NC 27012For Sale
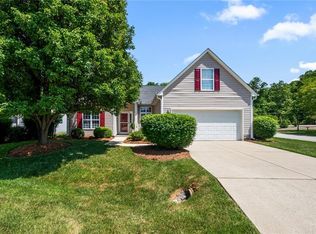
 MLS ID #1218255, James Williamson. Triad MLS
 - $397,0004 bd3 ba2k sqft125 Village Club Ln, Clemmons, NC 27012For Sale
 MLS ID #1225551, Lauren Hernandez. Triad MLS
 - $469,0003 bd4 ba2.8k sqft6902 Prairie Grove Dr, Clemmons, NC 27012For Sale
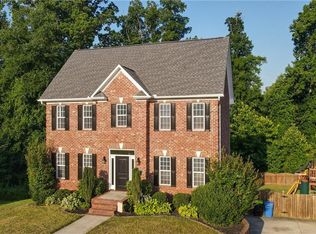 MLS ID #1226402, Chadwick Stamper. Triad MLS
 - $409,0004 bd4 ba2.1k sqft6650 Springfield Village Ln, Clemmons, NC 27012For Sale
 MLS ID #1224778, Jodi Lee Tate. Triad MLS
 - $389,0003 bd2 ba2k sqft5485 Styers Ferry Rd, Clemmons, NC 27012For SaleMLS ID #1219868, Phillip Rector. Triad MLS
- $359,9003 bd3 ba1.9k sqft5726 Misty Meadows Ct, Clemmons, NC 27012For SaleMLS ID #1208483, Yulemny Nunez. Triad MLS
- $475,0003 bd4 ba2.5k sqft4310 Clarksburg Rd, Clemmons, NC 27012For SaleMLS ID #1227147, Mark Kennedy. Triad MLS
- $450,0003 bd3 ba2.4k sqft192 Loganberry Ct, Clemmons, NC 27012For SaleMLS ID #1223201, Joel Sandman. Triad MLS
- $363,0003 bd2 ba1.6k sqft905 Pelican Ln, Clemmons, NC 27012For SaleMLS ID #1225303, Lisa Gifford. Triad MLS
- $464,9004 bd2 ba3.2k sqft195 Creeks Edge Ct, Clemmons, NC 27012For SaleMLS ID #1224700, Nikki Conrad. Triad MLS
- $459,9003 bd3 ba2.5k sqft218 Penry Ln, Clemmons, NC 27012For SaleMLS ID #1226604, Eddie R. Longbottom. Triad MLS
- $400,0003 bd2 ba2k sqft201 Watchtower Ct, Winston Salem, NC 27127For SaleMLS ID #1227061, Debra MacKanich. Triad MLS
- $285,5003 bd4 ba2.2k sqft410 Beaumont Cir, Clemmons, NC 27012For SaleMLS ID #1218016, Paris Williford. Triad MLS
- $499,0004 bd4 ba2.3k sqft1728 Valley Brook Ct, Clemmons, NC 27012For SaleMLS ID #1206541, Lindsay Brandon. Triad MLS
- $499,0004 bd3 ba2.3k sqft8629 Stone Valley Dr, Clemmons, NC 27012For SaleMLS ID #1216119, Mary Beth Ivester. Triad MLS
- $545,0004 bd4 ba3.1k sqft1869 Curraghmore Rd, Clemmons, NC 27012For SaleMLS ID #1212653, Jill Petras. Triad MLS
- $425,9004 bd3 ba2.8k sqft991 Beesons Field Dr, Kernersville, NC 27284For SaleMLS ID #1228913, Stanley Jones. Triad MLS
- $340,0003 bd3 ba1.9k sqft4603 Center Rock Ct, Winston Salem, NC 27127For SaleMLS ID #1225380, April Wasserman. Triad MLS
- $439,9003 bd3 ba2.5k sqft160 Twisted Cypress Ln, Winston Salem, NC 27127For SaleMLS ID #1225370, Michael Gable. Triad MLS
- $399,0003 bd3 ba2.5k sqft4595 Peter Pfaff Dr, Pfafftown, NC 27040For SaleMLS ID #1226840, Paris Williford. Triad MLS
