Welcome to your next home! This 3-bedroom, 2.5-bath ranch features an open floor plan, 1,444 sq ft on the main level, convenient main-level laundry, and an attached 3-car garage. The lower level is partially finished, with work started on additional finished space. Enjoy the backyard patio and .28-acre lot backing to agricultural land, with no rear neighbors. Built in 2003 and located in Twin Lakes, this home is ready for its next chapter. Schedule your showing today!
Contingent
$379,900
521 Tomahawk DRIVE, Twin Lakes, WI 53181
3beds
1,708sqft
Single Family Residence
Built in 2003
0.28 Acres Lot
$382,600 Zestimate®
$222/sqft
$-- HOA
What's special
Convenient main-level laundryOpen floor planBackyard patio
- 12 days
- 1,104
- 109
Likely to sell faster than
Zillow last checked:
Listing updated:
Listed by:
5 Star Team* 262-210-8325,
First Weber Inc- Racine
Source: WIREX MLS,MLS#: 1983938 Originating MLS: Metro MLS
Facts & features
Interior
Bedrooms & bathrooms
- Bedrooms: 3
- Bathrooms: 3
- Full bathrooms: 2
- 1/2 bathrooms: 1
- Main level bedrooms: 3
Primary bedroom
- Level: Main
- Area: 224
- Dimensions: 16 x 14
Bedroom 2
- Level: Main
- Area: 180
- Dimensions: 15 x 12
Bedroom 3
- Level: Main
- Area: 120
- Dimensions: 12 x 10
Bathroom
- Features: Tub Only, Master Bedroom Bath, Shower Over Tub
Dining room
- Level: Main
- Area: 156
- Dimensions: 13 x 12
Family room
- Level: Lower
- Area: 228
- Dimensions: 19 x 12
Kitchen
- Level: Main
- Area: 81
- Dimensions: 9 x 9
Living room
- Level: Main
- Area: 221
- Dimensions: 17 x 13
Heating
- Natural Gas, Forced Air
Cooling
- Central Air
Appliances
- Included: Dishwasher, Microwave, Range, Refrigerator
Features
- High Speed Internet, Cathedral/vaulted ceiling, Walk-In Closet(s)
- Basement: Full,Partially Finished,Concrete,Sump Pump
Interior area
- Total structure area: 1,708
- Total interior livable area: 1,708 sqft
- Finished area above ground: 1,444
- Finished area below ground: 264
Property
Parking
- Total spaces: 3
- Parking features: Garage Door Opener, Heated Garage, Attached, 3 Car
- Attached garage spaces: 3
Features
- Levels: One
- Stories: 1
- Patio & porch: Patio
Lot
- Size: 0.28 Acres
Details
- Parcel number: 8541192125016
- Zoning: Residential
Construction
Type & style
- Home type: SingleFamily
- Architectural style: Ranch
- Property subtype: Single Family Residence
Materials
- Vinyl Siding
Condition
- 21+ Years
- New construction: No
- Year built: 2003
Utilities & green energy
- Sewer: Public Sewer
- Water: Well
Community & HOA
Location
- Region: Twin Lakes
- Municipality: Twin Lakes
Financial & listing details
- Price per square foot: $222/sqft
- Tax assessed value: $295,500
- Annual tax amount: $3,944
- Date on market: 10/8/2026
- Inclusions: Range, Refrigerator, Dishwasher, Microwave, Garage Heater, Washer, Dryer
- Exclusions: Sellers' Personal Property
Estimated market value
$382,600
$363,000 - $402,000
$2,286/mo
Price history
| Date | Event | Price |
|---|---|---|
| 10/10/2026 | Contingent | $379,900$222/sqft |
Source:  WIREX MLS #1983938 Report a problem | ||
| 10/8/2026 | Listed for sale | $379,900+1051.2%$222/sqft |
Source: WIREX MLS #1983938 Report a problem | ||
| 3/1/2003 | Sold | $33,000$19/sqft |
Source: Agent Provided Report a problem | ||
Public tax history
| Year | Property taxes | Tax assessment |
|---|---|---|
| 2025 | $3,741 +2.4% | $295,500 |
| 2024 | $3,653 -7% | $295,500 +37.6% |
| 2023 | $3,927 -8.9% | $214,700 |
| 2022 | $4,309 +6% | $214,700 |
| 2021 | $4,066 +1.5% | $214,700 +17.9% |
| 2020 | $4,006 +4.4% | $182,100 |
| 2019 | $3,838 +2.1% | $182,100 |
| 2018 | $3,760 -7.8% | $182,100 +16.2% |
| 2017 | $4,078 -0.1% | $156,700 |
| 2016 | $4,084 +14% | $156,700 |
| 2015 | $3,582 -1.2% | $156,700 +0.9% |
| 2014 | $3,625 | $155,300 |
| 2013 | $3,625 -0.8% | $155,300 |
| 2012 | $3,655 -5.5% | $155,300 -22.2% |
| 2011 | $3,866 +0.9% | $199,500 |
| 2010 | $3,832 +1.5% | $199,500 |
| 2009 | $3,775 +5.6% | $199,500 |
| 2008 | $3,574 +2.3% | $199,500 |
| 2007 | $3,495 +2.3% | $199,500 |
| 2006 | $3,416 +0.9% | $199,500 +17.3% |
| 2005 | $3,386 +1.2% | $170,100 |
| 2004 | $3,345 +610.7% | $170,100 +702.4% |
| 2003 | $471 | $21,200 |
| 2002 | -- | -- |
Find assessor info on the county website
Monthly payment
Est. payment
Payment breakdown
Explore the cost of this home by adjusting the details. Changes won't be saved.Climate risks
Neighborhood: 53181
Nearby schools
Schools provided by the listing agent
- Elementary: Lakewood
- High: Wilmot
- District: Twin Lakes #4
Source: WIREX MLS. This data may not be complete. We recommend contacting the local school district to confirm school assignments for this home.
Similar homes
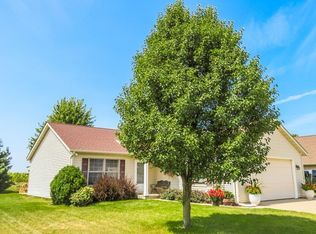
- $375,0003 bd2 ba1.8k sqft809 Spruce STREET, Twin Lakes, WI 53181Active
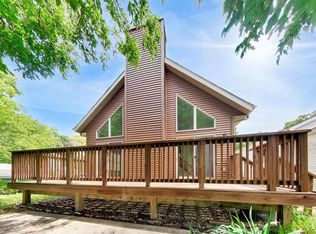 MLS ID #1975797, Jennifer Baak. WIREX MLS
- $359,9002 bd2 ba1.2k sqft218 W Hunt AVENUE, Twin Lakes, WI 53181Active
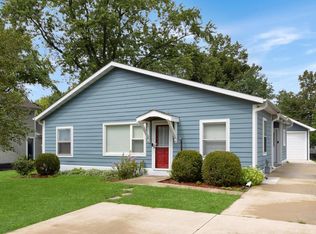 MLS ID #1977415, The O Team Real Estate Group*. WIREX MLS
- $334,9004 bd2 ba2k sqft979 Rhyners LANE, Twin Lakes, WI 53181Active
 MLS ID #1980804, Michelle Volkmar. WIREX MLS
- $399,9003 bd2 ba2k sqftW122 County Road U, Genoa City, WI 53128Active
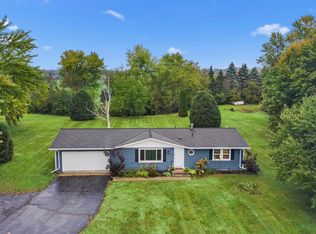 MLS ID #1985265, Christopher Ecklund. WIREX MLS
