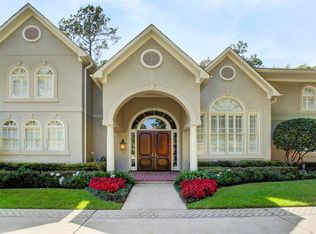
$1,592,3250.54 acres10924 Roaring Brook Ln, Houston, TX 77024Off MarketSaveNo image available for this property
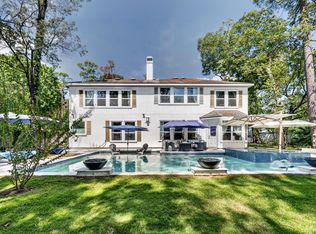
$4,000,6005 bd6 ba7k sqft5 Inwood Oaks Dr, Houston, TX 77024Off MarketSaveNo image available for this property
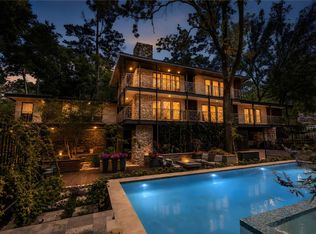
$2,578,7004 bd3 ba4.9k sqft7 Inwood Oaks Dr, Houston, TX 77024Off MarketSaveNo image available for this property
$6,034,1004 bd3 ba3.8k sqft526 Trails End St, Houston, TX 77024Off MarketSaveNo image available for this property
$5,450,0005 bd6 ba4.4k sqft335 Voss Rd, Houston, TX 77024For SaleSaveMLS ID #87831436, Karina Loken, Keller Williams Platinum. HAR
$3,750,0004 bd5 ba4.2k sqft203 Chimney Rock Rd, Houston, TX 77024For SaleSaveMLS ID #91594558, Jim McAlister, McAlister Real Estate. HAR
$3,500,0005 bd4 ba3.5k sqft104 Gershwin Dr, Houston, TX 77079For SaleSaveMLS ID #78475294, Amy Bernstein, Bernstein Realty. HAR
$7,500,0004 bd2 ba2.8k sqft12625 Huffmeister Rd, Cypress, TX 77429For SaleSaveMLS ID #43014835, Rickey Chavez, Better Homes and Gardens Real Estate Gary Greene - Cypress. HAR
$3,500,0004 bd6 ba5.4k sqft5642 Cedar Creek Dr, Houston, TX 77056For SaleSaveNo image available for this propertyMLS ID #45616418, Ruthie Porterfield, Martha Turner Sotheby's International Realty. HAR
$4,875,0004 bd6 ba6k sqft5641 Holly Springs Dr, Houston, TX 77056For SaleSaveNo image available for this propertyMLS ID #40057643, Amrita Karnani, NB Elite Realty. HAR
$3,600,0005 bd5 ba3.8k sqft216 E 26th St, Houston, TX 77008For SaleSaveNo image available for this propertyMLS ID #2671365, Leann Salmons, Martha Turner Sotheby's International Realty. HAR
$3,499,0005 bd6 ba6.1k sqft3703 Wroxton Rd, Houston, TX 77005For SaleSaveNo image available for this propertyMLS ID #76580958, Margaret Garza, Compass RE Texas, LLC - Houston. HAR
$4,750,0005 bd6 ba6.1k sqft2217 Pelham Dr, Houston, TX 77019New ConstructionSaveNo image available for this propertyMLS ID #86261749, Laura Sweeney, Compass RE Texas, LLC - Houston. HAR
$3,800,0005 bd6 ba6k sqft2521 Westgate Dr, Houston, TX 77019For SaleSaveNo image available for this propertyMLS ID #56040550, Kianoosh Kamali, HomeSmart. HAR
$4,500,0005 bd6 ba5.4k sqft4521 San Felipe St #3201, Houston, TX 77056For SaleSaveNo image available for this propertyMLS ID #76471898, Camryn Mann, Next Trend Realty LLC. HAR
$3,950,0004 bd5 ba5.4k sqft212 E Cowan Dr, Houston, TX 77007For SaleSaveNo image available for this propertyMLS ID #34867971, Max Morgan, RA Brokers. HAR
$3,700,0005 bd5 ba5.6k sqft9214 Westview Dr, Houston, TX 77055New ConstructionSaveNo image available for this propertyMLS ID #32773710, Holly Hernandez, Real Broker, LLC. HAR
$3,499,0004 bd5 ba5.1k sqft6631 Edloe St, Houston, TX 77005For SaleSaveNo image available for this propertyMLS ID #58266097, Norman Ray Wilson, Norman Wilson Realty. HAR
$3,590,0006 bd7 ba5.1k sqft4002 Marquette St, Houston, TX 77005New ConstructionSaveNo image available for this propertyMLS ID #4522423, Evan Compean, Compean Group. HAR
$4,800,0004 bd6 ba5.2k sqft6546 Westchester Ave, Houston, TX 77005New ConstructionSaveNo image available for this propertyMLS ID #56706496, Emanuel Marsis, Keller Williams Memorial. HAR
$3,600,0004 bd4 ba3.6k sqft3433 Westheimer Rd APT 1404, Houston, TX 77027For SaleSaveNo image available for this propertyMLS ID #18904310, Hedley Karpas, Compass RE Texas, LLC - Houston. HAR
$3,499,9005 bd6 ba5.7k sqft1701 Banks St, Houston, TX 77098New ConstructionSaveNo image available for this propertyMLS ID #77437272, Blake Vincent, DUX Realty, LLC. HAR
$6,550,0003 bd4 ba3k sqft102 Asbury St #2503, Houston, TX 77007New ConstructionSaveNo image available for this propertyMLS ID #27486117, Misty Meredith, Douglas Elliman Real Estate. HAR
$3,550,0004 bd5 ba4.2k sqft2014 Southgate Blvd, Houston, TX 77030New ConstructionSaveNo image available for this propertyMLS ID #35888949, Holly Hernandez, Real Broker, LLC. HAR