Welcome home to 521 Wood Duck Lane, a 2,144 square foot, garage town home in the sought after community of Waters Edge at Woods Landing. Enter the home through the foyer with a hallway that leads you back to a family room/fourth bedroom with a full bath. Head up the stairs to the main floor with gleaming hard wood floors, a gas fireplace, a convenient powder room and large windows providing maximum sunlight. The gourmet kitchen is in the rear of the home with solid wood cabinetry, a spacious center island with built-in gas cooktop, granite countertops and stainless-steel appliances, featuring dual smart ovens. Venture up another level to find three additional bedrooms, all with those same gleaming hardwoods. The primary bedroom provides plenty of room for a king-size bed along with two spacious walk-in closets (one of which houses the laundry area). The primary bathroom (updated in 2018) will spoil you with dual sinks, a soaking tub and a walk-in shower. The second and third bedrooms on this level are generously sized and share a hall bathroom. Move to the fourth floor to find a fully finished loft, complete with additional closet space and a second half-bath. Use this space as an in-home office or an in-home escape. Dual-Zone HVAC, main system is brand new. It’ll be easy to enjoy the natural backyard setting as you recline on either of two levels of decks. Amenities in this community are numerous. Walk to the private community pier where you can launch a kayak, fish or just sit and enjoy the water view. Venture onto the walking trails or explore the playground. Waters Edge is close to Routes 50 and 97, minutes from downtown Annapolis or Kent Island and is a short drive to all the magnificent shopping and dining offered throughout the area.
Pending
$560,000
521 Wood Duck Ln, Annapolis, MD 21409
4beds
2,004sqft
:
Get pre-qualified$3,872/mo
Townhouse
Built in 2002
2,002 Square Feet Lot
$552,000 Zestimate®
$279/sqft
$84/mo HOA
What's special
Gas fireplaceNatural backyard settingHall bathroomWalk-in showerGleaming hardwood floorsSolid wood cabinetryTwo levels of decks
- 53 days |
- 61 |
- 0 |
Likely to sell faster than
Zillow last checked:
Listing updated:
Listed by:
Joe Steneman 410-591-9739,
Equity One Realty 4109899000
Source: Bright MLS,MLS#: MDAA2146472
Facts & features
Interior
Bedrooms & bathrooms
- Bedrooms: 4
- Bathrooms: 5
- Full bathrooms: 3
- 1/2 bathrooms: 2
- Main level bathrooms: 1
- Main level bedrooms: 1
Basement
- Area: 0
Heating
- Forced Air, Natural Gas, Electric
Cooling
- Central Air, Multi Units, Electric
Appliances
- Included: Gas Water Heater
- Laundry: Has Laundry
Features
- 9'+ Ceilings, Dry Wall
- Flooring: Hardwood
- Has basement: No
- Number of fireplaces: 1
- Fireplace features: Gas/Propane
Interior area
- Total structure area: 2,004
- Total interior livable area: 2,004 sqft
- Finished area above ground: 2,004
- Finished area below ground: 0
Property
Parking
- Total spaces: 2
- Parking features: Garage Faces Front, Garage Door Opener, Inside Entrance, Attached, Driveway
- Attached garage spaces: 1
- Uncovered spaces: 1
Accessibility
- Accessibility features: None
Features
- Levels: Four
- Stories: 4
- Patio & porch: Deck
- Pool features: None
- Waterfront features: River
- Body of water: Little Magothy River
Lot
- Size: 2,002 Square Feet
- Features: Backs - Open Common Area, Backs to Trees, Suburban
Details
- Additional structures: Above Grade, Below Grade
- Parcel number: 020392090094435
- Zoning: R5
- Special conditions: Standard
Construction
Type & style
- Home type: Townhouse
- Architectural style: Traditional
- Property subtype: Townhouse
Materials
- Brick Front
- Foundation: Slab
- Roof: Architectural Shingle
Condition
- Very Good
- New construction: No
- Year built: 2002
Utilities & green energy
- Sewer: Public Sewer
- Water: Public
- Utilities for property: Underground Utilities, Broadband
Community & HOA
Community
- Security: Electric Alarm
- Subdivision: Waters Edge
HOA
- Has HOA: Yes
- Amenities included: Common Grounds, Jogging Path, Pier/Dock, Tot Lots/Playground
- Services included: Pier/Dock Maintenance, Snow Removal, Common Area Maintenance, Recreation Facility
- HOA fee: $84 monthly
- HOA name: WATERS EDGE HOA
Location
- Region: Annapolis
Financial & listing details
- Price per square foot: $279/sqft
- Tax assessed value: $488,700
- Annual tax amount: $5,373
- Date on market: 6/4/2026
- Listing agreement: Exclusive Right To Sell
- Listing terms: Cash,Conventional,FHA,Seller Financing,VA Loan
- Ownership: Fee Simple
Estimated market value
$552,000
$524,000 - $580,000
$3,384/mo
Price history
| Date | Event | Price |
|---|---|---|
| 6/14/2026 | Pending sale | $560,000$279/sqft |
Source:  Bright MLS #MDAA2146472 Report a problem Bright MLS #MDAA2146472 Report a problem | ||
| 6/4/2026 | Listed for sale | $560,000+12%$279/sqft |
Source: Bright MLS #MDAA2146472 Report a problem | ||
| 8/25/2023 | Sold | $500,000+29.9%$250/sqft |
Source: Public Record Report a problem | ||
| 3/7/2012 | Sold | $385,000-3.7%$192/sqft |
Source: Public Record Report a problem | ||
| 12/21/2011 | Pending sale | $399,900$200/sqft |
Source: RE/MAX ADVANTAGE REALTY #AA7672226 Report a problem | ||
| 11/1/2011 | Listed for sale | $399,900-1.5%$200/sqft |
Source: RE/MAX ADVANTAGE REALTY #AA7672226 Report a problem | ||
| 8/26/2011 | Listing removed | $405,900$203/sqft |
Source: RE/MAX ADVANTAGE REALTY #AA7672226 Report a problem | ||
| 8/23/2011 | Listed for sale | $405,900-2.7%$203/sqft |
Source: RE/MAX ADVANTAGE REALTY #AA7672226 Report a problem | ||
| 6/8/2004 | Sold | $417,000+22.9%$208/sqft |
Source: Public Record Report a problem | ||
| 6/7/2002 | Sold | $339,265$169/sqft |
Source: Public Record Report a problem | ||
Public tax history
| Year | Property taxes | Tax assessment |
|---|---|---|
| 2025 | $5,159 +12.2% | $454,300 +8.2% |
| 2024 | $4,598 +2.1% | $419,900 +1.8% |
| 2023 | $4,503 +6.4% | $412,367 +1.9% |
| 2022 | $4,231 +1.9% | $404,833 +1.9% |
| 2021 | $4,152 +4.2% | $397,300 +4.3% |
| 2020 | $3,985 +4.4% | $381,000 -4.1% |
| 2019 | $3,818 +8.1% | $397,300 +14% |
| 2018 | $3,533 -0.5% | $348,400 +0% |
| 2017 | $3,550 | $348,300 +0% |
| 2016 | -- | $348,200 +0% |
| 2015 | -- | $348,100 |
| 2014 | -- | $348,100 |
| 2013 | -- | $348,100 -0.5% |
| 2012 | -- | $350,000 |
| 2011 | -- | $350,000 |
| 2010 | -- | $350,000 -24% |
| 2009 | -- | $460,690 +9% |
| 2008 | -- | $422,562 +9.9% |
| 2007 | -- | $384,436 +11% |
| 2006 | -- | $346,310 +12.3% |
| 2005 | -- | $308,422 +14% |
| 2004 | -- | $270,536 +16.3% |
| 2003 | -- | $232,650 +1.9% |
| 2002 | -- | $228,386 +1123.5% |
| 2001 | -- | $18,666 |
Find assessor info on the county website
Monthly payment
Est. payment
Payment breakdown
Explore the cost of this home by adjusting the details. Changes won't be saved.Climate risks
Neighborhood: 21409
Nearby schools
GreatSchools rating
- 7/10Windsor Farm Elementary SchoolGrades: PK-5Distance: 1.3 mi
- 9/10Severn River Middle SchoolGrades: 6-8Distance: 4.6 mi
- 8/10Broadneck High SchoolGrades: 9-12Distance: 1.1 mi
Schools provided by the listing agent
- High: Broadneck
- District: Anne Arundel County Public Schools
Source: Bright MLS. This data may not be complete. We recommend contacting the local school district to confirm school assignments for this home.
- $580,7004 bd4 ba2k sqft519 Wood Duck Ln, Annapolis, MD 21409Off Market
- $535,4004 bd2 ba2k sqft523 Wood Duck Ln, Annapolis, MD 21409Off Market
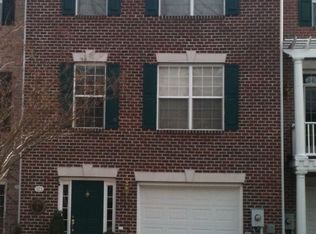
- $558,4003 bd2 ba2k sqft525 Wood Duck Ln, Annapolis, MD 21409Off Market
- $542,200-- bd2 ba2k sqft517 Wood Duck Ln, Annapolis, MD 21409Off Market
- $551,8004 bd3 ba2k sqft527 Wood Duck Ln, Annapolis, MD 21409Off Market
- $568,700-- bd2 ba2k sqft529 Wood Duck Ln, Annapolis, MD 21409Off Market
- $571,7004 bd3 ba2.2k sqft515 Wood Duck Ln, Annapolis, MD 21409Off Market
- $598,5004 bd4 ba2k sqft531 Wood Duck Ln, Annapolis, MD 21409Off Market
A local agent can set up tours, give advice and negotiate with sellers.
Similar homes
- $550,0004 bd2 ba2.5k sqft1189 Highview Dr, Annapolis, MD 21409For Sale

 MLS ID #MDAA2150576, Sherry Young, RE/MAX Executive. Bright MLS
 - $568,0004 bd3 ba2k sqft721 Fairway Dr, Annapolis, MD 21409For Sale
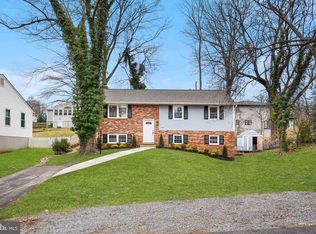 MLS ID #MDAA2134820, Michael Ozigi, KW Metro Center. Bright MLS
 - $385,0003 bd2 ba1.2k sqft1366 Hazel Nut Ct, Annapolis, MD 21409For Sale
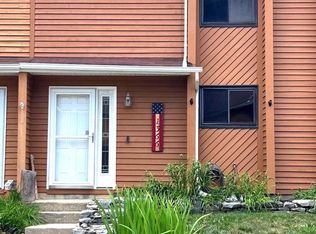 MLS ID #MDAA2142724, Stacy Early, Long & Foster Real Estate, Inc.. Bright MLS
 - $404,0003 bd2 ba1.4k sqft413 Blossom Tree Ct, Annapolis, MD 21409For Sale
 MLS ID #MDAA2152046, Lynn Gardner, Coldwell Banker Realty. Bright MLS
 - $569,9004 bd5 ba2.4k sqft651 Chalcedony Ln, Glen Burnie, MD 21060For SaleMLS ID #MDAA2148476, Milissa Alonso, Coldwell Banker Realty. Bright MLS
- $500,0004 bd3 ba2k sqft1511 Martock Ln, Hanover, MD 21076For SaleMLS ID #MDAA2152076, Cheryl Simmons, RE/MAX Aspire. Bright MLS
- $778,9004 bd3 ba2k sqft509 Schley Rd, Annapolis, MD 21401For SaleMLS ID #MDAA2149860, Santiago Navarro-Monzo, Coldwell Banker Realty. Bright MLS
- $635,0004 bd3 ba2.7k sqft376 Web Foot Ln, Stevensville, MD 21666For SaleMLS ID #MDQA2017998, Linda Austin, Long & Foster Real Estate, Inc.. Bright MLS
- $515,0004 bd2 ba2k sqft931 Petinot Pl, Stevensville, MD 21666For SaleMLS ID #MDQA2016338, Michael Roenigk, Chaney Homes, LLC. Bright MLS
- $414,9994 bd4 ba1.7k sqft126 Brightwater Dr, Annapolis, MD 21401For SaleMLS ID #MDAA2144288, Imo Umoren, Samson Properties. Bright MLS
- $470,0004 bd2 ba1.6k sqft1354 Moyer Rd, Annapolis, MD 21403For SaleMLS ID #MDAA2147320, Nick Skudrna, Long & Foster Real Estate, Inc.. Bright MLS
- $545,0004 bd3 ba1.5k sqft452 Lincoln Dr, Glen Burnie, MD 21060For SaleMLS ID #MDAA2146778, Stephanie Smith, Select Premium Properties, Inc. Bright MLS
- $455,0002 bd3 ba1.7k sqft149 Quiet Waters Pl, Annapolis, MD 21403For SaleMLS ID #MDAA2147928, Joanna Dalton, Coldwell Banker Realty. Bright MLS
- $424,9903 bd3 ba1.4k sqft1512 Winterberry Dr, Arnold, MD 21012For SaleMLS ID #MDAA2149848, Heidi Heiderman, Samson Properties. Bright MLS
- $499,9004 bd3 ba1.7k sqft606 Kimberly Way, Stevensville, MD 21666For SaleMLS ID #MDQA2017246, Linda Austin, Long & Foster Real Estate, Inc.. Bright MLS
- $619,9004 bd3 ba1.9k sqft1582 Snug Harbor Rd, Shady Side, MD 20764For SaleMLS ID #MDAA2148800, Mr. Steven M Songer JR., Maryland Waterfront Properties LLC. Bright MLS
- $565,0003 bd2 ba1.5k sqft1252 Creek Dr, Annapolis, MD 21403For SaleMLS ID #MDAA2145374, Jessica Welder, Keller Williams Flagship. Bright MLS
- $569,0004 bd3 ba2k sqft223 Overlook Dr, Queenstown, MD 21658For SaleMLS ID #MDQA2017612, Stacey Stracke, Douglas Realty, LLC. Bright MLS
- $584,9004 bd3 ba2.1k sqft7705 Mahogany Rd, Severn, MD 21144For SaleMLS ID #MDAA2150600, Nicole Bouler, Douglas Realty, LLC. Bright MLS
- $499,0004 bd2 ba1.9k sqft464 Martin Dr, Millersville, MD 21108For SaleMLS ID #MDAA2147748, Dave Webber, RE/MAX Leading Edge. Bright MLS
