ENJOY LUXURY LIVING AT IT'S BEST WITH THIS CUSTOM BUILT 1.5 STORY HOME BY EVAN-TALAN HOMES READY IN EARLY 2026! Step into nearly 4,200 square feet of thoughtfully designed elegance in the coveted West Hill neighborhood. This stunning home features high-end finishes, added features and a well-curated floor plan that blends sophistication with comfort.
The dream kitchen is a true showpiece—complete with custom high-end cabinetry, a walk-in pantry, and soaring ceilings—flowing seamlessly into the expansive family room and formal dining area, perfect for both everyday living and entertaining.
Just off the grand foyer, a sun-drenched home office is framed by oversized windows, creating a serene and inspiring workspace. The covered porch, located just off the living and dining spaces, offers a tranquil setting to enjoy crisp fall evenings and overlooks your private backyard retreat.
The main-level primary suite is a luxurious haven with a spa-inspired en-suite bath and an extraordinary walk-in closet and dressing room. Upstairs, you’ll find three additional bedrooms, two full bathrooms, and a versatile loft space.
The finished lower level is an entertainer’s dream—featuring a spacious game room, a sleek wet bar, a fifth bedroom, full bath, and additional living space ideal for movie nights, hosting guests, or relaxing weekends at home.
Walkable to The Prairie Village Shops and minutes from The Plaza, Crossroads, and Corinth Square—this location is the perfect blend of charm, convenience, and timeless luxury.
Get in early and make some of your own selections making this truly the home of your dreams!
1/22/26 UPDATE - FRAMING SHOULD BE COMPLETE IN THE NEXT TWO WEEKS!
Pending
$1,745,995
5214 W 66th Ter, Prairie Village, KS 66208
5beds
4,199sqft
Single Family Residence
Built in 2026
0.27 Acres Lot
$-- Zestimate®
$416/sqft
$-- HOA
What's special
Formal dining areaSun-drenched home officeCovered porchFifth bedroomAdditional living spaceMain-level primary suiteSpa-inspired en-suite bath
- 548 days
- 47
- 4
Zillow last checked:
Listing updated:
Listed by:
Bryan Huff 913-907-0760,
Keller Williams Realty Partners Inc.,
Nicholas Larson 402-681-9328,
Keller Williams Realty Partners Inc.
Source: Heartland MLS as distributed by MLS GRID,MLS#: 2543302
Facts & features
Interior
Bedrooms & bathrooms
- Bedrooms: 5
- Bathrooms: 5
- Full bathrooms: 4
- 1/2 bathrooms: 1
Primary bedroom
- Features: Carpet
- Level: First
- Area: 208 Square Feet
- Dimensions: 13 x 16
Bedroom 2
- Features: Carpet
- Level: Second
- Area: 168 Square Feet
- Dimensions: 12 x 14
Bedroom 3
- Level: Second
Bedroom 4
- Features: Carpet
- Level: Second
- Area: 144 Square Feet
- Dimensions: 12 x 12
Bedroom 5
- Features: Carpet
- Level: Basement
- Area: 195 Square Feet
- Dimensions: 13 x 15
Primary bathroom
- Features: Double Vanity, Separate Shower And Tub
- Level: First
- Area: 143 Square Feet
- Dimensions: 11 x 13
Bathroom 2
- Level: Second
Bathroom 3
- Level: Second
Bathroom 4
- Level: Basement
Dining room
- Features: Wood Floor
- Level: First
- Area: 195 Square Feet
- Dimensions: 13 x 15
Family room
- Level: Basement
- Area: 476 Square Feet
- Dimensions: 28 x 17
Great room
- Features: Wood Floor
- Level: First
- Area: 340 Square Feet
- Dimensions: 20 x 17
Half bath
- Level: Main
Kitchen
- Features: Wood Floor
- Level: First
- Area: 150 Square Feet
- Dimensions: 10 x 15
Office
- Features: Wood Floor
- Level: First
- Area: 110 Square Feet
- Dimensions: 11 x 10
Recreation room
- Features: Carpet
- Level: Basement
- Area: 204 Square Feet
- Dimensions: 17 x 12
Heating
- Forced Air
Cooling
- Electric
Appliances
- Laundry: Laundry Room
Features
- Basement: Finished,Full
- Number of fireplaces: 1
Interior area
- Total structure area: 4,199
- Total interior livable area: 4,199 sqft
- Finished area above ground: 3,017
- Finished area below ground: 1,182
Property
Parking
- Total spaces: 2
- Parking features: Attached, Garage Faces Front
- Attached garage spaces: 2
Lot
- Size: 0.27 Acres
- Features: City Limits
Details
- Parcel number: OP790000000016A
Construction
Type & style
- Home type: SingleFamily
- Architectural style: Traditional
- Property subtype: Single Family Residence
Materials
- Frame
- Roof: Composition
Condition
- Under Construction
- New construction: Yes
- Year built: 2026
Details
- Builder name: Evan-Talan Homes
Utilities & green energy
- Sewer: Public Sewer
- Water: Public
Community & HOA
Community
- Subdivision: West Hill
HOA
- Has HOA: No
Location
- Region: Prairie Village
Financial & listing details
- Price per square foot: $416/sqft
- Tax assessed value: $378,600
- Annual tax amount: $4,685
- Date on market: 4/16/2025
- Listing terms: Cash,Conventional,FHA,VA Loan
- Ownership: Private
- Road surface type: Paved
Estimated market value
Not available
Estimated sales range
Not available
Not available
Price history
| Date | Event | Price |
|---|---|---|
| 8/23/2026 | Pending sale | $1,745,995$416/sqft |
Source:  Heartland MLS as distributed by MLS GRID #2543302 Report a problem Heartland MLS as distributed by MLS GRID #2543302 Report a problem | ||
| 3/24/2026 | Listed for sale | $1,745,995$416/sqft |
Source: Heartland MLS as distributed by MLS GRID #2543302 Report a problem | ||
| 3/22/2026 | Pending sale | $1,745,995$416/sqft |
Source: Heartland MLS as distributed by MLS GRID #2543302 Report a problem | ||
| 3/3/2026 | Price change | $1,745,995+2.7%$416/sqft |
Source: Heartland MLS as distributed by MLS GRID #2543302 Report a problem | ||
| 1/22/2026 | Listed for sale | $1,699,995+0%$405/sqft |
Source: Heartland MLS as distributed by MLS GRID #2543302 Report a problem | ||
| 5/15/2025 | Price change | $1,699,990+1.5%$405/sqft |
Source: Heartland MLS as distributed by MLS GRID #2543302 Report a problem | ||
| 4/16/2025 | Listed for sale | $1,675,000$399/sqft |
Source: Heartland MLS as distributed by MLS GRID #2543302 Report a problem | ||
Public tax history
| Year | Property taxes | Tax assessment |
|---|---|---|
| 2025 | $5,064 +8.1% | $43,539 +9.1% |
| 2024 | $4,685 -0.7% | $39,905 +0.6% |
| 2023 | $4,719 +10.6% | $39,664 +11.1% |
| 2022 | $4,267 | $35,696 +12% |
| 2021 | -- | $31,878 +2.9% |
| 2020 | $3,954 | $30,981 +13.4% |
| 2019 | -- | $27,324 +5% |
| 2018 | -- | $26,013 +16.6% |
| 2017 | $2,954 +1.8% | $22,310 +3.3% |
| 2016 | $2,903 +5.8% | $21,597 +4.9% |
| 2015 | $2,743 +3.8% | $20,596 +4.1% |
| 2013 | $2,643 +10.8% | $19,780 +0.5% |
| 2012 | $2,384 -15.2% | $19,677 -3.5% |
| 2010 | $2,811 +18.4% | $20,390 -2.1% |
| 2009 | $2,375 -13.2% | $20,838 -2.6% |
| 2008 | $2,736 +6.8% | $21,402 +3% |
| 2007 | $2,561 +15.8% | $20,780 +2.2% |
| 2006 | $2,211 | $20,332 +2% |
| 2005 | -- | $19,941 |
Find assessor info on the county website
Monthly payment
Est. payment
Payment breakdown
Explore the cost of this home by adjusting the details. Changes won't be saved.Climate risks
Neighborhood: Countryside East
Nearby schools
Schools provided by the listing agent
- Elementary: Highlands
- Middle: Indian Hills
- High: SM East
Source: Heartland MLS as distributed by MLS GRID. This data may not be complete. We recommend contacting the local school district to confirm school assignments for this home.
- $394,3004 bd2 ba1.6k sqft5208 W 66th Ter, Prairie Village, KS 66208Off Market
- $536,8003 bd3 ba2.2k sqft5218 W 66th Ter, Prairie Village, KS 66208Off Market
- $466,1003 bd2 ba1.2k sqft5200 W 66th Ter, Prairie Village, KS 66208Off Market
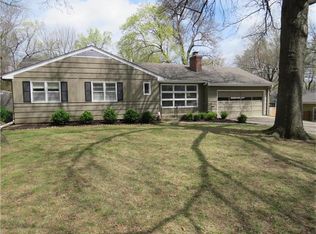
- $480,1004 bd3 ba1.6k sqft5300 W 66th Ter, Prairie Village, KS 66208Off Market
Similar homes
- $1,699,5005 bd5 ba4.2k sqft4001 W 67th St, Prairie Village, KS 66208New Construction
 MLS ID #2633683, Stroud & Associates Team, Real Broker, LLC. Heartland MLS as distributed by MLS GRID
 - $1,595,0006 bd6 ba4.7k sqft5024 W 72nd St, Prairie Village, KS 66208New Construction
 MLS ID #2637894, Katy Forrest, KW KANSAS CITY METRO. Heartland MLS as distributed by MLS GRID
 - $1,400,0005 bd5 ba3.9k sqft7805 Rosewood Dr, Prairie Village, KS 66208New Construction
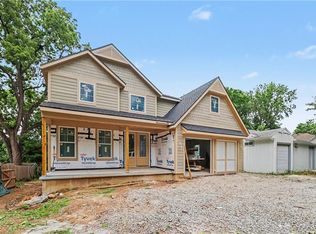 MLS ID #2628510, Lauren Anderson, ReeceNichols -The Village. Heartland MLS as distributed by MLS GRID
 - $1,490,0005 bd5 ba3.8k sqft4620 W 70th Ter, Prairie Village, KS 66208New Construction
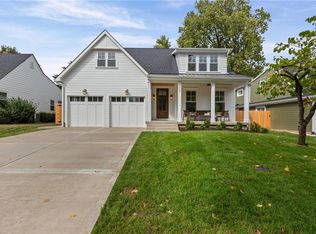 MLS ID #2615382, Phil Rogler, Platinum Realty LLC. Heartland MLS as distributed by MLS GRID
