Impeccably Updated River Place Home Blending Warmth, Style & Luxury! Experience stunning updates in this 4-bedroom, 4-bathroom residence, where classic red-brick meets high-end modern design. 3,458 sq. ft., this home has been extensively updated between 2023 and 2026 to offer a turn-key experience with a focus on premium finishes and contemporary style. The Updated Kitchen and heart of the home is a total showpiece. Featuring brand-new white shaker cabinetry and a massive eat-in island topped with Diamond Lux Quartzite. The space is anchored by a new 36" professional-grade gas range and custom-built vent hood. New flooring (2026) flows through the main floor, connecting the kitchen to the living area with soaring 19-foot ceilings. This home has 3 living spaces and a downstairs flex space for optional 5th ensuite bed/bath or dedicated office. The primary suite offers a spacious escape with a complete ensuite overhaul. The space features floor-to-ceiling marble walls and floors, a frameless glass rainfall shower, a standalone soaking tub, and sleek black vanities with gold hardware. Every one of the home's four full bathrooms has been updated with high-end finishes. Outside, a brand-new, oversized wood deck (2026) overlooks a lush, private backyard with mature trees and ample room for a pool. Enjoy neighborhood amenities including a pool, tennis courts, and trails, all within a top-tier school district.
Active
Price cut: $40K (7/1)
$895,000
5217 China Garden Dr, Austin, TX 78730
5beds
3,458sqft
:
Get pre-qualified$6,273/mo
Single Family Residence
Built in 1994
10,018 Square Feet Lot
$-- Zestimate®
$259/sqft
$39/mo HOA
What's special
Contemporary stylePremium finishesStandalone soaking tubCustom-built vent hoodDownstairs flex spaceBrand-new white shaker cabinetryClassic red-brick
- 79 days |
- 606 |
- 41 |
Zillow last checked:
Listing updated:
Listed by:
Greg Cooper (512) 565-0499,
Kuper Sotheby's Int'l Realty (512) 831-6577,
Kari Cooper (512) 965-4241,
Kuper Sotheby's Int'l Realty
Source: Unlock MLS,MLS#: 1763992
Facts & features
Interior
Bedrooms & bathrooms
- Bedrooms: 5
- Bathrooms: 4
- Full bathrooms: 4
- Main level bedrooms: 1
Heating
- Central
Cooling
- Central Air
Appliances
- Included: Dishwasher, Disposal, Microwave, Free-Standing Range
Features
- Breakfast Bar, Built-in Features, Ceiling Fan(s), High Ceilings, Quartz Counters, Crown Molding, Double Vanity, Eat-in Kitchen, In-Law Floorplan, Interior Steps, Kitchen Island, Multiple Dining Areas, Multiple Living Areas, Open Floorplan, Pantry, Recessed Lighting, Study/Home Office, Walk-In Closet(s)
- Flooring: Marble, Tile, Vinyl, Wood
- Windows: Blinds
- Number of fireplaces: 1
- Fireplace features: Family Room
Interior area
- Total interior livable area: 3,458 sqft
Video & virtual tour
Property
Parking
- Total spaces: 2
- Parking features: Attached, Garage Faces Side
- Attached garage spaces: 2
Accessibility
- Accessibility features: None
Features
- Levels: Two
- Stories: 2
- Patio & porch: Deck
- Exterior features: Balcony
- Pool features: None
- Spa features: None
- Fencing: Privacy, Wood
- Has view: Yes
- View description: None
- Waterfront features: None
Lot
- Size: 10,018 Square Feet
- Features: Sprinkler - Automatic, Sprinkler - Back Yard, Sprinklers In Front, Trees-Large (Over 40 Ft), Trees-Moderate
Details
- Additional structures: None
- Parcel number: 01453005260000
- Special conditions: Standard
Construction
Type & style
- Home type: SingleFamily
- Property subtype: Single Family Residence
Materials
- Foundation: Slab
- Roof: Composition
Condition
- Resale
- New construction: No
- Year built: 1994
Details
- Builder name: NEWMARK
Utilities & green energy
- Sewer: Municipal Utility District (MUD)
- Water: Municipal Utility District (MUD)
- Utilities for property: Electricity Connected, Natural Gas Connected, Sewer Connected, Water Connected
Community & HOA
Community
- Features: Golf, Playground, Tennis Court(s)
- Subdivision: River Place Sec 06
HOA
- Has HOA: Yes
- Services included: Common Area Maintenance
- HOA fee: $462 annually
- HOA name: River Place HOA
Location
- Region: Austin
Financial & listing details
- Price per square foot: $259/sqft
- Tax assessed value: $771,522
- Annual tax amount: $17,555
- Date on market: 5/13/2026
- Listing terms: Cash,Conventional
- Electric utility on property: Yes
Estimated market value
Not available
Estimated sales range
Not available
Not available
Price history
| Date | Event | Price |
|---|---|---|
| 7/1/2026 | Price change | $895,000-4.3%$259/sqft |
Source:  Unlock MLS #1763992 Report a problem Unlock MLS #1763992 Report a problem | ||
| 6/12/2026 | Price change | $935,000-3.1%$270/sqft |
Source: Unlock MLS #1763992 Report a problem | ||
| 5/28/2026 | Price change | $965,000-3%$279/sqft |
Source: Unlock MLS #1763992 Report a problem | ||
| 5/13/2026 | Listed for sale | $995,000+116.4%$288/sqft |
Source: Unlock MLS #1763992 Report a problem | ||
| 6/25/2013 | Listing removed | $1,500 |
Source: Zillow Rental Network Report a problem | ||
| 6/21/2013 | Listed for rent | $1,500-54.5% |
Source: Zillow Rental Network Report a problem | ||
| 6/14/2013 | Sold | -- |
Source: Agent Provided Report a problem | ||
| 5/16/2013 | Pending sale | $459,900$133/sqft |
Source: KWRI-1, LTD #2609746 Report a problem | ||
| 5/14/2013 | Listing removed | $3,300$1/sqft |
Source: KWRI-1, LTD #4348977 Report a problem | ||
| 5/14/2013 | Listed for sale | $459,900+17254.7%$133/sqft |
Source: KWRI-1, LTD #2609746 Report a problem | ||
| 5/9/2013 | Listed for rent | $3,300+17.9%$1/sqft |
Source: KWRI-1, LTD #4348977 Report a problem | ||
| 7/23/2011 | Listing removed | $2,800$1/sqft |
Source: KWRI-1, LTD #8740362 Report a problem | ||
| 7/6/2011 | Listed for rent | $2,800$1/sqft |
Source: KWRI-1, LTD #8740362 Report a problem | ||
| 8/17/2010 | Listing removed | $2,650$1/sqft |
Source: Keller Williams Realty #3014971 Report a problem | ||
| 7/19/2010 | Price change | $2,650-5.4%$1/sqft |
Source: Keller Williams Realty #3014971 Report a problem | ||
| 6/12/2010 | Listed for sale | $2,800-99.3%$1/sqft |
Source: Keller Williams Realty #3014971 Report a problem | ||
| 10/8/2009 | Listing removed | $419,000$121/sqft |
Source: Emailflyers.net #848448 Report a problem | ||
| 9/25/2009 | Listed for sale | $419,000$121/sqft |
Source: Emailflyers.net #848448 Report a problem | ||
| 6/29/1998 | Sold | -- |
Source: Agent Provided Report a problem | ||
Public tax history
| Year | Property taxes | Tax assessment |
|---|---|---|
| 2025 | $14,403 -4.4% | $771,522 -5% |
| 2024 | $15,067 +13.6% | $812,044 +10% |
| 2023 | $13,268 -4.2% | $738,222 +10% |
| 2022 | $13,855 | $671,111 +10% |
| 2021 | -- | $610,101 +8.2% |
| 2020 | $13,537 +3.2% | $564,000 |
| 2019 | $13,119 +22.1% | $564,000 +6.2% |
| 2018 | $10,741 | $530,962 +3.2% |
| 2017 | $10,741 +3.8% | $514,687 +8.6% |
| 2016 | $10,346 | $474,100 +10% |
| 2015 | $10,346 | $431,000 0% |
| 2014 | $10,346 | $431,059 +12.1% |
| 2013 | -- | $384,522 +8.8% |
| 2012 | -- | $353,320 -8% |
| 2011 | -- | $384,004 +0.6% |
| 2010 | -- | $381,729 -5.9% |
| 2009 | -- | $405,717 +10% |
| 2008 | -- | $368,834 -4.3% |
| 2007 | -- | $385,263 +4.5% |
| 2006 | -- | $368,541 +6% |
| 2005 | -- | $347,766 -9.2% |
| 2002 | $3,835 | $383,016 |
Find assessor info on the county website
Monthly payment
Est. payment
Payment breakdown
Explore the cost of this home by adjusting the details. Changes won't be saved.Climate risks
Neighborhood: River Place
Nearby schools
GreatSchools rating
- 7/10River Place Elementary SchoolGrades: PK-5Distance: 1 mi
- 8/10Four Points Middle SchoolGrades: 6-8Distance: 2 mi
- 8/10Vandegrift High SchoolGrades: 9-12Distance: 2.1 mi
Schools provided by the listing agent
- Elementary: River Place
- Middle: Four Points
- High: Vandegrift
- District: Leander ISD
Source: Unlock MLS. This data may not be complete. We recommend contacting the local school district to confirm school assignments for this home.
- $877,0004 bd2 ba2.7k sqft5221 China Garden Dr, Austin, TX 78730Off Market
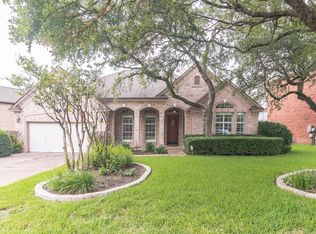
- $784,300-- bd3 ba2.9k sqft5213 China Garden Dr, Austin, TX 78730Off Market
- $1,019,0005 bd4 ba3.7k sqft5225 China Garden Dr, Austin, TX 78730Off Market

- $921,400-- bd3 ba3k sqft10304 Scull Creek Dr, Austin, TX 78730Off Market
- $971,9004 bd3 ba3.4k sqft10308 Scull Creek Dr, Austin, TX 78730Off Market
- $--4 bd3 ba3.8k sqft5117 Shelter Cv, Austin, TX 78730Sold
- $924,9004 bd3 ba3.1k sqft5209 China Garden Dr, Austin, TX 78730Off Market
- $889,3003 bd2 ba2.6k sqft5220 China Garden Dr, Austin, TX 78730Off Market
A local agent can set up tours, give advice and negotiate with sellers.
Similar homes
- $840,0003 bd3 ba3.5k sqft4336 Canoas Dr, Austin, TX 78730Active

 MLS ID #5239450, Christine Moore, Compass RE Texas, LLC. Unlock MLS
 - $849,7004 bd3 ba3.4k sqft12113 Portobella Dr, Austin, TX 78732Active
 MLS ID #6155537, Michael Seid, All City Real Estate Ltd. Co. Unlock MLS
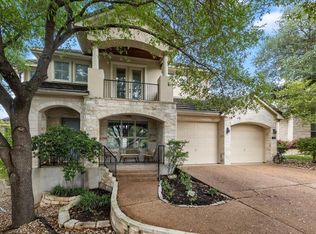
 - $976,0003 bd3 ba3.2k sqft4308 Canoas Dr, Austin, TX 78730For Sale
 MLS ID #43715275, Amando Queiroga, Realm Real Estate Professionals - Katy. HAR
 - $899,0004 bd3 ba3k sqft11034 Galleria Cv, Austin, TX 78759Active
 MLS ID #7795988, Khani Zulu, Christies Intl Real Estate Lone Star. Unlock MLS
 - $870,0005 bd4 ba3.7k sqft100 Empire Ct, Austin, TX 78737ActiveMLS ID #8462829, Joanna Lee, Compass RE Texas, LLC. Unlock MLS
- $799,9994 bd4 ba3k sqft321 Calistoga Ct, Austin, TX 78732ActiveMLS ID #3649406, Candy Coburn, Avalar Austin. Unlock MLS
- $990,0004 bd4 ba3.3k sqft8004 Bottlebrush Dr, Austin, TX 78750ActiveMLS ID #9288263, Dianne Field, Bramlett Partners. Unlock MLS
- $865,0004 bd4 ba2.8k sqft220 Clubhouse Dr, Lakeway, TX 78734ActiveMLS ID #1525554, Londa Whittington, Christies Intl Real Estate Lone Star. Unlock MLS
- $1,075,0005 bd3 ba3.4k sqft13300 Bright Sky Overlook, Austin, TX 78732ActiveMLS ID #1819232, Nick Nowak, Jason Mitchell Real Estate Texas. Unlock MLS
- $865,0006 bd4 ba3.7k sqft1700 Paseo Corto Dr, Cedar Park, TX 78613ActiveMLS ID #5866279, Kathleen Townsley, Smart Source Realty. Unlock MLS
- $925,0005 bd4 ba3.5k sqft103 Maddy Way, Austin, TX 78738ActiveMLS ID #7070915, Jessica Bruehl, Keller Williams Realty. Unlock MLS
- $799,0003 bd3 ba2.5k sqft11213 Woodland Hills Trl, Austin, TX 78732ActiveMLS ID #4315493, Gene Arant, Keller Williams - Lake Travis. Unlock MLS
- $750,0004 bd3 ba3k sqft9413 Jenaro Ct, Austin, TX 78726ActiveMLS ID #6006724, Linda Welsh, Compass RE Texas, LLC. Unlock MLS
- $799,0005 bd4 ba3.6k sqft1602 Purple Sage Dr, Cedar Park, TX 78613ActiveMLS ID #7591533, Connie Chen, Keller Williams Realty. Unlock MLS
- $1,149,9004 bd3 ba3.1k sqft8301 Willheather Gln, Austin, TX 78750ActiveMLS ID #5831149, Monika Suhnholz, Coldwell Banker Realty. Unlock MLS
- $864,9994 bd3 ba3k sqft14401 Laurinburg Dr, Austin, TX 78717ActiveMLS ID #1412634, Jack McLemore, Listing Results, LLC. Unlock MLS
- $899,0004 bd4 ba3.5k sqft7124 Via Dono Dr, Austin, TX 78749ActiveMLS ID #4294292, David Edgerton, All City Real Estate Ltd. Co. Unlock MLS
- $995,0004 bd4 ba3k sqft9720 Anchusa Trl, Austin, TX 78736ActiveMLS ID #6044927, Dawna Cekuta, Kuper Sotheby's Int'l Realty. Unlock MLS
- $949,9004 bd3 ba3.1k sqft8008 Ladera Verde Dr, Austin, TX 78739ActiveMLS ID #3905886, Clay Byrne, Keller Williams Realty. Unlock MLS
- $995,0004 bd4 ba3.8k sqft6008 Tributary Ridge Ct, Austin, TX 78759ActiveMLS ID #2849298, Jennifer Burton, eXp Realty, LLC. Unlock MLS
