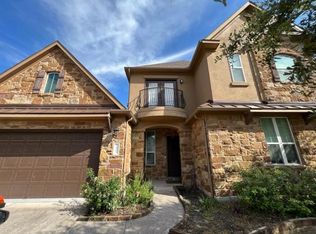
This all stone, one-owner home in convenient Northwoods at Avery Ranch has been carefully maintained. The spacious 3003 square foot, one-level plan features a gourmet kitchen with recent stainless steel appliances. The heavily treed backyard provides privacy and tranquility. This thoughtfully planned design also includes four bedrooms, three full baths, a living room, a study, a dining room with an entry, and an additional living space filled with natural light. With quick access to 183 and 45, it's only minutes to downtown Austin, Cedar Park, and Round Rock. The roof was replaced in June 2026. A new HVAC system was installed in July 2023. This beautiful home is move-in ready.
Active
Price cut: $15K (8/11)
$850,000
14401 Laurinburg Dr, Austin, TX 78717
4beds
3,003sqft
:
Get pre-qualified$5,974/mo
Single Family Residence
Built in 2013
7,884 Square Feet Lot
$831,000 Zestimate®
$283/sqft
$58/mo HOA
What's special
Four bedrooms
- 19 days |
- 644 |
- 32 |
Likely to sell faster than
Zillow last checked:
Listing updated:
Listed by:
Jack McLemore (817) 283-5134,
Listing Results, LLC (817) 283-5134
Source: Unlock MLS,MLS#: 1412634
Facts & features
Interior
Bedrooms & bathrooms
- Bedrooms: 4
- Bathrooms: 3
- Full bathrooms: 3
- Main level bedrooms: 4
Heating
- Central, Natural Gas
Cooling
- Central Air
Appliances
- Included: Convection Oven, Dishwasher, Disposal, Gas Cooktop, Electric Oven
Features
- High Speed Internet, Primary Bedroom on Main
- Flooring: Carpet, Tile, Wood
- Windows: Bay Window(s), Shutters
- Number of fireplaces: 1
- Fireplace features: Gas Starter
Interior area
- Total interior livable area: 3,003 sqft
Property
Parking
- Total spaces: 3
- Parking features: Garage Door Opener
- Garage spaces: 3
Accessibility
- Accessibility features: None
Features
- Levels: One
- Stories: 1
- Patio & porch: Deck
- Exterior features: Gutters Partial
- Pool features: None
- Fencing: Wood
- Has view: Yes
- View description: None
- Waterfront features: None
Lot
- Size: 7,884 Square Feet
- Features: Landscaped, Level, Sprinkler - Automatic, Subdivided, Trees-Medium (20 Ft - 40 Ft)
Details
- Additional structures: None
- Parcel number: 16310100030028
- Special conditions: Standard
Construction
Type & style
- Home type: SingleFamily
- Property subtype: Single Family Residence
Materials
- Foundation: Slab
- Roof: Composition
Condition
- Resale
- New construction: No
- Year built: 2013
Utilities & green energy
- Sewer: Public Sewer
- Water: Public
- Utilities for property: Sewer Connected, Water Connected
Community & HOA
Community
- Features: Cluster Mailbox, Pool
- Subdivision: Avery Station Sec 1A Ph 1
HOA
- Has HOA: Yes
- Services included: See Remarks, Common Area Maintenance
- HOA fee: $173 quarterly
- HOA name: SPECTRUM ASSOCIATION MANAGEMENT
Location
- Region: Austin
Financial & listing details
- Price per square foot: $283/sqft
- Tax assessed value: $912,172
- Annual tax amount: $17,962
- Date on market: 7/24/2026
- Listing terms: Cash,Conventional,FHA,VA Loan
Estimated market value
$831,000
$789,000 - $873,000
$3,150/mo
Price history
| Date | Event | Price |
|---|---|---|
| 8/11/2026 | Price change | $850,000-1.7%$283/sqft |
Source:  Unlock MLS #1412634 Report a problem Unlock MLS #1412634 Report a problem | ||
| 7/24/2026 | Listed for sale | $864,999$288/sqft |
Source: Unlock MLS #1412634 Report a problem | ||
Public tax history
| Year | Property taxes | Tax assessment |
|---|---|---|
| 2025 | $16,224 +12.8% | $862,498 +10% |
| 2024 | $14,389 +11.8% | $784,089 +10% |
| 2023 | $12,865 -2.3% | $712,808 +10% |
| 2022 | $13,161 -2.8% | $648,007 +10% |
| 2021 | $13,539 +2.1% | $589,097 +10% |
| 2020 | $13,257 +4.1% | $535,543 +1.6% |
| 2019 | $12,737 +16.6% | $527,270 +4% |
| 2018 | $10,927 | $507,109 +2.6% |
| 2017 | $10,927 -1.1% | $494,423 +0.4% |
| 2016 | $11,050 +465.4% | $492,370 +4.7% |
| 2015 | $1,955 | $470,112 +481.9% |
| 2014 | $1,955 | $80,795 |
Find assessor info on the county website
Monthly payment
Est. payment
Payment breakdown
Explore the cost of this home by adjusting the details. Changes won't be saved.Climate risks
Neighborhood: Avery Ranch
Nearby schools
GreatSchools rating
- 9/10Purple Sage Elementary SchoolGrades: PK-5Distance: 2.7 mi
- 9/10Pearson Ranch MiddleGrades: 6-8Distance: 2.7 mi
- 7/10McNeil High IB World SchoolGrades: 9-12Distance: 4.6 mi
Schools provided by the listing agent
- Elementary: Purple Sage
- Middle: Pearson Ranch
- High: McNeil
- District: Round Rock ISD
Source: Unlock MLS. This data may not be complete. We recommend contacting the local school district to confirm school assignments for this home.
- $848,1004 bd5 ba3.4k sqft14405 Laurinburg Dr, Austin, TX 78717Off Market

- $827,9005 bd4 ba3.3k sqft14317 Laurinburg Dr, Austin, TX 78717Off Market
- $850,300-- bd3 ba3.2k sqft14313 Laurinburg Dr, Austin, TX 78717Off Market
- $856,400-- bd3 ba3k sqft10708 Copper Basin Cv, Austin, TX 78717Off Market
- $873,7004 bd5 ba3.4k sqft14400 Laurinburg Dr, Austin, TX 78717Off Market
- $845,800-- bd2 ba3.3k sqft14404 Laurinburg Dr, Austin, TX 78717Off Market
- $880,3005 bd5 ba3.3k sqft14312 Genesee Trl, Austin, TX 78717Off Market
- $964,000-- bd4 ba3.7k sqft14304 Genesee Trl, Austin, TX 78717Off Market
A local agent can set up tours, give advice and negotiate with sellers.
Similar homes
- $825,0004 bd3 ba3k sqft200 Navigator Dr, Austin, TX 78717Active

 MLS ID #4175170, Damon Brown, Spyglass Realty. Unlock MLS
 - $849,7004 bd3 ba3.4k sqft12113 Portobella Dr, Austin, TX 78732Active
 MLS ID #7646454, Michael Seid, All City Real Estate Ltd. Co. Unlock MLS
 - $799,0004 bd3 ba3.2k sqft520 Acadia Bnd, Cedar Park, TX 78613Active
 MLS ID #8451676, Jennifer Griffith, Response Realty Advisors, LLC. Unlock MLS
 - $1,095,0005 bd4 ba4.3k sqft10200 Sunningdale Cv, Austin, TX 78717Active
 MLS ID #9848217, Andrea Brown, Keller Williams Realty. Unlock MLS
 - $745,0004 bd3 ba3.2k sqft1207 Quiet Creek Dr, Cedar Park, TX 78613ActiveMLS ID #9480112, Lisa Larkin, All City Real Estate Ltd. Co. Unlock MLS
- $739,0004 bd4 ba3k sqft11101 Sandstone Trl, Austin, TX 78750ActiveMLS ID #9647628, Matt Prewett, Better Broker, Texas Realty. Unlock MLS
- $849,0004 bd4 ba3.5k sqft3327 Marcasite Dr, Round Rock, TX 78681ActiveMLS ID #3082485, Uday Meka, All City Real Estate Ltd. Co. Unlock MLS
- $785,0004 bd3 ba3k sqft106 Lakeview Ln, Georgetown, TX 78633ActiveMLS ID #4423923, Sheri Miller, Keller Williams Realty. Unlock MLS
- $799,0005 bd4 ba3.6k sqft1602 Purple Sage Dr, Cedar Park, TX 78613ActiveMLS ID #7591533, Connie Chen, Keller Williams Realty. Unlock MLS
- $885,0004 bd4 ba3.2k sqft2605 Shire Ridge Dr, Austin, TX 78732ActiveMLS ID #9239034, Sarah Hammit, White Label Realty. Unlock MLS
- $524,0004 bd2 ba2.3k sqft10204 Andora Dr, Austin, TX 78717ActiveMLS ID #1979344, Jenny Wang, JNJ REAL ESTATE INVESTMENT LLC. Unlock MLS
- $585,0004 bd2 ba2.4k sqft9005 Marthas Dr, Austin, TX 78717ActiveMLS ID #1343382, Sam Pritchard, Harrison-Pearson Assoc. Inc. Unlock MLS
- $948,8005 bd4 ba3.6k sqft9500 Corbe Dr, Austin, TX 78726ActiveMLS ID #3930737, Vicky Harris, Coldwell Banker Realty. Unlock MLS
- $874,9004 bd4 ba2.8k sqft251 County Road 262, Georgetown, TX 78633ActiveMLS ID #1733796, Rina Peiffer, Bella Casa Realty. Unlock MLS
- $599,0003 bd2 ba2.7k sqft16809 Ennis Trl, Austin, TX 78717ActiveMLS ID #4775500, Terry Williams, Lux Port Group, L.L.C.. Unlock MLS
- $748,9004 bd4 ba3.4k sqft2903 Bryco Cv, Round Rock, TX 78681ActiveMLS ID #2893721, Tracy Banks, Compass RE Texas, LLC. Unlock MLS
- $949,0004 bd4 ba3.3k sqft8004 Bottlebrush Dr, Austin, TX 78750ActiveMLS ID #9288263, Dianne Field, Bramlett Partners. Unlock MLS
- $699,0004 bd3 ba3.1k sqft701 Oaklands Dr, Round Rock, TX 78681ActiveMLS ID #6610270, Susan Horton, John Horton Realty. Unlock MLS
- $599,9003 bd3 ba2.4k sqft15016 Thatcher Dr, Austin, TX 78717ActiveMLS ID #1362310, Tina Mallach, Mallach and Company. Unlock MLS
- $999,9994 bd4 ba4.2k sqft3903 Remington Rd, Cedar Park, TX 78613ActiveMLS ID #6059674, TJ session, Keller Williams Realty. Unlock MLS
