Welcome home to this spacious and thoughtfully designed rancher offering 1,494 square feet of finished living space on the main level. Step inside to discover open-concept layout highlighted by flowing luxury vinyl plank flooring throughout the main living areas. The kitchen featuring a large island, walk-in pantry, and plenty of cabinet space—perfect for everyday living and entertaining. The private primary suite includes a 5-foot walk-in shower, double sinks, and a separate water closet for added convenience. Downstairs, the fully finished basement expands your living space with two additional bedrooms, a full bathroom , and a spacious family room ideal for movie nights or game days. A dedicated storage room houses the 96% efficient furnace and a tankless water heater, providing comfort and energy savings year-round. This home combines comfort, functionality, and style. Home is ready for it's new owner!
Pending
Price increase: $65.1K (7/19)
$455,000
5217 Gannet Ln, Pueblo, CO 81008
5beds
2,988sqft
:
Get pre-qualified$2,881/mo
Single Family Residence
Built in 2025
6,246 Square Feet Lot
$-- Zestimate®
$152/sqft
$17/mo HOA
What's special
- 23 days |
- 189 |
- 8 |
Likely to sell faster than
Zillow last checked:
Listing updated:
Listed by:
Andrea Divelbiss 719-671-1670,
Real Estate Marketing Group LLC
Source: elevateMLS,MLS#: 4354014
Facts & features
Interior
Bedrooms & bathrooms
- Bedrooms: 5
- Bathrooms: 3
- Full bathrooms: 1
- 3/4 bathrooms: 2
Other
- Level: Main
- Area: 238 Square Feet
- Dimensions: 14 x 17
Heating
- Forced Air, Natural Gas
Cooling
- Central Air
Appliances
- Included: Dishwasher, Disposal, Microwave, Range, Self Cleaning Oven
- Laundry: Electric Hook-up, Main Level
Features
- 9Ft + Ceilings, Pantry
- Flooring: Carpet, Luxury Vinyl
- Basement: Full,Partially Finished
- Has fireplace: No
- Fireplace features: None
Interior area
- Total structure area: 2,988
- Total interior livable area: 2,988 sqft
- Finished area above ground: 1,494
- Finished area below ground: 1,494
Property
Parking
- Total spaces: 2
- Parking features: Attached, Garage Door Opener, Concrete Driveway
- Attached garage spaces: 2
Features
- Patio & porch: Concrete
- Fencing: None
Lot
- Size: 6,246 Square Feet
- Features: Level, Near Fire Station, Near Shopping Center, HOA Required $, No Landscaping
Details
- Other equipment: Sump Pump
Construction
Type & style
- Home type: SingleFamily
- Architectural style: Ranch
- Property subtype: Single Family Residence
Materials
- Stucco, Framed on Lot
- Roof: Composite Shingle
Condition
- New Construction
- New construction: Yes
- Year built: 2025
Details
- Builder name: Premier Homes Inc
- Warranty included: Yes
Utilities & green energy
- Water: Assoc/Distr
- Utilities for property: Cable Available, Electricity Available, Natural Gas Available
Community & HOA
HOA
- Has HOA: Yes
- HOA fee: $200 annually
Location
- Region: Pueblo
Financial & listing details
- Price per square foot: $152/sqft
- Annual tax amount: $174
- Date on market: 7/3/2026
- Listing terms: Cash,Conventional,FHA,VA Loan
- Electric utility on property: Yes
Estimated market value
Not available
Estimated sales range
Not available
Not available
Price history
| Date | Event | Price |
|---|---|---|
| 7/19/2026 | Pending sale | $455,000$152/sqft |
Source:  elevateMLS #4354014 Report a problem elevateMLS #4354014 Report a problem | ||
| 7/19/2026 | Price change | $455,000+16.7%$152/sqft |
Source:  PAR #239130 Report a problem PAR #239130 Report a problem | ||
| 5/12/2026 | Price change | $389,900-2.5%$130/sqft |
Source: PAR #239130 Report a problem | ||
| 4/22/2026 | Price change | $399,900-0.9%$134/sqft |
Source: PAR #239130 Report a problem | ||
| 4/7/2026 | Listed for sale | $403,500$135/sqft |
Source: PAR #239130 Report a problem | ||
| 4/1/2026 | Listing removed | $403,500$135/sqft |
Source: PAR #236767 Report a problem | ||
| 1/31/2026 | Listed for sale | $403,500$135/sqft |
Source: PAR #236767 Report a problem | ||
Public tax history
Tax history is unavailable.
Monthly payment
Est. payment
Payment breakdown
Explore the cost of this home by adjusting the details. Changes won't be saved.Climate risks
Neighborhood: Ridge
Nearby schools
GreatSchools rating
- 3/10Morton Elementary SchoolGrades: PK-5Distance: 1.9 mi
- 3/10W H Heaton Middle SchoolGrades: 6-8Distance: 2.7 mi
- 3/10Centennial High SchoolGrades: 9-12Distance: 1.7 mi
Schools provided by the listing agent
- District: Pueblo-60
Source: elevateMLS. This data may not be complete. We recommend contacting the local school district to confirm school assignments for this home.
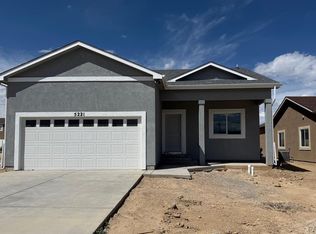
- $482,1535 bd3 ba2.9k sqft5221 Gannet Ln, Pueblo, CO 81008Sold
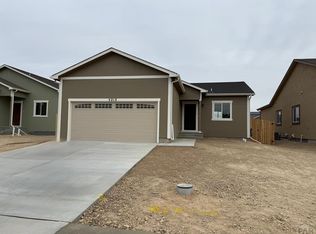
- $409,1154 bd3 ba2.4k sqft5213 Gannet Ln, Pueblo, CO 81008Sold
- $373,2503 bd2 ba1.2k sqft5225 Gannet Ln, Pueblo, CO 81008Sold
- $424,3153 bd3 ba2.4k sqft5209 Gannet Ln, Pueblo, CO 81008Sold

- $393,0004 bd3 ba2.4k sqft5220 Crested Hl, Pueblo, CO 81008Sold
- $415,9004 bd3 ba2.4k sqft5224 Crested Hl, Pueblo, CO 81008Sold
- $467,3704 bd3 ba2.4k sqft5229 Gannet Ln, Pueblo, CO 81008Sold
- $415,6555 bd3 ba2.9k sqft5216 Gannet Ln, Pueblo, CO 81008Sold
A local agent can set up tours, give advice and negotiate with sellers.
A local lender can help you make sure your offer is ready when you are.
Similar homes
- $--4 bd3 ba2.6k sqft1748 Killdeer Ct, Pueblo, CO 81008Auction
 Auction.com 2
 - $450,0004 bd3 ba2.7k sqft2935 Country Club Dr, Pueblo, CO 81008For Sale
 MLS ID #241161, Travis Fraker, Redfin Corp. PAR
 - $440,0003 bd2 ba1.6k sqft2324 Riverboat Ct, Pueblo, CO 81008For Sale
 MLS ID #241110, Meagan Kroeze, Curtis Ryan Properties, LLC. PAR
 - $389,9004 bd3 ba2.3k sqft2308 Crestwood Ln, Pueblo, CO 81008For Sale
 MLS ID #238818, Raymond Renkosik, HomeSmart Preferred Realty. PAR
 - $459,0005 bd3 ba2.3k sqft1169 E Canary Dr, Pueblo West, CO 81007For Sale
 MLS ID #2763201, Matthew Ruotolo, Exp Realty LLC. elevateMLS
 - $411,8753 bd3 ba2.2k sqft6100 Harper Ln, Pueblo, CO 81008New ConstructionMLS ID #240958, Andrea Divelbiss, Real Estate Marketing Group LLC. PAR
- $445,0004 bd3 ba3.4k sqft645 S Greenway Ave, Pueblo West, CO 81007For SaleMLS ID #2332804, Lauren Jerden MRP , Exp Realty LLC. elevateMLS
- $430,0003 bd2 ba1.6k sqft1696 E Silverwood Dr, Pueblo West, CO 81007For SaleMLS ID #3921921, Shannon Davis, Keller Williams Clients Choice Realty. elevateMLS
- $340,0003 bd3 ba2.4k sqft4032 Valley Dr Unit B, Pueblo, CO 81008For SaleMLS ID #241180, Damon Caldwell, Keller Williams Clients Choice. PAR
- $440,0003 bd2 ba3.4k sqft1255 N Platteville Blvd, Pueblo West, CO 81007For SaleMLS ID #240382, Karsten Musaeus, Keller Williams Clients Choice. PAR
- $480,0005 bd4 ba3.2k sqft1487 E Arrowwood Ln, Pueblo West, CO 81007For SaleMLS ID #236496, Leiloni Bellamy, Keller Williams Clients Choice. PAR
- $395,0003 bd2 ba1.5k sqft5508 Mark Twain Ln, Pueblo, CO 81008For SaleMLS ID #239489, Jami Baker Orr Team, Keller Williams Performance Realty. PAR
- $469,9995 bd3 ba3.6k sqft1286 N Ladonia Dr, Pueblo West, CO 81007For SaleMLS ID #8283846, Asa Kortman MRP , Keller Williams Partners. elevateMLS
- $393,5003 bd3 ba2.2k sqft6233 Sawyer Ridge Dr, Pueblo, CO 81008New ConstructionMLS ID #240992, Andrea Divelbiss, Real Estate Marketing Group LLC. PAR
- $335,0003 bd3 ba1.5k sqft2214 Cowhand Pl, Pueblo, CO 81008For SaleMLS ID #241166, Kay Ely, The Cutting Edge Realtors. PAR
- $500,0006 bd4 ba2.8k sqft980 W El Nido Dr, Pueblo West, CO 81007For SaleMLS ID #6939208, Luis Silva, Luxe Realty, Inc.. elevateMLS
- $449,9004 bd3 ba1.8k sqft380 S Ashford Dr, Pueblo West, CO 81007New ConstructionelevateMLS
- $469,9004 bd3 ba2.4k sqft576 E Earl Dr, Pueblo West, CO 81007New ConstructionMLS ID #240342, Christopher Sandoval, RE/MAX Associates. PAR
- $335,0003 bd2 ba2.7k sqft1128 E Rustic Dr, Pueblo West, CO 81007For SaleMLS ID #2975421, Jake Wright AHWD , Keller Williams Partners. elevateMLS
- $509,9005 bd3 ba3.5k sqft777 E Woodleaf Dr, Pueblo West, CO 81007For SaleMLS ID #240357, Jannette Huismann, NAV Real Estate. PAR
