NEW Two Story home under construction in Sawyer Ridge. Featuring 34 spacious bedrooms and 3 baths. Primary bedroom is a true retreat, boasting not just one, but two generous closets for ample storage. The en-suite bathroom enhanced with 8 ft vanity, separate shower, and double sinks, ensuring soothing ambiance. The heart of the home is the kitchen, where an impressive 8-foot island serves as a central gathering spot for family and friends. Outfitted with sleek GE stainless steel appliances, this kitchen is both functional and ready to inspire culinary creativity. Larger pantry closet, and plenty of cabinet space. The stucco exterior not only adds to the home's curb appeal but also provides durability and low maintenance. Energy efficiency is key, tankless water heater and 96% efficient furnace. Conveniently located just a quick jump from I-25, this home offers easy access to the city's amenities while maintaining a peaceful, suburban feel. Whether you're relaxing in the spacious living areas or enjoying the quiet cul-de-sac setting, this home is designed to meet all your needs and more. Home is ready for you!
Active
$411,875
6100 Harper Ln, Pueblo, CO 81008
3beds
2,286sqft
:
Get pre-qualified$2,628/mo
Single Family Residence
Built in 2026
7,405 Square Feet Lot
$-- Zestimate®
$180/sqft
$10/mo HOA
What's special
Durability and low maintenanceLarger pantry closetDouble sinksSeparate showerPlenty of cabinet spaceQuiet cul-de-sac setting
- 21 days |
- 174 |
- 10 |
Zillow last checked:
Listing updated:
Listed by:
Andrea Divelbiss 719-671-1670,
Real Estate Marketing Group LLC
Source: PAR,MLS#: 240958
Facts & features
Interior
Bedrooms & bathrooms
- Bedrooms: 3
- Bathrooms: 3
- Full bathrooms: 3
- 1/2 bathrooms: 1
Primary bedroom
- Level: Upper
- Area: 240
- Dimensions: 15 x 16
Bedroom 2
- Level: Upper
- Area: 132
- Dimensions: 11 x 12
Bedroom 3
- Level: Upper
- Area: 132
- Dimensions: 11 x 12
Dining room
- Level: Main
- Area: 160
- Dimensions: 10 x 16
Kitchen
- Level: Main
- Area: 220
- Dimensions: 10 x 22
Living room
- Level: Main
- Area: 285
- Dimensions: 15 x 19
Features
- Walk-In Closet(s), Walk-in Shower
- Basement: None
- Has fireplace: No
Interior area
- Total structure area: 2,286
- Total interior livable area: 2,286 sqft
Video & virtual tour
Property
Parking
- Total spaces: 3
- Parking features: 3 Car Garage Attached
- Attached garage spaces: 3
Features
- Levels: Two
- Stories: 2
- Patio & porch: Porch-Covered-Front, Patio-Open-Rear
Lot
- Size: 7,405 Square Feet
- Features: Cul-De-Sac, Corner Lot
Details
- Zoning: R-2
- Special conditions: Standard
Construction
Type & style
- Home type: SingleFamily
- Property subtype: Single Family Residence
Materials
- Foundation: Slab
Condition
- New Construction
- New construction: Yes
- Year built: 2026
Community & HOA
Community
- Security: Smoke Detector/CO
- Subdivision: Northridge/Eagleridge
HOA
- Has HOA: Yes
- HOA fee: $125 annually
Location
- Region: Pueblo
Financial & listing details
- Price per square foot: $180/sqft
- Annual tax amount: $779
- Date on market: 7/3/2026
- Road surface type: Paved
Estimated market value
Not available
Estimated sales range
Not available
Not available
Price history
| Date | Event | Price |
|---|---|---|
| 7/3/2026 | Listed for sale | $411,875$180/sqft |
Source:  PAR #240958 Report a problem PAR #240958 Report a problem | ||
| 7/1/2026 | Listing removed | $411,875$180/sqft |
Source: PAR #239345 Report a problem | ||
| 4/15/2026 | Listed for sale | $411,875$180/sqft |
Source: PAR #239345 Report a problem | ||
Public tax history
Tax history is unavailable.
Monthly payment
Est. payment
Payment breakdown
Explore the cost of this home by adjusting the details. Changes won't be saved.Climate risks
Neighborhood: Ridge
Nearby schools
GreatSchools rating
- 5/10Prairie Winds Elementary SchoolGrades: PK-5Distance: 4.2 mi
- 5/10Liberty Point International SchoolGrades: 6-8Distance: 5.2 mi
- 6/10Pueblo West High SchoolGrades: 9-12Distance: 7.6 mi
Schools provided by the listing agent
- District: 70
Source: PAR. This data may not be complete. We recommend contacting the local school district to confirm school assignments for this home.
- $432,4503 bd2 ba1.4k sqft6108 Harper Ln, Pueblo, CO 81008Sold

- $426,0005 bd3 ba2.7k sqft6104 Harper Ln, Pueblo, CO 81008Sold
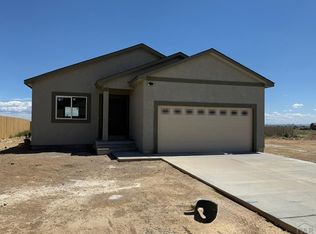
- $396,7505 bd3 ba2.7k sqft2305 Starboard Ln, Pueblo, CO 81008Sold
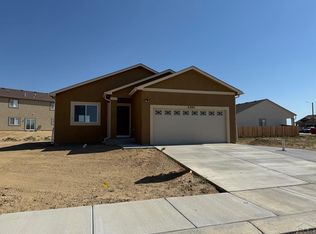
- $419,2255 bd3 ba2.9k sqft6025 Harper Ln, Pueblo, CO 81008Sold

- $494,5305 bd3 ba2.9k sqft6105 Harper Ln, Pueblo, CO 81008Sold
- $353,9003 bd2 ba1.3k sqft6113 Harper Ln, Pueblo, CO 81008Off Market
- $404,2003 bd3 ba1.6k sqft2328 Starboard Ln, Pueblo, CO 81008Off Market
- $418,9653 bd2 ba1.6k sqft6030 Harper Ln, Pueblo, CO 81008Sold
A local agent can set up tours, give advice and negotiate with sellers.
A local lender can help you make sure your offer is ready when you are.
Similar homes
- $393,5003 bd3 ba2.2k sqft6233 Sawyer Ridge Dr, Pueblo, CO 81008New Construction
 MLS ID #240992, Andrea Divelbiss, Real Estate Marketing Group LLC. PAR
 - $440,0003 bd2 ba1.6k sqft2324 Riverboat Ct, Pueblo, CO 81008For Sale
 MLS ID #241110, Meagan Kroeze, Curtis Ryan Properties, LLC. PAR
 - $395,0003 bd2 ba1.5k sqft5508 Mark Twain Ln, Pueblo, CO 81008For Sale
 MLS ID #239489, Jami Baker Orr Team, Keller Williams Performance Realty. PAR
 - $399,0004 bd2 ba1.7k sqft2207 Sunrise Ln, Pueblo, CO 81008For Sale
 MLS ID #240350, Alex Pacheco, RE/MAX Associates. PAR
 - $389,9004 bd3 ba2.3k sqft2308 Crestwood Ln, Pueblo, CO 81008For SaleMLS ID #238818, Raymond Renkosik, HomeSmart Preferred Realty. PAR
- $407,5003 bd2 ba2.7k sqft1357 E Kiva Dr, Pueblo West, CO 81007For Sale By Owner
- $375,0003 bd2 ba1.5k sqft2321 Meadowlark Ln, Pueblo, CO 81008For SaleMLS ID #239336, Kristen Moritz, Rocky Mountain Realty. PAR
- $349,9004 bd3 ba2.7k sqft2149 Teal Ct, Pueblo, CO 81008For SaleMLS ID #240127, Janella Sandoval, RE/MAX Associates. PAR
- $399,0004 bd3 ba2.1k sqft407 S Birchwood Dr, Pueblo West, CO 81007For SaleMLS ID #238909, Marianne Katie Fox, Rocky Mountain Realty. PAR
- $449,9003 bd2 ba3.1k sqft421 N Heather Dr, Pueblo West, CO 81007For SaleMLS ID #240270, Jeff M Biddle, Rocky Mountain Realty. PAR
- $399,9003 bd2 ba1.6k sqft767 E Maybell Dr, Pueblo West, CO 81007For SaleMLS ID #240914, Brittany Martinez (Ratliff), RE/MAX Associates. PAR
- $359,9004 bd3 ba1.9k sqft5043 Thrush Dr, Pueblo, CO 81008For SaleMLS ID #236258, Team Gary Miller, RE/MAX Of Pueblo Inc. PAR
- $365,0004 bd3 ba2.2k sqft1467 W Plaza De Los Leones Dr, Pueblo West, CO 81007For SaleMLS ID #241283, Deanna Cozzolino, Keller Williams Performance Realty. PAR
- $459,0003 bd2 ba1.7k sqft1450 E Farley Ave, Pueblo West, CO 81007For SaleMLS ID #240625, The Blickenstaff Group, Keller Williams Performance Realty. PAR
- $430,0004 bd3 ba2.9k sqft594 E Paradise Dr, Pueblo West, CO 81007For SaleMLS ID #241305, Melissa Bishop, Keller Williams Performance Realty. PAR
- $385,0004 bd3 ba2.1k sqft927 N Purcell Blvd, Pueblo West, CO 81007For SaleMLS ID #240134, Team First Choice, Sorella Real Estate. PAR
- $465,0003 bd2 ba1.8k sqft1025 N Dalton Brothers Dr, Pueblo West, CO 81007For SaleMLS ID #240828, Ashley Moberly, Your Castle Real Estate, Inc.. PAR
- $437,0003 bd2 ba1.6k sqft657 N Chaparral Dr, Pueblo West, CO 81007For SaleMLS ID #238990, Brett Housman, RE/MAX Associates. PAR
- $394,9003 bd2 ba1.4k sqft268 N Purcell Blvd, Pueblo, CO 81007For SaleMLS ID #241085, Tia Hoar, RE/MAX Of Pueblo Inc. PAR
- $329,9002 bd2 ba1.3k sqft1603 Positano Ct, Pueblo, CO 81008For SaleMLS ID #240245, Kirk Kochenberger, Koch Realty. PAR
