Welcome to the Estates at Eastmark, one of Mesa's most sought-after gated communities where modern living, community amenities, and rapid East Valley growth all come together. Known for its award-winning master plan, Eastmark offers residents community pools, parks, playgrounds, walking paths, events, dining, and easy access to shopping, entertainment, and the Loop 202. It's the kind of neighborhood people move to for the lifestyle and stay in because they love the sense of community.
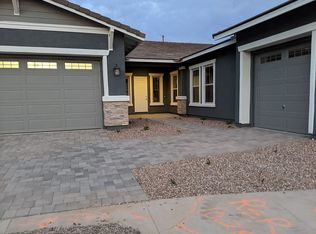
This lightly lived in and beautifully maintained 3 bedroom home with a 3 car garage blends comfort, function, and thoughtful design from the moment you enter through the private courtyard with custom security door. Inside, natural light fills the open-concept layout, highlighting tall ceilings, plantation shutters throughout, neutral finishes, and elegant details that make the home feel warm and inviting.
The kitchen is truly the centerpiece, designed for both entertaining and everyday living with double ovens, a gas cooktop, staggered cabinetry, a massive island, walk-in pantry, custom pendant lighting, breakfast bar, and a dining area complete with built-in bench seating. Extensive added cabinetry throughout the kitchen, laundry room, butler pantry/garage entry, and primary bathroom provides storage that is both beautiful and functional.
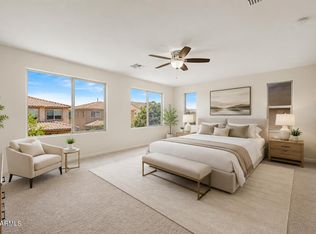
The spacious primary suite offers a spa-like feel with dual sinks, a large walk-in glass shower, and an oversized closet. Additional upgrades include a tankless water heater and thoughtfully designed indoor-outdoor living spaces.
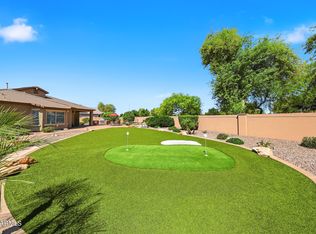
Step outside to a backyard built to be enjoyed year-round, featuring an extended patio, custom pavers, turf, and mature orange and lime trees that create a peaceful and low-maintenance retreat. With the front of the home facing west, the backyard stays comfortably shaded during the hottest part of the day, making it the perfect place to relax or entertain.
Homes in the Estates at Eastmark rarely combine this level of care, upgrade, and location. With the continued growth of Mesa and the Eastmark area, this is an opportunity to own in one of the East Valley's most desirable communities.
For sale
Price cut: $19K (6/20)
$625,000
5219 S WILDROSE --, Mesa, AZ 85212
3beds
2,233sqft
:
Get pre-qualified$3,945/mo
Single Family Residence
Built in 2018
8,464 Square Feet Lot
$-- Zestimate®
$280/sqft
$182/mo HOA
What's special
Extended patioTall ceilingsGas cooktopDouble ovensBreakfast barMassive islandWalk-in pantry
- 73 days |
- 576 |
- 24 |
Zillow last checked:
Listing updated:
Listed by:
Mary Lokka 619-997-4416,
Century 21 Arizona Foothills,
Greg Lokka 619-997-4732,
Century 21 Arizona Foothills
Source: ARMLS,MLS#: 7027305
Facts & features
Interior
Bedrooms & bathrooms
- Bedrooms: 3
- Bathrooms: 3
- Full bathrooms: 2
- 1/2 bathrooms: 1
Heating
- Natural Gas
Cooling
- Central Air, Ceiling Fan(s)
Appliances
- Included: Dryer, Washer, Refrigerator, Built-in Microwave, Dishwasher, Disposal, Gas Cooktop
Features
- Pantry, Granite Counters, Double Vanity, Eat-in Kitchen, 9+ Flat Ceilings, Kitchen Island, Full Bth Master Bdrm
- Flooring: Carpet, Tile
- Has basement: No
- Has fireplace: No
Interior area
- Total structure area: 2,233
- Total interior livable area: 2,233 sqft
Property
Parking
- Total spaces: 5
- Parking features: Attached, Detached Garage, Garage Door Opener, Side Vehicle Entry
- Attached garage spaces: 3
- Uncovered spaces: 2
Features
- Stories: 1
- Patio & porch: Covered
- Exterior features: Private Yard
- Spa features: None
- Fencing: Back Yard
Lot
- Size: 8,464 Square Feet
- Features: Desert Front, Synthetic Grass Back
Details
- Parcel number: 30435361
Construction
Type & style
- Home type: SingleFamily
- Property subtype: Single Family Residence
- Attached to another structure: Yes
Materials
- Stucco, Wood Frame, Painted
- Roof: Tile
Condition
- Year built: 2018
Details
- Builder name: Taylor Morrison
Utilities & green energy
- Sewer: Public Sewer
- Water: City Water
Green energy
- Water conservation: Tankless Ht Wtr Heat
Community & HOA
Community
- Features: Pool, Gated, Playground, Biking/Walking Path, Fitness Center
- Subdivision: ESTATES AT EASTMARK PARCEL 8-1
HOA
- Has HOA: Yes
- Services included: Maintenance Grounds
- HOA fee: $182 monthly
- HOA name: Estates at Eastmark
- HOA phone: 480-625-4909
Location
- Region: Mesa
Financial & listing details
- Price per square foot: $280/sqft
- Tax assessed value: $470,800
- Annual tax amount: $3,375
- Date on market: 5/14/2026
- Cumulative days on market: 185 days
- Listing terms: Cash,Conventional,FHA,VA Loan
- Ownership: Fee Simple
- Road surface type: Asphalt
Estimated market value
Not available
Estimated sales range
Not available
Not available
Price history
| Date | Event | Price |
|---|---|---|
| 6/20/2026 | Price change | $625,000-3%$280/sqft |
Source:  ARMLS #7027305 Report a problem ARMLS #7027305 Report a problem | ||
| 6/11/2026 | Price change | $644,000-0.8%$288/sqft |
Source: ARMLS #7027305 Report a problem | ||
| 5/14/2026 | Listed for sale | $649,000-0.9%$291/sqft |
Source: ARMLS #7027305 Report a problem | ||
| 5/8/2026 | Listing removed | $655,000$293/sqft |
Source: ARMLS #6969699 Report a problem | ||
| 4/22/2026 | Price change | $655,000-0.8%$293/sqft |
Source: ARMLS #6969699 Report a problem | ||
| 3/24/2026 | Price change | $660,000-0.8%$296/sqft |
Source: ARMLS #6969699 Report a problem | ||
| 3/4/2026 | Price change | $665,000-0.7%$298/sqft |
Source: ARMLS #6969699 Report a problem | ||
| 1/16/2026 | Listed for sale | $670,000-6.3%$300/sqft |
Source: ARMLS #6969699 Report a problem | ||
| 8/26/2024 | Listing removed | $715,000$320/sqft |
Source: ARMLS #6710719 Report a problem | ||
| 5/25/2024 | Listed for sale | $715,000+80.7%$320/sqft |
Source: ARMLS #6710719 Report a problem | ||
| 2/7/2019 | Sold | $395,584$177/sqft |
Source: Public Record Report a problem | ||
Public tax history
| Year | Property taxes | Tax assessment |
|---|---|---|
| 2025 | $2,404 -5.3% | $47,080 -7% |
| 2024 | $2,539 -2% | $50,630 +81.7% |
| 2023 | $2,592 -33.1% | $27,863 -25.6% |
| 2022 | $3,877 +1.3% | $37,450 +3.4% |
| 2021 | $3,828 +567% | $36,230 +6.9% |
| 2020 | $574 +3.7% | $33,900 +252% |
| 2019 | $554 | $9,630 +11.3% |
| 2018 | $554 +1.9% | $8,655 +14% |
| 2017 | $543 +17.8% | $7,590 +156.9% |
| 2016 | $461 | $2,955 +36.8% |
| 2015 | -- | $2,160 |
Find assessor info on the county website
Monthly payment
Est. payment
Payment breakdown
Explore the cost of this home by adjusting the details. Changes won't be saved.Climate risks
Neighborhood: 85212
Nearby schools
GreatSchools rating
- 6/10Gateway Polytechnic AcademyGrades: PK-8Distance: 0.7 mi
- 6/10Eastmark High SchoolGrades: 7-12Distance: 0.9 mi
Schools provided by the listing agent
- Elementary: Silver Valley Elementary
- Middle: Eastmark High School
- High: Eastmark High School
- District: Queen Creek Unified District
Source: ARMLS. This data may not be complete. We recommend contacting the local school district to confirm school assignments for this home.
- $644,5003 bd3 ba2.4k sqft5225 S Wildrose, Mesa, AZ 85212Off Market
- $760,0003 bd3 ba2.4k sqft5213 S Wildrose, Mesa, AZ 85212Sold
- $638,9003 bd2 ba2.4k sqft5231 S Wildrose, Mesa, AZ 85212Off Market

- $853,5003 bd3 ba2.7k sqft5214 S Boca, Mesa, AZ 85212Off Market
- $975,3004 bd3 ba3.4k sqft5222 S Boca, Mesa, AZ 85212Off Market
- $680,600-- bd3 ba2.6k sqft10255 E Thatcher Ave, Mesa, AZ 85212Off Market
- $737,700-- bd4 ba2.8k sqft10262 E Thatcher Ave, Mesa, AZ 85212Off Market
- $925,6004 bd3 ba3.3k sqft5230 S Boca, Mesa, AZ 85212Off Market
A local agent can set up tours, give advice and negotiate with sellers.
Similar homes
- $679,9004 bd4 ba2.6k sqft5125 S TODD Lane, Mesa, AZ 85212For Sale
 MLS ID #7051717, Richard L Ferguson, Coldwell Banker Realty. ARMLS
 - $660,0002 bd3 ba2.3k sqft5737 S CROWLEY --, Mesa, AZ 85212For Sale
 MLS ID #7052520, Beth M Rider, Keller Williams Arizona Realty. ARMLS
 - $599,0006 bd4 ba3.1k sqft10215 E Starion Avenue, Mesa, AZ 85212For Sale
 MLS ID #7025935, Yini Paola McIntosh, My Home Group Real Estate. ARMLS
 - $559,0003 bd2 ba1.9k sqft4607 S HASSETT Circle, Mesa, AZ 85212For Sale
 MLS ID #7004652, Penisha N. Bussing, Realty ONE Group. ARMLS
 - $650,0004 bd3 ba2.8k sqft5732 S COBALT --, Mesa, AZ 85212For SaleMLS ID #6917443, Denise S Monteforte, Realty Executives Arizona Territory. ARMLS
- $929,9004 bd4 ba3k sqft10363 E Topaz Avenue, Mesa, AZ 85212For SaleMLS ID #7038511, Dennis Fiorillo, Realty ONE Group. ARMLS
- $739,0004 bd4 ba2.9k sqft9960 E RUBIDIUM Avenue, Mesa, AZ 85212For SaleMLS ID #7034479, Mark Perkins, HomeSmart. ARMLS
- $799,9995 bd4 ba2.7k sqft10628 E STEARN Avenue, Mesa, AZ 85212For SaleMLS ID #7026768, Lisa Tucker, eXp Realty. ARMLS
- $649,0004 bd3 ba2.8k sqft10214 E LOS LAGOS VISTA Avenue, Mesa, AZ 85209For SaleMLS ID #7032167, Danielle Crowell, HomeSmart. ARMLS
- $510,0002 bd2 ba1.8k sqft5823 S DEL RANCHO --, Mesa, AZ 85212For SaleMLS ID #7048338, Michael Simpson, Simpson Realty. ARMLS
- $739,0005 bd3 ba2.9k sqft9662 E RAINBOW Avenue, Mesa, AZ 85212For SaleMLS ID #7026755, Marian Edwards, Capital West Homes Realty LLC. ARMLS
- $639,9003 bd3 ba2.5k sqft22612 E LORDS Way, Queen Creek, AZ 85142For SaleMLS ID #7051915, Beth M Rider, Keller Williams Arizona Realty. ARMLS
- $575,0005 bd3 ba2.5k sqft10315 E IDAHO Avenue, Mesa, AZ 85209For SaleMLS ID #7027964, Sheri Espinosa, My Home Group Real Estate. ARMLS
- $625,0004 bd2 ba2.2k sqft1677 E HAWKEN Place, Chandler, AZ 85286For SaleMLS ID #7055254, Sara Pichelmann, HomeSmart. ARMLS
- $599,9003 bd3 ba2.3k sqft20134 S 188TH Drive, Queen Creek, AZ 85142For SaleMLS ID #7003750, Devin Guerrero, Realty ONE Group. ARMLS
- $635,0004 bd3 ba2.8k sqft4769 E KARSTEN Drive, Chandler, AZ 85249For SaleMLS ID #7057099, Celeste LaRocque-Wolfe, Realty ONE Group. ARMLS
- $650,0004 bd4 ba2.9k sqft3080 E POWELL Way, Gilbert, AZ 85298For SaleMLS ID #7056683, Tara Jones, Opendoor Brokerage, LLC. ARMLS
- $689,0004 bd3 ba2.4k sqft3463 E IVANHOE Street, Gilbert, AZ 85295For SaleMLS ID #7040826, Christiana L Valentine, Real Broker. ARMLS
- $639,9903 bd3 ba2.5k sqft3382 E FANDANGO Drive, Gilbert, AZ 85298For SaleMLS ID #7019549, Carlee J Brown, The Ave Collective. ARMLS
- $459,9903 bd3 ba1.5k sqft4512 S Mole --, Mesa, AZ 85212For SaleMLS ID #7050933, Dohun Oh, HomeSmart. ARMLS
