This property has a real nice 1,088 square foot bungalow with a solid basement, detached garage and nicely landscaped yard with 3 decks. There are four bedrooms, the master bedroom is down stairs with a Jacuzzi and bathroom. This bungalow also has central air conditioning (replaced 1 year ago), natural gas furnace, natural gas water heater (replaced 2 years ago), shingles (replaced 4 years ago), security (system owned but rented monitoring), 2 outdoor security cameras, sump pump, water softener, deep freeze, fridge, stove, front washer, front dryer and all new carpets. Lafleche has lots to offer Pre K to 12 school, Health Centre, grocery store, 2 restaurants, bar, skating rink, curling rink, service stations, Credit Union, shoe repair shop, 3 churches, pharmacy, and much more.
Conditional sale
C$148,000
522 1st STREET E, Lafleche, SK S0H 2K0
4beds
2baths
1,088sqft
Single Family Residence
Built in 1967
7,840 Square Feet Lot
$-- Zestimate®
C$136/sqft
C$-- HOA
What's special
Nicely landscaped yardCentral air conditioningNatural gas furnaceNatural gas water heaterOutdoor security camerasSump pumpWater softener
- 282 days |
- 8 |
- 0 |
Zillow last checked:
Listing updated:
Listed by:
Gayland Panko,
Royal LePage Next Level
Source: Saskatchewan REALTORS® Association,MLS®#: SK020301Originating MLS®#: Saskatchewan REALTORS® Association
Facts & features
Interior
Bedrooms & bathrooms
- Bedrooms: 4
- Bathrooms: 2
Bedroom
- Features: Room Floor: Laminate
- Level: Main
- Area: 103.02 Square Feet
- Dimensions: 9.7x10.9
Bedroom
- Features: Room Floor: Laminate
- Level: Main
- Area: 98.23 Square Feet
- Dimensions: 9.7x10.3
Bedroom
- Features: Room Floor: Laminate
- Level: Main
- Area: 121 Square Feet
- Dimensions: 11.0x11.0
Bedroom
- Features: Room Floor: Carpet
- Level: Basement
- Area: 295.83 Square Feet
- Dimensions: 17.9x16.8
Other
- Features: Room Floor: Linoleum
- Level: Basement
- Area: 80.17 Square Feet
- Dimensions: 9.3x8.8
Other
- Features: Room Floor: Linoleum
- Level: Main
- Area: 52.5 Square Feet
- Dimensions: 7.0x7.6
Kitchen
- Features: Room Floor: Laminate
- Level: Main
- Area: 176.25 Square Feet
- Dimensions: 19.7x9.0
Living room
- Features: Room Floor: Laminate
- Level: Main
- Area: 210 Square Feet
- Dimensions: 17.6x12.0
Storage
- Features: Room Floor: Concrete
- Level: Basement
- Area: 78.38 Square Feet
- Dimensions: 8.3x9.6
Storage
- Features: Room Floor: Concrete
- Level: Basement
- Area: 72 Square Feet
- Dimensions: 9.0x8.0
Utility room
- Features: Room Floor: Concrete
- Level: Basement
- Area: 310.5 Square Feet
- Dimensions: 23.0x13.6
Heating
- Forced Air, Natural Gas, Furnace Owned
Cooling
- Central Air
Appliances
- Included: Water Heater, Gas Water Heater, Water Softener, Refrigerator, Stove, Washer, Dryer, Dishwasher Built In, Freezer, Microwave
Features
- Windows: Window Treatments
- Basement: Full,Partially Finished,Sump Pump,Concrete
- Has fireplace: No
Interior area
- Total structure area: 1,088
- Total interior livable area: 1,088 sqft
Property
Parking
- Total spaces: 4
- Parking features: 1 Car Detached, Parking Pad, Parking Spaces, Garage Door Opnr/Control(S), Asphalt
- Garage spaces: 1
- Has uncovered spaces: Yes
- Details: Parking Size: 24.0x22.0
Features
- Patio & porch: Deck
- Exterior features: Lawn Back, Lawn Front
- Fencing: Partial
- Frontage length: 65.00
Lot
- Size: 7,840 Square Feet
- Dimensions: 120
- Features: Rectangular Lot, Trees/Shrubs, Underground Sprinkler
Details
- Other equipment: Satellite Dish
Construction
Type & style
- Home type: SingleFamily
- Architectural style: Bungalow
- Property subtype: Single Family Residence
Materials
- Wood Frame, Vinyl Siding
- Roof: Asphalt
Condition
- Year built: 1967
Community & HOA
Community
- Security: Alarm Sys Owned
Location
- Region: Lafleche
Financial & listing details
- Price per square foot: C$136/sqft
- Annual tax amount: C$1,703
- Date on market: 10/7/2025
- Ownership: Freehold
Gayland Panko
Gayland Panko
(306) 630-7911
By pressing Contact Agent, you agree that the real estate professional identified above may call/text you about your search, which may involve use of automated means and pre-recorded/artificial voices. You don't need to consent as a condition of buying any property, goods, or services. Message/data rates may apply. You also agree to our Terms of Use. Zillow does not endorse any real estate professionals. We may share information about your recent and future site activity with your agent to help them understand what you're looking for in a home.
Price history
| Date | Event | Price |
|---|---|---|
| 10/7/2025 | Listed for sale | C$148,000C$136/sqft |
Source: Saskatchewan REALTORS® Association #SK020301 Report a problem | ||
Public tax history
Tax history is unavailable.
Climate risks
Neighborhood: S0H
Nearby schools
GreatSchools rating
No schools nearby
We couldn't find any schools near this home.
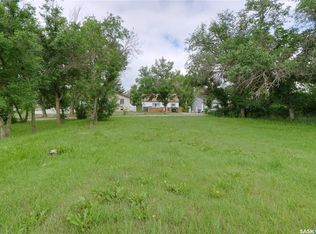
- C$14,9008,624.88 Square Feet221 1st St E, Coronach, SK S0H0Z0Lot/Land
- C$54,8881 bd2 ba1k sqft123 3rd St W, Mankota, SK S0H2W0For Sale

- C$62,0002 bd1 ba768 sqft211 2nd St E, Lafleche, SK S0H2K0For Sale
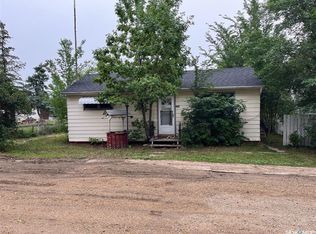
- C$9,9006,098.4 Square Feet208 2nd Ave W, Lafleche, SK S0H3G0Lot/Land

- C$79,2003 bd1 ba1.1k sqft133 2nd St E, Lafleche, SK S0H2K0For Sale
- C$56,4003 bd1 ba1k sqft101 2nd Ave E, Lafleche, SK S0H2K0For Sale
- C$79,0003 bd1 ba1k sqft118 2nd Ave E, Lafleche, SK S0H2K0For Sale
- C$--3 bd2 ba1.2k sqft311 2nd Ave S, Rockglen, SK S0H2K0Off Market
Similar homes
- C$79,2003 bd1 ba1.1k sqft133 2nd STREET E, Lafleche, SK S0H 2K0For Sale
 MLS ID #SK029246, Lincoln Harding, Royal LePage® Landmart. Saskatchewan REALTORS® Association
 - C$159,9005 bd1 ba988 sqft229 4th AVENUE E, Gravelbourg, SK S0H 1X0For Sale
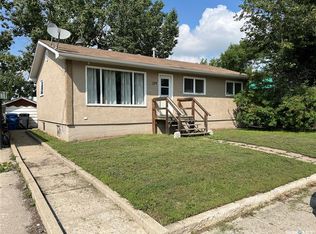 MLS ID #SK014630, Lincoln Harding, Royal LePage® Landmart. Saskatchewan REALTORS® Association
 - C$79,0003 bd1 ba1k sqft118 2 AVENUE E, Lafleche, SK S0H 2K0For Sale
 MLS ID #SK022442, Gayland Panko, Royal LePage Next Level. Saskatchewan REALTORS® Association
 - C$119,9003 bd2 ba1.1k sqft112 2nd AVENUE W, Gravelbourg, SK S0H 1X0For Sale
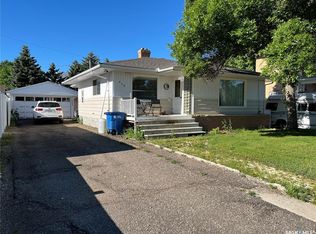 MLS ID #SK041732, Lincoln Harding, Royal LePage® Landmart. Saskatchewan REALTORS® Association
 - C$198,0003 bd3 ba1.3k sqft244 1st AVENUE E, Gravelbourg, SK S0H 1X0For SaleMLS ID #SK042100, Lincoln Harding, Royal LePage® Landmart. Saskatchewan REALTORS® Association
- C$109,0002 bd2 ba1.1k sqft204-206 Main STREET, Limerick, SK S0H 2P0For SaleMLS ID #SK041577, Gayland Panko, Royal LePage Next Level. Saskatchewan REALTORS® Association
- C$119,0003 bd2 ba984 sqft220 5th AVENUE E, Gravelbourg, SK S0H 1X0For SaleMLS ID #SK025781, Lincoln Harding, Royal LePage® Landmart. Saskatchewan REALTORS® Association
- C$167,0002 bd1 ba627 sqft209 2nd AVENUE W, Gravelbourg, SK S0H 1X0For SaleMLS ID #SK036788, Lincoln Harding, Royal LePage® Landmart. Saskatchewan REALTORS® Association
- C$112,9004 bd1 ba1.2k sqft219 5th AVENUE W, Gravelbourg, SK S0H 1X0For SaleMLS ID #SK041185, Matt Brewer, Royal LePage Next Level. Saskatchewan REALTORS® Association
- C$104,9004 bd2 ba864 sqft244 5th AVENUE E, Gravelbourg, SK S0H 1X0For SaleMLS ID #SK039288, Matt Brewer, Royal LePage Next Level. Saskatchewan REALTORS® Association
- C$99,9005 bd2 ba1k sqft260 6th AVENUE E, Gravelbourg, SK S0H 1X0For SaleMLS ID #SK038454, Lynn Hurl, Century 21 Accord Realty. Saskatchewan REALTORS® Association
- C$199,5005 bd3 ba1.2k sqft113 5th AVENUE, Gravelbourg, SK S0H 1X0For SaleMLS ID #SK020660, Darya Pfund, Easy List Realty. Saskatchewan REALTORS® Association
- C$74,9002 bd1 ba877 sqft215 Kerry STREET, Limerick, SK S0H 2P0For SaleMLS ID #SK013477, Dionne Tjeltveit, Century 21 Insight Realty Ltd.. Saskatchewan REALTORS® Association
- C$109,9003 bd2 ba880 sqft231 5th AVENUE W, Gravelbourg, SK S0H 1X0For SaleMLS ID #SK033211, Matt Brewer, Royal LePage Next Level. Saskatchewan REALTORS® Association
- C$199,0002 bd2 ba1.1k sqftThomson Lake Waterfront Home, Gravelbourg Rm No. 104, SK S0H 1X0For SaleMLS ID #SK034413, Gayland Panko, Royal LePage Next Level. Saskatchewan REALTORS® Association
