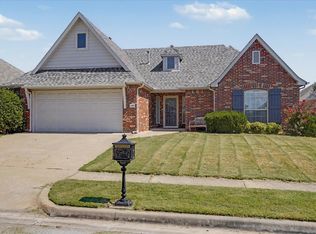
Welcome home to this beautifully updated single-story home in the desirable Woodcreek Villas of Jenks. Set in a peaceful cul-de-sac, fresh exterior paint, professional landscaping, new walking paths, and a covered front porch for slow mornings will greet you. Inside the home, you'll find professionally refinished hardwood floors and new paint throughout, fresh carpet, and new marble tile in the bathrooms and laundry. Open concept and updated kitchen with all-new appliances connects to an eat-in nook with a built-in corner seating bench and storage. Spilling into the vaulted-ceiling living room, a centerpoint fireplace, built-in shelving, and wired surround sound inside and out complete the area. The primary bedroom features a tray ceiling with a walk-in closet and an updated spa-like bathroom with a soaking tub and stand-up shower. Two additional bedrooms, a full guest bathroom, and an additional space available to be used as office space or formal dining/living. Backyard is complete with a large covered back patio, a serenity garden with professional landscaping, and water fountain for easy enjoyment and upkeep. Truly a turnkey home with a new roof, hot water heater, and plenty more. The neighborhood is conveniently located with easy access to Highway 75 and connected to Jenks West Campus by sidewalk for stress-free drop-off/pickup. Enjoy the available neighborhood pool, park, soccer field, and holiday/social events.
Pending
$325,000
522 N Willow Pl, Jenks, OK 74037
3beds
1,534sqft
Single Family Residence
Built in 2003
4,791 Square Feet Lot
$-- Zestimate®
$212/sqft
$49/mo HOA
What's special
Built-in shelvingWalk-in closetBeautifully updated single-story homeNew paint throughoutProfessionally refinished hardwood floorsProfessional landscapingFresh carpet
- 22 days
- 655
- 83
Likely to sell faster than
Zillow last checked:
Listing updated:
Listed by:
Quinton Cassidy 918-995-5039,
Chinowth & Cohen
Source: MLS Technology, Inc.,MLS#: 2634356 Originating MLS: MLS Technology
Originating MLS: MLS TechnologyFacts & features
Interior
Bedrooms & bathrooms
- Bedrooms: 3
- Bathrooms: 2
- Full bathrooms: 2
Primary bedroom
- Description: Primary Bedroom,Private Bath,Walk-in Closet
- Level: First
Bedroom
- Description: Bedroom,Walk-in Closet
- Level: First
Bedroom
- Description: Bedroom,
- Level: First
Primary bathroom
- Description: Primary Bath,Bathtub,Double Sink,Full Bath,Separate Shower,Vent
- Level: First
Bathroom
- Description: Hall Bath,Bathtub,Full Bath,Vent
- Level: First
Bonus room
- Description: Additional Room,Workroom
- Level: First
Bonus room
- Description: Additional Room,Mud Room
- Level: First
Dining room
- Description: Dining Room,Breakfast
- Level: First
Kitchen
- Description: Kitchen,Breakfast Nook,Island
- Level: First
Living room
- Description: Living Room,Fireplace
- Level: First
Heating
- Central, Gas
Cooling
- Central Air
Appliances
- Included: Dishwasher, Microwave, Oven, Range, Refrigerator, Stove, Tankless Water Heater
- Laundry: Washer Hookup, Electric Dryer Hookup, Gas Dryer Hookup
Features
- Attic, Granite Counters, High Ceilings, High Speed Internet, Other, Cable TV, Vaulted Ceiling(s), Ceiling Fan(s), Electric Oven Connection, Electric Range Connection, Programmable Thermostat
- Flooring: Carpet, Hardwood, Tile
- Windows: Vinyl
- Basement: None
- Number of fireplaces: 1
- Fireplace features: Gas Log
Interior area
- Total structure area: 1,534
- Total interior livable area: 1,534 sqft
Property
Parking
- Total spaces: 2
- Parking features: Attached, Garage, Shelves, Storage
- Attached garage spaces: 2
Features
- Levels: One
- Stories: 1
- Patio & porch: Covered, Patio, Porch
- Exterior features: Concrete Driveway, Landscaping, Rain Gutters
- Pool features: None
- Fencing: Privacy
Lot
- Size: 4,791 Square Feet
- Features: Cul-De-Sac
Details
- Additional structures: None
- Parcel number: 60996822318170
Construction
Type & style
- Home type: SingleFamily
- Architectural style: Ranch
- Property subtype: Single Family Residence
Materials
- Brick, Stucco, Wood Frame
- Foundation: Slab
- Roof: Asphalt,Fiberglass
Condition
- Year built: 2003
Utilities & green energy
- Sewer: Public Sewer
- Water: Public
- Utilities for property: Cable Available, Electricity Available, Fiber Optic Available, Natural Gas Available, Phone Available, Water Available
Green energy
- Indoor air quality: Ventilation
Community & HOA
Community
- Features: Gutter(s), Sidewalks
- Security: No Safety Shelter, Security System Leased, Smoke Detector(s)
- Subdivision: Woodcreek Villas
HOA
- Has HOA: Yes
- Amenities included: Other, Park, Pool
- HOA fee: $585 annually
Location
- Region: Jenks
Financial & listing details
- Price per square foot: $212/sqft
- Tax assessed value: $262,800
- Annual tax amount: $3,627
- Date on market: 9/17/2026
- Cumulative days on market: 23 days
- Listing terms: Conventional,FHA,VA Loan
Estimated market value
Not available
Estimated sales range
Not available
Not available
Price history
| Date | Event | Price |
|---|---|---|
| 9/21/2026 | Pending sale | $325,000$212/sqft |
Source:  MLS Technology, Inc. #2634356 Report a problem MLS Technology, Inc. #2634356 Report a problem | ||
| 9/17/2026 | Listed for sale | $325,000+33.3%$212/sqft |
Source: MLS Technology, Inc. #2634356 Report a problem | ||
| 12/15/2023 | Sold | $243,750-8%$159/sqft |
Source: MLS Technology, Inc. #2336926 Report a problem | ||
| 11/17/2023 | Pending sale | $265,000$173/sqft |
Source: MLS Technology, Inc. #2336926 Report a problem | ||
| 11/17/2023 | Listed for sale | $265,000$173/sqft |
Source: MLS Technology, Inc. #2336926 Report a problem | ||
| 11/9/2023 | Listing removed | -- |
Source: MLS Technology, Inc. #2336926 Report a problem | ||
| 10/17/2023 | Listed for sale | $265,000+57.7%$173/sqft |
Source: MLS Technology, Inc. #2336926 Report a problem | ||
| 7/8/2017 | Listing removed | $1,495$1/sqft |
Source: McGraw, REALTORS - Jeanne Anson Report a problem | ||
| 6/9/2017 | Listed for rent | $1,495$1/sqft |
Source: McGraw, REALTORS - Jeanne Anson Report a problem | ||
| 5/26/2017 | Sold | $168,000$110/sqft |
Source: MLS Technology, Inc. #1713295 Report a problem | ||
| 4/19/2017 | Pending sale | $168,000$110/sqft |
Source: C21/Group One #1713295 Report a problem | ||
| 4/17/2017 | Listed for sale | $168,000+1.5%$110/sqft |
Source: C21/Group One #1713295 Report a problem | ||
| 4/4/2008 | Sold | $165,500$108/sqft |
Source: Public Record Report a problem | ||
Public tax history
| Year | Property taxes | Tax assessment |
|---|---|---|
| 2025 | $3,627 +0.4% | $28,908 +1.3% |
| 2024 | $3,613 +39.3% | $28,549 +40.1% |
| 2023 | $2,594 +4% | $20,374 +5% |
| 2022 | $2,494 +3.7% | $19,404 +5% |
| 2021 | $2,406 +2.3% | $18,480 |
| 2020 | $2,353 -0.7% | $18,480 |
| 2019 | $2,370 0% | $18,480 |
| 2018 | $2,370 -0.7% | $18,480 +1.5% |
| 2017 | $2,386 +0.8% | $18,205 |
| 2016 | $2,368 | $18,205 |
| 2015 | $2,368 -1.9% | $18,205 |
| 2014 | $2,414 | $18,205 |
| 2013 | -- | $18,205 |
| 2012 | -- | $18,205 |
| 2011 | -- | $18,205 |
| 2010 | -- | $18,205 |
| 2009 | -- | $18,205 +12.6% |
| 2008 | -- | $16,170 |
| 2007 | -- | $16,170 |
| 2006 | -- | $16,170 |
| 2005 | -- | $16,170 |
| 2004 | $2,012 | $16,170 +4875.4% |
| 2003 | -- | $325 |
Find assessor info on the county website
Monthly payment
Est. payment
Payment breakdown
Explore the cost of this home by adjusting the details. Changes won't be saved.Climate risks
Neighborhood: 74037
Nearby schools
Schools provided by the listing agent
- Elementary: West
- High: Jenks
- District: Jenks - Sch Dist (5)
Source: MLS Technology, Inc.. This data may not be complete. We recommend contacting the local school district to confirm school assignments for this home.


Similar homes
- $329,0003 bd3 ba1.6k sqft107 E 116th Pl, Jenks, OK 74037For Sale
 MLS ID #2632975, Jamie Goodnight, Keller Williams Advantage. MLS Technology, Inc.
 - $330,0003 bd2 ba1.9k sqft12529 S Date Pl, Jenks, OK 74037For Sale
 MLS ID #2633908, Lee Ann Kreps, Coldwell Banker Select. MLS Technology, Inc.
 - $274,9003 bd2 ba1.5k sqft11126 S Mulberry Ct, Jenks, OK 74037For Sale
 MLS ID #2632968, Trudy Tims, Coldwell Banker Select. MLS Technology, Inc.
 - $360,0003 bd2 ba1.8k sqft12917 S 5th St E, Jenks, OK 74037For Sale
 MLS ID #2632529, Denise Wright, Keller Williams Advantage. MLS Technology, Inc.
