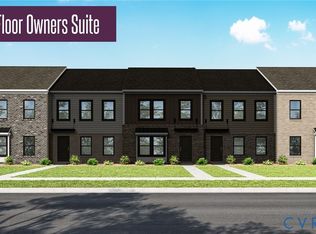
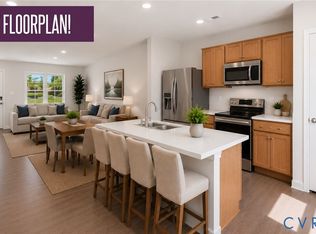
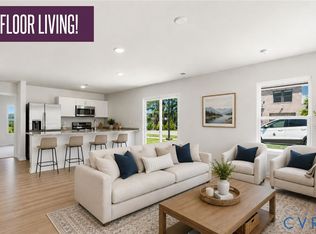
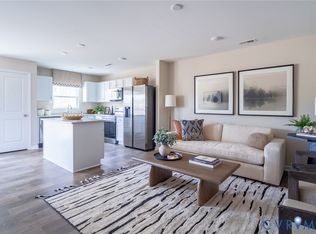
Introducing the Sycamore - the newest floorplan in Henrico's newest, most affordable townhome community of The Crossings at Mulberry. The Sycamore features a First Floor Primary Bedroom with ensuite bathroom and walk-in closet. Open concept floorplan with spacious family room leading into the cafe area and kitchen. Powder room and laundry hookups on the main level. Upstairs you will find a huge open living space/game room. Two secondary bedrooms will share the full hall bathroom. Enjoy the flexibility this home offers in a maintenance-free community with a private driveway. Design Package: The Stansbury. Visit the community's model to learn more about customizing the home with an additional 2nd level primary bedroom. Ask about our holiday closing cost incentive! *Photos are not of actual home for sale. Grants available for qualified buyers! Call today!
Pending
$336,980
5221 Encore Autumn Walk #J-64, Richmond, VA 23227
3beds
1,608sqft
:
Get pre-qualified$2,100/mo
Townhouse, Multi Family
Built in 2025
-- sqft lot
$338,000 Zestimate®
$210/sqft
$-- HOA
What's special
- 160 days |
- 1 |
- 0 |
Zillow last checked:
Listing updated:
Listed by:
Kevin Morris,
Long & Foster REALTORS 804-288-8888
Source: Long & Foster Broker Feed,MLS#: 2603689
Facts & features
Interior
Bedrooms & bathrooms
- Bedrooms: 3
- Bathrooms: 3
- Full bathrooms: 2
- 1/2 bathrooms: 1
Heating
- Electric, ForcedAir
Cooling
- Electric
Appliances
- Included: Dishwasher, ElectricWaterHeater, Disposal, Microwave, Oven
Features
- BedroomOnMainLevel, DiningArea, DoubleVanity, EatInKitchen, GraniteCounters, KitchenIsland, Loft, BathInPrimaryBedroom, Pantry, WalkInClosets
- Flooring: Carpet, Vinyl
- Has basement: No
Interior area
- Total structure area: 1,608
- Total interior livable area: 1,608 sqft
Property
Parking
- Parking features: Driveway, NoGarage, OffStreet, Paved
- Has garage: Yes
- Has uncovered spaces: Yes
Features
- Levels: Two
- Stories: 2
- Exterior features: Lighting, Porch, PavedDriveway
Construction
Type & style
- Home type: Townhouse
- Architectural style: TwoStory
- Property subtype: Townhouse, Multi Family
Materials
- Drywall, Frame, VinylSiding
- Roof: Shingle
Condition
- New construction: No
- Year built: 2025
Utilities & green energy
- Sewer: PublicSewer
Community & HOA
Community
- Subdivision: Crossings At Mulberry
Location
- Region: Richmond
Financial & listing details
- Price per square foot: $210/sqft
- Date on market: 2/17/2026
Estimated market value
$338,000
$321,000 - $355,000
$2,347/mo
Price history
| Date | Event | Price |
|---|---|---|
| 6/10/2026 | Pending sale | $336,980$210/sqft |
Source:  Long & Foster Broker Feed #2603689 Report a problem Long & Foster Broker Feed #2603689 Report a problem | ||
| 6/10/2026 | Listing removed | $336,980$210/sqft |
Source: Long & Foster Broker Feed #2603689 Report a problem | ||
| 3/23/2026 | Pending sale | $336,980$210/sqft |
Source: Long & Foster Broker Feed #2603689 Report a problem | ||
| 3/23/2026 | Listing removed | $336,980$210/sqft |
Source: Long & Foster Broker Feed #2603689 Report a problem | ||
| 2/17/2026 | Pending sale | $336,980$210/sqft |
Source: Long & Foster Broker Feed #2603689 Report a problem | ||
Public tax history
Tax history is unavailable.
Monthly payment
Est. payment
Payment breakdown
Explore the cost of this home by adjusting the details. Changes won't be saved.Climate risks
Neighborhood: 23227
Nearby schools
GreatSchools rating
- 1/10Laburnum Elementary SchoolGrades: PK-5Distance: 1.3 mi
- 8/10Moody Middle SchoolGrades: 6-8Distance: 2.2 mi
- 2/10Henrico High SchoolGrades: 9-12Distance: 0.9 mi
Schools provided by the listing agent
- Elementary: Laburnum
- Middle: Moody
- High: Henrico
Source: Long & Foster Broker Feed. This data may not be complete. We recommend contacting the local school district to confirm school assignments for this home.
- $353,8504 bd4 ba1.6k sqft5229 Encore Autumn Walk #J-60, Richmond, VA 23227Pending
- $294,4004 bd1 ba1.8k sqft5401 Chamberlayne Rd, Richmond, VA 23227Off Market
- $632,900-- bd-- ba2.9k sqft5400 Chamberlayne Rd, Richmond, VA 23227Off Market
- $435,000-- bd-- ba1.9k sqft5403 Chamberlayne Rd, Richmond, VA 23227Off Market
- $351,7853 bd3 ba1.5k sqft927 Encore Autumn Ln #E-36, Richmond, VA 23227Pending
- $357,8753 bd3 ba1.5k sqft929 Encore Autumn Ln #E-37, Richmond, VA 23227Pending
- $1,127,600-- bd-- ba3.9k sqft1002 Wilmer Ave, Richmond, VA 23227Off Market
- $281,0004 bd1 ba2.2k sqft5405 Chamberlayne Rd, Richmond, VA 23227Off Market
A local agent can set up tours, give advice and negotiate with sellers.
Similar homes
- $332,9603 bd3 ba1.5k sqft5224 Fireball Dr #G-45, Henrico, VA 23227New Construction
 MLS ID #2613627, John Thiel, Long & Foster REALTORS. CVRMLS
 - $344,9803 bd3 ba1.6k sqft5220 Fireball Dr #G-47, Henrico, VA 23227New Construction
 MLS ID #2613625, John Thiel, Long & Foster REALTORS. CVRMLS
 - $362,5753 bd3 ba1.5k sqft920 Formosa Way #K-70, Henrico, VA 23227New Construction
 MLS ID #2617965, John Thiel, Long & Foster REALTORS. CVRMLS
 - $356,0353 bd3 ba1.5k sqft928 Formosa Way #K-66, Henrico, VA 23227New ConstructionMLS ID #2617963, John Thiel, Long & Foster REALTORS. CVRMLS
- $384,9003 bd3 ba1.8k sqft8272 Scott Commons Dr, Richmond, VA 23227For SaleMLS ID #2616048, Lynn Tauchen, EXP Realty, LLC. CVRMLS
- $339,9503 bd3 ba1.5k sqft4342 North Ave, Richmond, VA 23222New ConstructionMLS ID #2612279, Peter Petras, Shaheen Ruth Martin & Fonville. CVRMLS
- $369,9503 bd3 ba1.9k sqft4115 New Hermitage Dr, Henrico, VA 23228For SaleMLS ID #2614874, Anthony Jackson, Jackson Realty. CVRMLS
- $375,0003 bd3 ba1.9k sqft4101 New Hermitage Dr, Henrico, VA 23228For SaleMLS ID #2618230, Daniel Harnsberger, EXP Realty, LLC. CVRMLS
- $399,0002 bd3 ba1.5k sqft1041 W Lombardy St #A, Richmond, VA 23220For SaleMLS ID #2619081, James Strum. Long & Foster Broker Feed
- $380,0003 bd3 ba2.3k sqft811 Haversack Hunt Way #B, Glen Allen, VA 23060For SaleMLS ID #2616225, Cherese Pendleton, Samson Properties. CVRMLS
- $333,8353 bd3 ba1.5k sqft2806 W Laburnum #A4-1, Richmond, VA 23223For SaleMLS ID #2617990, John Thiel. Long & Foster Broker Feed
- $351,3903 bd3 ba1.5k sqft3788 Bolling Rd #B12-1, Henrico, VA 23223New ConstructionMLS ID #2617977, John Thiel, Long & Foster REALTORS. CVRMLS
- $333,8353 bd3 ba1.5k sqft2806 E Laburnum Ave #A4-1, Henrico, VA 23223New ConstructionMLS ID #2617990, John Thiel, Long & Foster REALTORS. CVRMLS
- $399,9502 bd3 ba1.5k sqft17 Flatwater Row Unit A, Henrico, VA 23231For SaleMLS ID #2618433, Ernie Chamberlain, Hometown Realty. CVRMLS
- $322,0003 bd3 ba1.5k sqft4354 Kidsgrove Rd, Henrico, VA 23231For SaleMLS ID #2618377, Michele O'Toole, Boyd Realty Group. CVRMLS
- $342,0003 bd3 ba1.5k sqft2221 Perry St, Richmond, VA 23225New ConstructionMLS ID #2600052, Beth Wright, Fathom Realty Virginia. CVRMLS
- $399,0002 bd3 ba1.5k sqft1041 N Lombardy St #A, Richmond, VA 23220For SaleMLS ID #2619081, James Strum, Long & Foster REALTORS. CVRMLS
- $350,0003 bd3 ba1.5k sqft4120 Jefferson Ridge Dr, Midlothian, VA 23112For SaleMLS ID #2618668, Richard Eason, EXP Realty, LLC. CVRMLS
- $365,0003 bd3 ba1.5k sqft1104 N 20th St, Richmond, VA 23223New ConstructionMLS ID #2618312, Matt Jarreau, Hometown Realty. CVRMLS
- $327,6803 bd3 ba1.3k sqft3441 Broadwick Rd, Richmond, VA 23234New ConstructionCVRMLS
