Nestled on a wooded cul de sac lot and surrounded by lush landscaping, this custom-built home offers four bedrooms, three- and one-half baths, and a finished walk out lower level. A gracious front porch offers a warm welcome to this beautifully updated home. Extensive renovations, including the kitchen, bathrooms, and finished lower level have prepared this home for the new owners.
The hardwood foyer is flanked by formal dining room and kitchen. Cherry cabinets line the well-appointed kitchen which features quartzite countertops stainless appliances, and two islands. Bayed windows with automatic blinds have built in cabinetry below. The spacious family room is warmed by a gas fireplace and accented with custom woodwork. The first-floor office is brightened by bay windows. A rear hallway, which leads to a half bath and tiled laundry room with sink and ample storage, offers access to the home’s deck and screened porch with skylights and speakers from which views of the private back yard may be enjoyed.
The cathedral ceilinged master suite features a remodeled bath with dual sinks, soaking tub and tiled shower, and an oversized walk-in closet. Three additional well sized bedrooms are served by the hall bath.
Entertaining will be a joy in the finished walk out lower-level family room with stone gas fireplace and sliding doors leading to a patio. The wet bar with granite countertops includes a sink and beverage fridge and opens to a game room. A full bath and storage area complete the lower level.
Additional amenities include a whole house Generac generator; tinted windows throughout the home; built in speakers in living room, lower level and screened porch; full house surge protector; yard irrigation system.
Contingent
$689,500
5221 Towbridge Dr, Hudson, OH 44236
4beds
3,686sqft
:
Get pre-qualified$5,009/mo
Single Family Residence
Built in 1996
0.41 Acres Lot
$-- Zestimate®
$187/sqft
$92/mo HOA
What's special
Gas fireplaceFour bedroomsCathedral ceilinged master suiteFirst-floor officeThree- and one-half bathsSpacious family roomGame room
- 45 days |
- 242 |
- 8 |
Zillow last checked:
Listing updated:
Listed by:
Linda K Carr 330-554-6496 lindacarr@howardhanna.com,
Howard Hanna,
Elaine Beck 330-256-1003,
Howard Hanna
Source: MLS Now,MLS#: 5216918
Facts & features
Interior
Bedrooms & bathrooms
- Bedrooms: 4
- Bathrooms: 4
- Full bathrooms: 3
- 1/2 bathrooms: 1
- Main level bathrooms: 1
Primary bedroom
- Description: Flooring: Carpet
- Level: Second
- Dimensions: 14 x 15
Bedroom
- Description: Flooring: Carpet
- Level: Second
- Dimensions: 13 x 11
Bedroom
- Description: Flooring: Carpet
- Level: Second
- Dimensions: 13 x 15
Bedroom
- Description: Flooring: Carpet
- Level: Second
- Dimensions: 12 x 12
Primary bathroom
- Description: Flooring: Tile
- Level: Second
- Dimensions: 11 x 11
Dining room
- Description: Flooring: Carpet
- Level: First
- Dimensions: 12 x 12
Family room
- Description: Flooring: Carpet
- Level: First
- Dimensions: 31 x 15
Kitchen
- Description: Flooring: Hardwood
- Level: First
- Dimensions: 22 x 12
Laundry
- Description: Flooring: Tile
- Level: First
- Dimensions: 12 x 8
Office
- Level: First
- Dimensions: 13 x 15
Other
- Description: Bar,Flooring: Tile
- Level: Lower
- Dimensions: 9 x 12
Recreation
- Description: Flooring: Carpet
- Level: Lower
- Dimensions: 23 x 35
Heating
- Gas
Cooling
- Central Air
Appliances
- Included: Built-In Oven, Cooktop, Dishwasher, Disposal, Microwave, Range, Refrigerator, Water Softener
Features
- Basement: Full,Finished,Walk-Out Access
- Number of fireplaces: 2
- Fireplace features: Gas
Interior area
- Total structure area: 3,686
- Total interior livable area: 3,686 sqft
- Finished area above ground: 2,721
- Finished area below ground: 965
Video & virtual tour
Property
Parking
- Parking features: Garage
- Garage spaces: 2
Features
- Levels: Three Or More
- Patio & porch: Deck, Patio, Porch, Screened
Lot
- Size: 0.41 Acres
- Features: Cul-De-Sac, Garden, Wooded
Details
- Parcel number: 3007573
- Lease amount: $0
Construction
Type & style
- Home type: SingleFamily
- Architectural style: Colonial
- Property subtype: Single Family Residence
Materials
- Brick, Vinyl Siding
- Roof: Asphalt,Fiberglass
Condition
- Year built: 1996
Utilities & green energy
- Sewer: Public Sewer
- Water: Shared Well
Community & HOA
Community
- Security: Smoke Detector(s)
- Subdivision: Towbridge Subdn Ph Iii
HOA
- Has HOA: Yes
- Services included: Common Area Maintenance, Insurance, Trash, Water
- HOA fee: $275 quarterly
- HOA name: Towbridge Hoa
Location
- Region: Hudson
Financial & listing details
- Price per square foot: $187/sqft
- Tax assessed value: $400,130
- Annual tax amount: $7,430
- Date on market: 6/8/2026
- Cumulative days on market: 49 days
- Listing agreement: Exclusive Right To Sell
Estimated market value
Not available
Estimated sales range
Not available
Not available
Price history
| Date | Event | Price |
|---|---|---|
| 6/18/2026 | Contingent | $689,500$187/sqft |
Source: MLS Now #5216918 Report a problem | ||
| 6/8/2026 | Listed for sale | $689,500+150.8%$187/sqft |
Source: MLS Now #5216918 Report a problem | ||
| 9/19/1997 | Sold | $274,900+554.5%$75/sqft |
Source: Public Record Report a problem | ||
| 3/8/1996 | Sold | $42,000$11/sqft |
Source: Public Record Report a problem | ||
Public tax history
| Year | Property taxes | Tax assessment |
|---|---|---|
| 2025 | $7,430 -1.7% | $140,050 |
| 2024 | $7,556 +3.6% | $140,050 |
| 2023 | $7,294 +5.9% | $140,050 +18.8% |
| 2022 | $6,890 -0.2% | $117,849 |
| 2021 | $6,902 | $117,849 |
| 2020 | -- | $117,849 +12.4% |
| 2019 | $6,518 +0.3% | $104,805 0% |
| 2018 | $6,497 +8.8% | $104,810 |
| 2017 | $5,972 | $104,810 +9.2% |
| 2016 | $5,972 | $96,000 |
| 2015 | $5,972 -0.3% | $96,000 |
| 2014 | $5,989 +2.9% | $96,000 +5.4% |
| 2013 | $5,817 -3% | $91,050 |
| 2012 | $5,998 +1.5% | $91,050 +0.7% |
| 2011 | $5,908 +9.4% | $90,388 -3.6% |
| 2010 | $5,403 | $93,741 |
| 2009 | -- | $93,741 |
| 2008 | $5,461 -4.4% | $93,741 -0.3% |
| 2007 | $5,710 +1.3% | $94,011 |
| 2006 | $5,639 +13.4% | $94,011 |
| 2005 | $4,973 | $94,011 +9.5% |
| 2004 | -- | $85,873 |
| 2003 | $5,042 +10.7% | $85,873 |
| 2002 | $4,556 -9.7% | $85,873 -3.3% |
| 2001 | $5,045 -0.1% | $88,806 |
| 2000 | $5,053 | $88,806 |
Find assessor info on the county website
Monthly payment
Est. payment
Payment breakdown
Explore the cost of this home by adjusting the details. Changes won't be saved.Climate risks
Neighborhood: 44236
Nearby schools
GreatSchools rating
- 9/10East Woods Elementary SchoolGrades: 3-5Distance: 3.5 mi
- 9/10Hudson Middle SchoolGrades: 6-8Distance: 3.1 mi
- 10/10Hudson High SchoolGrades: 9-12Distance: 4.4 mi
Schools provided by the listing agent
- District: Hudson CSD - 7708
Source: MLS Now. This data may not be complete. We recommend contacting the local school district to confirm school assignments for this home.
- $542,5004 bd2 ba2.8k sqft5229 Towbridge Dr, Hudson, OH 44236Off Market

- $485,9004 bd2 ba2.4k sqft5213 Towbridge Dr, Hudson, OH 44236Off Market
- $486,7004 bd2 ba2.5k sqft5222 Towbridge Dr, Hudson, OH 44236Off Market
- $630,1004 bd2 ba3.2k sqft5230 Towbridge Dr, Hudson, OH 44236Off Market
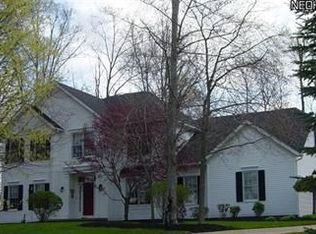
- $600,0004 bd4 ba4.3k sqft5237 Towbridge Dr, Hudson, OH 44236Sold
- $591,4004 bd3 ba2.9k sqft5238 Towbridge Dr, Hudson, OH 44236Off Market
- $444,8004 bd2 ba2.1k sqft5366 Port Chester Dr, Hudson, OH 44236Off Market
- $494,3004 bd3 ba2.3k sqft5376 Port Chester Dr, Hudson, OH 44236Off Market
A local agent can set up tours, give advice and negotiate with sellers.
Similar homes
- $499,7704 bd3 ba2.3k sqft5534 Port Chester Dr, Hudson, OH 44236For Sale
 MLS ID #5226323, Bronwyn M Pierson, Howard Hanna. MLS Now
 - $599,9004 bd5 ba3.9k sqft6170 Nicholson Dr, Hudson, OH 44236For Sale
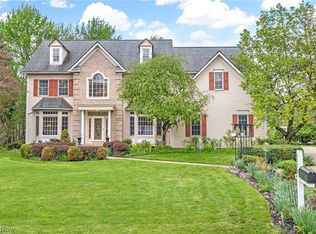 MLS ID #5205620, Tony Morganti, RE/MAX Crossroads Properties. MLS Now
 - $649,0004 bd3 ba2.3k sqft989 Westhaven Dr, Hudson, OH 44236For Sale
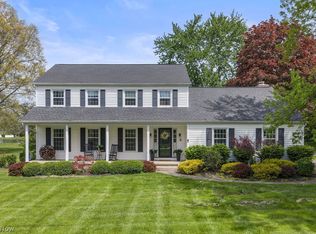 MLS ID #5219198, Lena K Samuelson, Howard Hanna. MLS Now
 - $469,9004 bd3 ba2.2k sqft116 S Hayden Pkwy, Hudson, OH 44236For Sale
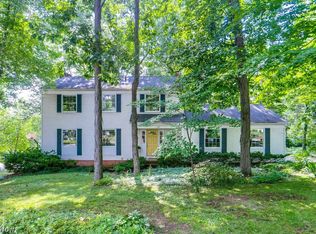 MLS ID #5226278, Jean Reno, Howard Hanna. MLS Now
 - $429,9004 bd3 ba2.5k sqft149 Colony Dr, Hudson, OH 44236For SaleMLS ID #5214236, Jean Reno, Howard Hanna. MLS Now
- $700,0003 bd3 ba4.2k sqft2139 Fairway Blvd, Hudson, OH 44236For SaleMLS ID #5203667, Dianna S Palmeri, Howard Hanna. MLS Now
- $699,9005 bd3 ba3.5k sqft4270 N Hilltop Rd, Chagrin Falls, OH 44022For SaleMLS ID #5225684, Adam T Zimmerman, Engel & Völkers Distinct. MLS Now
- $699,9004 bd5 ba4k sqft3733 Tamarisk Dr, Akron, OH 44333For SaleMLS ID #5223285, Meredith J Davis, Berkshire Hathaway HomeServices Stouffer Realty. MLS Now
- $679,9003 bd5 ba3.3k sqft443 Merriman Rd, Akron, OH 44303For SaleMLS ID #5225710, Aaron Peterson, SOGO Homes LLC. MLS Now
- $544,5004 bd4 ba3.2k sqft8538 Oaktree Dr, Macedonia, OH 44056For SaleMLS ID #5222539, Patty Erickson, Howard Hanna. MLS Now
- $660,0005 bd6 ba3.7k sqft9366 Adam Run, Twinsburg, OH 44087For SaleMLS ID #5219288, Michael D Gower, Howard Hanna. MLS Now
- $599,9003 bd3 ba2.4k sqft4457 Forest Lake Ct, Stow, OH 44224For SaleMLS ID #5228183, Jean Reno, Howard Hanna. MLS Now
- $529,0003 bd4 ba3.1k sqft4954 Lake View Dr, Peninsula, OH 44264For SaleMLS ID #5190959, Patricia S Kurtz, Keller Williams Chervenic Rlty. MLS Now
- $749,9004 bd4 ba4.7k sqft5620 Spring Grove Dr, Solon, OH 44139For SaleMLS ID #5226663, Minnie Gautam, Howard Hanna. MLS Now
- $499,0004 bd4 ba3.5k sqft7905 Ridgetop Dr, Twinsburg, OH 44087For SaleMLS ID #5220462, Andrey Godes, Keller Williams Living. MLS Now
- $649,9003 bd4 ba4k sqft433 Castle Pines Dr, Akron, OH 44333For SaleMLS ID #5215874, Karlie R Burns Santoferraro, Berkshire Hathaway HomeServices Stouffer Realty. MLS Now
- $720,0003 bd3 ba4.4k sqft3666 Minor Rd, Akron, OH 44321For SaleMLS ID #5212518, Alison M Baranek, Berkshire Hathaway HomeServices Stouffer Realty. MLS Now
- $709,9003 bd4 ba4k sqft3382 E Glencoe Rd, Richfield, OH 44286For SaleMLS ID #5197055, Jeremy S Harpley, Larry J. Harpley, Broker. MLS Now
- $460,0004 bd4 ba2.9k sqft3871 Greentree Rd, Stow, OH 44224For SaleMLS ID #5217733, Dawn Maloney, RE/MAX Above & Beyond. MLS Now
- $595,0004 bd3 ba3.2k sqft705 Lake Trl, Aurora, OH 44202For SaleMLS ID #5214452, Lyndi Gesiorski, EXP Realty, LLC.. MLS Now
