Check out this lovely 2 Bedroom/1 Bath home with a study in a great Independence neighborhood! Newer roof, HVAC, and fixtures. Large storage area/potential third bedroom on the second floor and ample space for additional storage/work out area in lower level. Private Large Flat Backyard w/ insulated detached garage. Close to all the conveniences Independence has to offer just a few miles away! USDA Eligible Area*
Pending
$180,000
5222 Belle Dr, Independence, KY 41051
2beds
1,193sqft
:
Get pre-qualified$1,247/mo
Single Family Residence, Residential
Built in ----
7,405 Square Feet Lot
$-- Zestimate®
$151/sqft
$-- HOA
What's special
Newer roofPrivate large flat backyardInsulated detached garage
- 17 days |
- 406 |
- 36 |
Zillow last checked:
Listing updated:
Listed by:
Gary McCormick 859-462-4431,
eXp Realty, LLC
Source: NKMLS,MLS#: 643410
Facts & features
Interior
Bedrooms & bathrooms
- Bedrooms: 2
- Bathrooms: 1
- Full bathrooms: 1
Primary bedroom
- Level: First
- Area: 154
- Dimensions: 14 x 11
Bedroom 2
- Level: Second
- Area: 252
- Dimensions: 21 x 12
Kitchen
- Level: First
- Area: 121
- Dimensions: 11 x 11
Living room
- Level: First
- Area: 294
- Dimensions: 21 x 14
Heating
- Forced Air
Cooling
- Central Air
Appliances
- Included: Electric Range, Dishwasher, Microwave
Interior area
- Total structure area: 1,193
- Total interior livable area: 1,193 sqft
Property
Parking
- Total spaces: 1
- Parking features: Driveway, Garage
- Garage spaces: 1
- Has uncovered spaces: Yes
Features
- Levels: Multi/Split
- Stories: 1
Lot
- Size: 7,405 Square Feet
- Features: Cleared
Details
- Parcel number: 0462000116.00
Construction
Type & style
- Home type: SingleFamily
- Architectural style: Cape Cod
- Property subtype: Single Family Residence, Residential
Materials
- Vinyl Siding
- Foundation: Block
- Roof: Shingle
Condition
- Existing Structure
- New construction: No
Utilities & green energy
- Sewer: Public Sewer
- Water: Public
- Utilities for property: Cable Available, Natural Gas Available, Sewer Available, Water Available
Community & HOA
HOA
- Has HOA: No
Location
- Region: Independence
Financial & listing details
- Price per square foot: $151/sqft
- Tax assessed value: $145,000
- Annual tax amount: $1,776
- Date on market: 7/13/2026
- Cumulative days on market: 18 days
Foreclosure details
Estimated market value
Not available
Estimated sales range
Not available
Not available
Price history
| Date | Event | Price |
|---|---|---|
| 7/15/2026 | Pending sale | $180,000$151/sqft |
Source:  NKMLS #643410 Report a problem NKMLS #643410 Report a problem | ||
| 7/14/2026 | Listed for sale | $180,000$151/sqft |
Source: NKMLS #643410 Report a problem | ||
| 6/8/2026 | Pending sale | $180,000$151/sqft |
Source: NKMLS #643410 Report a problem | ||
| 6/6/2026 | Listed for sale | $180,000+24.1%$151/sqft |
Source: eXp Realty #643410 Report a problem | ||
| 11/17/2020 | Sold | $145,000+3.9%$122/sqft |
Source: Public Record Report a problem | ||
| 9/16/2020 | Pending sale | $139,500$117/sqft |
Source: Realty Executives Select #541519 Report a problem | ||
| 9/15/2020 | Price change | $139,500-3.5%$117/sqft |
Source: Realty Executives Select #541519 Report a problem | ||
| 9/5/2020 | Listed for sale | $144,500+265.4%$121/sqft |
Source: Realty Executives Select #541519 Report a problem | ||
| 8/23/2013 | Sold | $39,550+1.4%$33/sqft |
Source: Public Record Report a problem | ||
| 8/10/2013 | Listed for sale | $39,000-55.9%$33/sqft |
Source: REU, LLC DBA The Realty Place #422874 Report a problem | ||
| 12/15/2009 | Sold | $88,500-1.6%$74/sqft |
Source: Public Record Report a problem | ||
| 9/14/2009 | Listed for sale | $89,900+133.3%$75/sqft |
Source: EXIT Realty Tri State #372531 Report a problem | ||
| 11/12/2008 | Sold | $38,542-19.5%$32/sqft |
Source: Public Record Report a problem | ||
| 8/19/2008 | Listed for sale | $47,900+19.8%$40/sqft |
Source: foreclosure.com Report a problem | ||
| 12/11/2007 | Sold | $40,000$34/sqft |
Source: Public Record Report a problem | ||
Public tax history
| Year | Property taxes | Tax assessment |
|---|---|---|
| 2024 | $1,776 -2.9% | $145,000 |
| 2023 | $1,830 -1.4% | $145,000 |
| 2022 | $1,856 -1.5% | $145,000 |
| 2021 | $1,884 +53.4% | $145,000 +123.1% |
| 2020 | $1,229 | $65,000 |
| 2019 | $1,229 +11.3% | $65,000 |
| 2018 | $1,104 | $65,000 |
| 2017 | $1,104 +100% | $65,000 +64.6% |
| 2015 | $552 +1.3% | $39,500 |
| 2014 | $545 | $39,500 |
| 2013 | $545 | $39,500 -55.4% |
| 2012 | -- | $88,500 |
| 2011 | -- | $88,500 |
| 2010 | -- | $88,500 +129.9% |
| 2009 | -- | $38,500 -46.2% |
| 2008 | -- | $71,500 |
| 2007 | -- | $71,500 |
| 2006 | -- | $71,500 |
| 2005 | -- | $71,500 -12.3% |
| 2004 | -- | $81,500 +25.4% |
| 2003 | -- | $65,000 |
| 2002 | -- | $65,000 |
| 2001 | -- | $65,000 +30% |
| 2000 | -- | $50,000 |
Find assessor info on the county website
Monthly payment
Est. payment
Payment breakdown
Explore the cost of this home by adjusting the details. Changes won't be saved.Climate risks
Neighborhood: 41051
Nearby schools
GreatSchools rating
- 6/10Summit View AcademyGrades: PK-8Distance: 0.8 mi
- 7/10Simon Kenton High SchoolGrades: 9-12Distance: 1.8 mi
Schools provided by the listing agent
- Elementary: Summit View Elementary
- Middle: Summit View Middle School
- High: Simon Kenton High
Source: NKMLS. This data may not be complete. We recommend contacting the local school district to confirm school assignments for this home.
- $206,2003 bd2 ba961 sqft5224 Belle Dr, Independence, KY 41051Off Market
- $25,0007,405 Square Feet5220 Belle Dr, Independence, KY 41051Off Market
- $210,0003 bd2 ba1k sqft5226 Belle Dr, Independence, KY 41051Sold
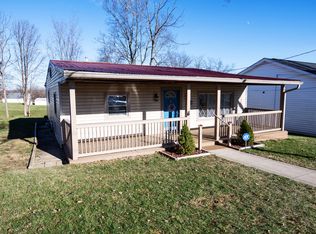
- $173,1003 bd1 ba1.7k sqft5218 Belle Dr, Independence, KY 41051Off Market
- $221,9003 bd1 ba1k sqft5228 Belle Dr, Independence, KY 41051Sold
- $223,7003 bd1 ba1.5k sqft5216 Belle Dr, Independence, KY 41051Off Market
- $205,0003 bd1 ba1k sqft5232 Belle Dr, Independence, KY 41051Off Market
- $211,3003 bd1 ba1.4k sqft5214 Belle Dr, Independence, KY 41051Off Market
A local agent can set up tours, give advice and negotiate with sellers.
A local lender can help you make sure your offer is ready when you are.
Similar homes
- $157,0002 bd1 ba740 sqft336 Bristow Rd, Independence, KY 41051For Sale
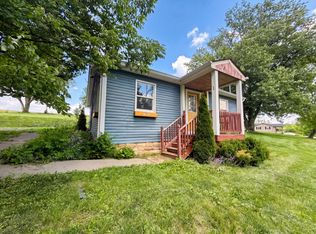 MLS ID #642762, Randi Winterhalt, Keller Williams Realty Service. NKMLS
 - $219,0003 bd2 ba1.4k sqft2976 Senour Rd, Independence, KY 41051For Sale
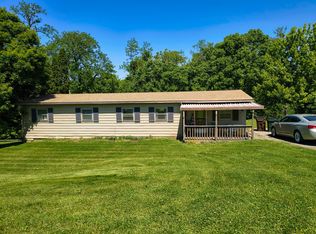 MLS ID #642951, Steve Cheek, Berkshire Hathaway HomeService. NKMLS
 - $175,0003 bd1 ba1.1k sqft108 Riverside Dr, Butler, KY 41006For Sale
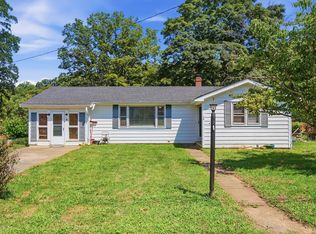 MLS ID #645022, Dustin Poe, KW Seven Hills Realty. NKMLS
 - $140,0002 bd2 ba960 sqft4360 Beechgrove Dr, Independence, KY 41051For Sale
 MLS ID #643744, Jennifer Beasley, Keller Williams Realty Service. NKMLS
 - $219,9002 bd1 ba1.1k sqft1507 Monroe St, Covington, KY 41014For SaleMLS ID #645078, Matt Perkins, Paragon Realty Partners. NKMLS
- $225,0003 bd2 ba1.2k sqft3302 Rogers St, Covington, KY 41015For SaleMLS ID #645157, The Meece Home Team, Berkshire Hathaway HomeService. NKMLS
- $225,0003 bd2 ba1.6k sqft6 Dell Ct, Florence, KY 41042For SaleMLS ID #645049, Gary Brandenburg, Lohmiller Real Estate. NKMLS
- $192,0003 bd2 ba1.5k sqft3515 Carlisle Ave, Covington, KY 41015For SaleMLS ID #643495, Shauna Meihaus, Huff Realty - Florence. NKMLS
- $190,0002 bd2 ba1.4k sqft3545 Meadow Ave, Cincinnati, OH 45211For Sale
 MLS ID #1887674, Alexander Schafers, RE/MAX United Associates. Cincy MLS
 - $169,9002 bd2 ba782 sqft1922 Dalewood Pl, Cincinnati, OH 45237For SaleMLS ID #1887770, Tom Deutsch Jr., Coldwell Banker Realty. Cincy MLS
- $159,9002 bd2 ba1.2k sqft741 McPherson Ave, Cincinnati, OH 45205For SaleMLS ID #1887437, Kathleen A Niemer, Sibcy Cline, Inc.. Cincy MLS
- $189,0002 bd2 ba1.1k sqft1953 Cordova Ave, Cincinnati, OH 45239For SaleMLS ID #1887905, Brittney Lovdal, Keller Williams Advisors. Cincy MLS
- $205,0003 bd2 ba1k sqft4045 Delhi Ave, Cincinnati, OH 45204For SaleMLS ID #1885317, Joshua K. Wheaton, Sibcy Cline, Inc.. Cincy MLS
- $160,0003 bd2 ba1.5k sqft623 Cleveland Ave, Taylor Mill, KY 41015For SaleMLS ID #641784, Randi Winterhalt, Keller Williams Realty Service. NKMLS
- $220,0002 bd1 ba1.1k sqft7 Nelson Ct, Covington, KY 41015For SaleMLS ID #644439, Kaylee Law, Pivot Realty Group. NKMLS
- $194,9002 bd2 ba1k sqft32 Highland Meadows Cir Suite 11, Highland Heights, KY 41076For SaleMLS ID #644652, Chelsea Lucas, Greenleaf Real Estate. NKMLS
- $214,9002 bd1 ba832 sqft12 Gail Ct, Taylor Mill, KY 41015For SaleMLS ID #643915, Alejandro Navarrete, Huff Realty - Florence. NKMLS
- $214,9002 bd1 ba958 sqft322 Dorchester Ave, Cincinnati, OH 45219For SaleMLS ID #1887692, Daniel C Braun, Comey & Shepherd. Cincy MLS
- $154,9002 bd1 ba1.2k sqft593 Water Works Rd, Fort Thomas, KY 41075For SaleMLS ID #641440, Timothy Settles, Trelora Realty, Inc. NKMLS
- $164,9002 bd2 ba1.1k sqft38 Rio Grande Cir APT 2, Florence, KY 41042For SaleMLS ID #644785, Robert Courts, exp Realty, LLC. NKMLS
