Charming 1953 brick, 2 bedroom ranch on double 60 x 125 lot! Features include hardwood floors, gas log brick fireplace in living room, full basement, attached garage and a fenced yard filled with amazing mature professionally designed gardens, flowers, dining area, fire pit and more! Wide variety of birds and butterflies are free. Eat-in kitchen is a lovely surprise for any chef!! Light and bright with 2 window wallss, it includes Bertazzozi 30" oven/induction range-5 years, KitchenAid refrigerator-2 years, handsome Durasteel shelf, St. Charles metal cabinetry, pantry closet, double SS sink and generous counter space counters. Handsomely-sized living room with fireplace and picture window. Master bedroom with double closet. 2nd bedroom, also with double closet, is used as office with access to Trex deck, yard. Full bath with vintage sink, pale cream yellow/black art deco tiling & original mirrored medicine cabinet and lighting fixtures. Hall with 2 linen closets. Pella double pane windows-2019. Roof approximately 13 years per owner. Large unfinished basement affords many options for extra living space. Laundry room with Miele washer/dryer, wash sink & utility room finish off this space. Brand new Carrier AC unit, hot water heater-1 year. 200 amp whole house surge protector. AA side note; services in basement ceiling were relocated to allow for ease of installing ceiling. ADT security system is installed, but not in use. Steel security doors installed last year. Solar panels on roof. They are leased starting 2022 for 20 Years @$68. per month. Terrific location close to park, transportation, Skokie Swift, expressway, schools and more! Exclude 2 basement ceiling panels and metal brackets. Well-maintained property Property being offered in "as-is" condition.
Pending
$348,500
5225 Greenwood St, Skokie, IL 60077
2beds
981sqft
Single Family Residence
Built in 1953
7,200 Square Feet Lot
$-- Zestimate®
$355/sqft
$-- HOA
What's special
Attached garageHandsome durasteel shelfGenerous counter spaceEat-in kitchenKitchenaid refrigeratorSteel security doorsHardwood floors
- --
- on Zillow |
- 1,128
- views |
- 77
- saves |
Likely to sell faster than
Zillow last checked:
Listing updated:
Listed by:
Martha May 847-510-5000,
Berkshire Hathaway HomeServices Chicago
Source: MRED as distributed by MLS GRID,MLS#: 12713074
Facts & features
Interior
Bedrooms & bathrooms
- Bedrooms: 2
- Bathrooms: 1
- Full bathrooms: 1
Rooms
- Room types: Utility Room-Lower Level, Storage
Primary bedroom
- Features: Flooring (Hardwood), Bathroom (Full)
- Level: Main
- Area: 120 Square Feet
- Dimensions: 12X10
Bedroom 2
- Features: Flooring (Hardwood)
- Level: Main
- Area: 120 Square Feet
- Dimensions: 12X10
Dining room
- Features: Flooring (Hardwood)
- Level: Main
- Dimensions: COMBO
Family room
- Features: Flooring (Vinyl)
- Level: Basement
- Area: 357 Square Feet
- Dimensions: 21X17
Kitchen
- Features: Kitchen (Eating Area-Table Space, Pantry-Closet), Flooring (Vinyl)
- Level: Main
- Area: 156 Square Feet
- Dimensions: 13X12
Laundry
- Features: Flooring (Vinyl)
- Level: Basement
- Area: 143 Square Feet
- Dimensions: 13X11
Living room
- Features: Flooring (Hardwood)
- Level: Main
- Area: 336 Square Feet
- Dimensions: 21X16
Storage
- Features: Flooring (Vinyl)
- Level: Basement
- Area: 200 Square Feet
- Dimensions: 20X10
Other
- Features: Flooring (Vinyl)
- Level: Basement
- Area: 130 Square Feet
- Dimensions: 13X10
Heating
- Natural Gas, Forced Air
Cooling
- Central Air
Appliances
- Included: Range, Refrigerator, Washer, Dryer
- Laundry: Electric Dryer Hookup, Laundry Chute, Sink
Features
- 1st Floor Bedroom, Dining Combo
- Flooring: Hardwood
- Basement: Unfinished,Storage Space,Full
- Number of fireplaces: 1
- Fireplace features: Gas Log, Living Room
Interior area
- Total structure area: 0
- Total interior livable area: 981 sqft
Video & virtual tour
Property
Parking
- Total spaces: 1
- Parking features: Concrete, Garage Door Opener, Yes, Garage Owned, Attached, Garage
- Attached garage spaces: 1
- Has uncovered spaces: Yes
Accessibility
- Accessibility features: No Disability Access
Features
- Stories: 1
- Patio & porch: Deck
Lot
- Size: 7,200 Square Feet
- Dimensions: 60x120
- Features: Landscaped, Mature Trees, Garden
Details
- Additional parcels included: 10163290120000
- Parcel number: 10163290110000
- Special conditions: List Broker Must Accompany
- Other equipment: TV-Cable, Ceiling Fan(s), Sump Pump
Construction
Type & style
- Home type: SingleFamily
- Architectural style: Ranch
- Property subtype: Single Family Residence
Materials
- Brick
- Roof: Asphalt
Condition
- New construction: No
- Year built: 1953
Utilities & green energy
- Sewer: Public Sewer
- Water: Lake Michigan
- Utilities for property: Cable Available
Community & HOA
Community
- Features: Sidewalks
- Security: Security System
HOA
- Services included: None
Location
- Region: Skokie
Financial & listing details
- Price per square foot: $355/sqft
- Tax assessed value: $160,240
- Annual tax amount: $6,827
- Date on market: 7/31/2026
- Ownership: Fee Simple
Estimated market value
Not available
Estimated sales range
Not available
Not available
Price history
| Date | Event | Price |
|---|---|---|
| 3/24/2011 | Sold | $180,000$183/sqft |
Source:  MRED as distributed by MLS GRID #07605598 Report a problem MRED as distributed by MLS GRID #07605598 Report a problem | ||
Public tax history
| Year | Property taxes | Tax assessment |
|---|---|---|
| 2024 | $3,414 +4.8% | $16,024 +0% |
| 2023 | $3,258 +3.5% | $16,023 |
| 2022 | $3,148 +63% | $16,023 +59.4% |
| 2021 | $1,931 -1.9% | $10,052 |
| 2020 | $1,967 -2.7% | $10,052 -11% |
| 2019 | $2,022 -31.8% | $11,295 +2.6% |
| 2018 | $2,967 -0.7% | $11,012 |
| 2017 | $2,988 +4.6% | $11,012 |
| 2016 | $2,857 +13.7% | $11,012 +22.4% |
| 2015 | $2,512 +19.4% | $9,000 |
| 2014 | $2,103 +0.6% | $9,000 |
| 2013 | $2,091 +7.7% | $9,000 |
| 2012 | $1,942 -29.1% | $9,000 -27.9% |
| 2011 | $2,741 +14.3% | $12,488 |
| 2010 | $2,398 -14.7% | $12,488 -21.6% |
| 2009 | $2,812 +17.8% | $15,921 -12% |
| 2008 | $2,386 +45.7% | $18,092 |
| 2007 | $1,638 +56% | $18,092 +35% |
| 2006 | $1,050 +5.2% | $13,406 |
| 2005 | $998 -2.5% | $13,406 |
| 2004 | $1,023 -11.6% | $13,406 +40.1% |
| 2003 | $1,157 -18.5% | $9,566 |
| 2002 | $1,420 +12.8% | $9,566 |
| 2001 | $1,259 -5.1% | $9,566 +12.9% |
| 2000 | $1,326 | $8,475 |
| 1999 | $1,326 | $8,475 |
Find assessor info on the county website
Monthly payment
Est. payment
Payment breakdown
Explore the cost of this home by adjusting the details. Changes won't be saved.Climate risks
Neighborhood: Dempster West
Nearby schools
GreatSchools rating
- 7/10Jane Stenson SchoolGrades: K-5Distance: 0.4 mi
- 8/10Old Orchard Jr High SchoolGrades: PK,6-8Distance: 1 mi
- 7/10Niles North High SchoolGrades: 9-12Distance: 1.2 mi
Schools provided by the listing agent
- Elementary: Jane Stenson School
- Middle: Old Orchard Junior High School
- High: Niles North High School
- District: 68
Source: MRED as distributed by MLS GRID. This data may not be complete. We recommend contacting the local school district to confirm school assignments for this home.
- $277,1002 bd1 ba981 sqft5225 Greenwood St, Skokie, IL 60077Off Market
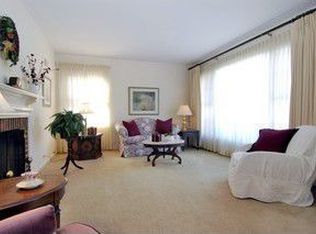
- $351,8002 bd1 ba1k sqft5227 Greenwood St, Skokie, IL 60077Off Market
- $377,5002 bd1 ba978 sqft5233 Greenwood St, Skokie, IL 60077Off Market
- $471,2003 bd1 ba1.9k sqft5221 Greenwood St, Skokie, IL 60077Off Market

- $339,8002 bd1 ba967 sqft5239 Greenwood St, Skokie, IL 60077Off Market
- $388,8003 bd1 ba998 sqft5215 Greenwood St, Skokie, IL 60077Off Market
- $362,6003 bd2 ba1.2k sqft5222 Enfield Ave, Skokie, IL 60077Off Market
- $301,6003 bd1 ba856 sqft5222 Enfield Ave, Skokie, IL 60077Off Market
A local agent can set up tours, give advice and negotiate with sellers.
Similar homes
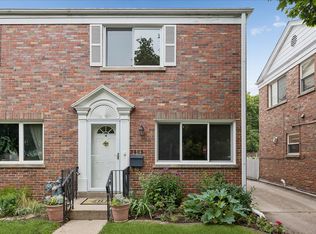
- $399,0002 bd2 ba1.1k sqft3405 Park Pl, Evanston, IL 60201New
 MLS ID #12718908, Deborah Rymaszewski, Baird & Warner. MRED as distributed by MLS GRID
 - $449,9994 bd1 ba1k sqft1914 Warren St, Evanston, IL 60202Active
 MLS ID #12716686, Harry Rivera, Coldwell Banker Realty. MRED as distributed by MLS GRID
 - $354,8733 bd2 ba1.3k sqft3833 Oak Park Ave, Berwyn, IL 60402New
 MLS ID #12733003, Thomas Domasik, RE/MAX 10 in the Park. MRED as distributed by MLS GRID
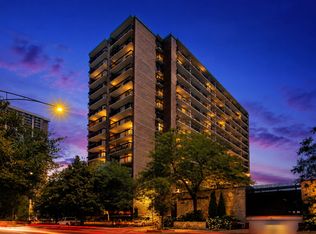
 - $350,0002 bd2 ba1.4k sqft5901 N Sheridan Rd APT 16C, Chicago, IL 60660New
 MLS ID #12725252, Natan Kaplunskiy, Compass. MRED as distributed by MLS GRID
 - $425,0002 bd1 ba1.2k sqft3831 Kirk St, Skokie, IL 60076ActiveMLS ID #12711933, Jim Moore, Coldwell Banker Real Estate Group. MRED as distributed by MLS GRID
- $389,9003 bd2 ba1.3k sqft8324 Kimball Ave, Skokie, IL 60076ActiveMLS ID #12725633, David Braun, @properties Christie's International Real Estate. MRED as distributed by MLS GRID
- $499,0004 bd2 ba1.3k sqft5141 Touhy Ave, Skokie, IL 60077ActiveMLS ID #12705218, Nisreen Salman- Hernandez, RE/MAX Mi Casa. MRED as distributed by MLS GRID
- $364,9002 bd2 ba905 sqft3752 W Leland Ave APT 3S, Chicago, IL 60625NewMLS ID #12730633, Maribel Marron, Baird & Warner. MRED as distributed by MLS GRID
- $415,0002 bd2 ba1.3k sqft1834 Ridge Ave Unit 102, Evanston, IL 60201NewMLS ID #12733039, Maria Buitron, RE/MAX LOYALTY. MRED as distributed by MLS GRID
- $349,9003 bd2 ba1.1k sqft2408 Spruce St, River Grove, IL 60171ActiveMLS ID #12711216, Marguerite De Sio, MDS Premier Properties. MRED as distributed by MLS GRID
- $399,9003 bd3 ba1.2k sqft1711 Hartrey Ave, Evanston, IL 60201ActiveMLS ID #12727178, Mark West, RE/MAX Advisors. MRED as distributed by MLS GRID
- $415,0003 bd2 ba1.3k sqft12 Robin Hood Ln #12, Winnetka, IL 60093NewMLS ID #12732538, Daniel Close, Redfin Corporation. MRED as distributed by MLS GRID
- $375,0002 bd1 ba1.2k sqft321 W Bloomingdale Rd, Itasca, IL 60143ActiveMLS ID #12717919, Matt Becker, @properties Christie's International Real Estate. MRED as distributed by MLS GRID
- $369,0002 bd2 ba960 sqft5729 N Cicero Ave #3B, Chicago, IL 60646ActiveMLS ID #12724548, Undram Tsogbat, Baird & Warner. MRED as distributed by MLS GRID
- $330,0004 bd2 ba1.1k sqft4250 W Monroe St, Chicago, IL 60624ActiveMLS ID #12698548, Latrice Harris, Coldwell Banker Realty. MRED as distributed by MLS GRID
- $345,0002 bd1 ba1k sqft4400 Madison Ave, Brookfield, IL 60513ActiveMLS ID #12724744, Manuel Valdovinos, Extreme Realty LLC. MRED as distributed by MLS GRID
- $400,0002 bd2 ba1.3k sqft3135 Central St, Evanston, IL 60201ActiveMLS ID #12722146, Alan May, ABR, Jameson Sotheby's International Realty. MRED as distributed by MLS GRID
- $329,9004 bd2 ba1.1k sqft4931 S Kostner Ave, Chicago, IL 60632NewMLS ID #12729506, JC Gonzalez, Cloud Gate Realty LLC. MRED as distributed by MLS GRID
- $375,0003 bd2 ba1.3k sqft1106 Seward St APT 2E, Evanston, IL 60202ActiveMLS ID #12723572, Bronson Engel, Jameson Sotheby's International Realty. MRED as distributed by MLS GRID
- $489,5003 bd3 ba1.1k sqft555 Figard Ln, Des Plaines, IL 60016NewMLS ID #12721792, Joan Couris, Keller Williams Thrive. MRED as distributed by MLS GRID
