***MULTIPLE OFFERS*** Highest & Best due by 5:00pm, Tuesday, September 22nd. NO Escalation Clauses. NO love letters. Charm, character, and a truly special garden await in this classic Jefferson Park home! From the moment you arrive, the inviting front porch, picket fence, and lush landscaping set this home apart. Step inside to find wonderful vintage details including original woodwork, hardwood floors and classic subway tile. The main level offers a spacious living room and dining room, large kitchen with cabinets galore, bedroom, full bath, and a versatile bonus room perfect for an office, pantry, or playroom. An enclosed back porch provides a convenient mudroom and additional everyday space. Upstairs you'll find two ample-sized bedrooms, a family room, half bath, and an abundance of closet space. The finished basement adds even more living space and features an extensive flood-control system with French drain tile, sump pump, and battery backup. Outside is where this property truly shines. The beautifully established yard is filled with perennials and native plants, creating a peaceful retreat and a gardener's and birdwatcher's dream. All this in a convenient Jefferson Park location with easy access to the Kennedy, CTA Blue Line, Metra, buses, parks, shopping, and dining. Filled with vintage charm and possibilities, this special home is ready for its next chapter. This lovingly maintained home is to be sold as-is condition.
Contingent
$389,900
5228 N Ludlam Ave, Chicago, IL 60630
3beds
1,610sqft
Single Family Residence
Built in 1923
3,750 Square Feet Lot
$-- Zestimate®
$242/sqft
$-- HOA
What's special
Original woodworkClassic subway tileLush landscapingPicket fenceAbundance of closet spaceWonderful vintage detailsInviting front porch
- 29 days
- 1,760
- 256
Likely to sell faster than
Zillow last checked:
Listing updated:
Listed by:
Kristi Roque 773-775-1855,
Baird & Warner
Source: MRED as distributed by MLS GRID,MLS#: 12750441
Facts & features
Interior
Bedrooms & bathrooms
- Bedrooms: 3
- Bathrooms: 2
- Full bathrooms: 1
- 1/2 bathrooms: 1
Rooms
- Room types: Office, Recreation Room, Bonus Room, Screened Porch, Sun Room, Foyer
Primary bedroom
- Features: Flooring (Wood Laminate), Window Treatments (Blinds)
- Level: Second
- Area: 144 Square Feet
- Dimensions: 12X12
Bedroom 2
- Features: Flooring (Hardwood), Window Treatments (Blinds)
- Level: Second
- Area: 195 Square Feet
- Dimensions: 15X13
Bedroom 3
- Features: Flooring (Hardwood), Window Treatments (Blinds, Curtains/Drapes)
- Level: Main
- Area: 110 Square Feet
- Dimensions: 11X10
Bonus room
- Features: Flooring (Ceramic Tile)
- Level: Basement
- Area: 110 Square Feet
- Dimensions: 11X10
Dining room
- Features: Flooring (Hardwood)
- Level: Main
- Area: 132 Square Feet
- Dimensions: 12X11
Family room
- Features: Flooring (Wood Laminate)
- Level: Second
- Area: 132 Square Feet
- Dimensions: 12X11
Foyer
- Features: Flooring (Hardwood)
- Level: Main
- Area: 24 Square Feet
- Dimensions: 6X4
Kitchen
- Features: Flooring (Vinyl), Window Treatments (Curtains/Drapes)
- Level: Main
- Area: 156 Square Feet
- Dimensions: 13X12
Laundry
- Features: Flooring (Other)
- Level: Basement
- Area: 180 Square Feet
- Dimensions: 18X10
Living room
- Features: Flooring (Hardwood), Window Treatments (Blinds)
- Level: Main
- Area: 143 Square Feet
- Dimensions: 13X11
Office
- Features: Flooring (Hardwood), Window Treatments (Blinds, Curtains/Drapes)
- Level: Main
- Area: 120 Square Feet
- Dimensions: 12X10
Recreation room
- Features: Flooring (Ceramic Tile)
- Level: Basement
- Area: 480 Square Feet
- Dimensions: 24X20
Screened porch
- Level: Main
- Area: 108 Square Feet
- Dimensions: 18X6
Sun room
- Features: Flooring (Carpet)
- Level: Main
- Area: 78 Square Feet
- Dimensions: 13X6
Heating
- Natural Gas, Forced Air
Cooling
- Central Air
Features
- 1st Floor Bedroom, 1st Floor Full Bath, Walk-In Closet(s), Separate Dining Room
- Flooring: Hardwood, Laminate
- Basement: Finished,Full
Interior area
- Total structure area: 2,434
- Total interior livable area: 1,610 sqft
Property
Parking
- Total spaces: 1.5
- Parking features: Off Alley, Garage Door Opener, Yes, Detached, Garage
- Garage spaces: 1.5
- Has uncovered spaces: Yes
Accessibility
- Accessibility features: No Disability Access
Features
- Stories: 1.5
- Patio & porch: Patio, Screened
Lot
- Size: 3,750 Square Feet
- Dimensions: 30 x 125
Details
- Parcel number: 13091150310000
- Special conditions: None
Construction
Type & style
- Home type: SingleFamily
- Architectural style: Dutch Colonial
- Property subtype: Single Family Residence
Materials
- Vinyl Siding
Condition
- New construction: No
- Year built: 1923
Utilities & green energy
- Sewer: Public Sewer
- Water: Lake Michigan, Public
Community & HOA
HOA
- Services included: None
Location
- Region: Chicago
Financial & listing details
- Price per square foot: $242/sqft
- Tax assessed value: $360,000
- Annual tax amount: $6,244
- Date on market: 9/16/2026
- Ownership: Fee Simple
Estimated market value
Not available
Estimated sales range
Not available
Not available
Price history
| Date | Event | Price |
|---|---|---|
| 9/23/2026 | Contingent | $389,900$242/sqft |
Source:  MRED as distributed by MLS GRID #12750441 Report a problem MRED as distributed by MLS GRID #12750441 Report a problem | ||
| 9/16/2026 | Listed for sale | $389,900+316.3%$242/sqft |
Source: MRED as distributed by MLS GRID #12750441 Report a problem | ||
| 12/2/1993 | Sold | $93,666$58/sqft |
Source: Public Record Report a problem | ||
Public tax history
| Year | Property taxes | Tax assessment |
|---|---|---|
| 2024 | $6,044 +19.1% | $36,000 +20% |
| 2023 | $5,074 +3.4% | $30,000 |
| 2022 | $4,907 +1.6% | $30,000 |
| 2021 | $4,830 -6.3% | $30,000 +4.5% |
| 2020 | $5,156 -0.3% | $28,714 -10% |
| 2019 | $5,173 -18% | $31,905 |
| 2018 | $6,306 +48.6% | $31,905 +23.8% |
| 2017 | $4,244 -9% | $25,781 |
| 2016 | $4,666 +9.9% | $25,781 |
| 2015 | $4,246 +16.4% | $25,781 +16.1% |
| 2014 | $3,647 +2.3% | $22,212 |
| 2013 | $3,564 +0.7% | $22,212 |
| 2012 | $3,541 -13.3% | $22,212 -24% |
| 2011 | $4,086 +2.9% | $29,237 |
| 2010 | $3,972 +9.2% | $29,237 |
| 2009 | $3,637 -2.2% | $29,237 -10.3% |
| 2008 | $3,717 +11.5% | $32,607 |
| 2007 | $3,335 +30.2% | $32,607 |
| 2006 | $2,562 -4.9% | $32,607 +45.1% |
| 2005 | $2,693 +1.9% | $22,479 |
| 2004 | $2,642 +4.4% | $22,479 |
| 2003 | $2,530 -15.7% | $22,479 +34.6% |
| 2002 | $3,003 +17.9% | $16,696 |
| 2001 | $2,546 +2.9% | $16,696 |
| 2000 | $2,474 -0.2% | $16,696 +12.4% |
| 1999 | $2,478 | $14,853 |
Find assessor info on the county website
Monthly payment
Est. payment
Payment breakdown
Explore the cost of this home by adjusting the details. Changes won't be saved.Climate risks
Neighborhood: Jefferson Park
Nearby schools
Schools provided by the listing agent
- Elementary: Farnsworth Elementary School
- High: William Howard Taft High School
- District: 299
Source: MRED as distributed by MLS GRID. This data may not be complete. We recommend contacting the local school district to confirm school assignments for this home.

Similar homes
- $449,9004 bd3 ba2.4k sqft4345 N Marmora Ave, Chicago, IL 60634Active
 MLS ID #12775353, Ralph Szypcio, Coldwell Banker Real Estate Group. MRED as distributed by MLS GRID
 - $409,9994 bd2 ba1.9k sqft2333 N Keating Ave, Chicago, IL 60639Active
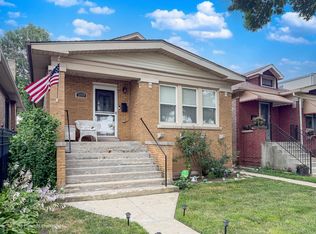 MLS ID #12751588, Ramon Alicea, Golden Key Realty. MRED as distributed by MLS GRID
 - $425,0003 bd2 ba1.7k sqft5905 N Oketo Ave, Chicago, IL 60631Active
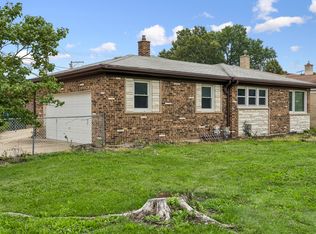 MLS ID #12723693, Chikuan Wu, Baird & Warner. MRED as distributed by MLS GRID
 - $472,0003 bd2 ba1k sqft4551 W Foster Ave, Chicago, IL 60630Active
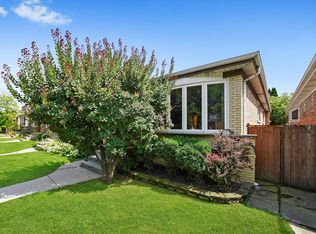 MLS ID #12547071, Monica Morales, Extreme Realty LLC. MRED as distributed by MLS GRID
