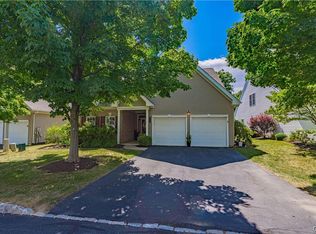
Welcome to sought-after Wild Cherry Knoll, a premier 55+ community set on 54 beautifully maintained acres and offering the perfect blend of comfort, convenience, and maintenance-free living. This meticulously cared-for 2-bedroom, 2-bath ranch-style home features an open-concept floor plan designed for effortless one-floor living. The interior updates include vinyl plank flooring throughout, newer windows, and a newer water heater. The kitchen features oak cabinetry, granite countertops, and newer white appliances. Adjacent to the spacious living room, double French doors lead to a bright and inviting sunroom filled with natural light and overlooking the rear yard. Step outside to the private patio, complete with an electric awning, perfect for relaxing or entertaining. The generous primary suite features a walk-in closet with custom organizers and a private bath with a tiled shower and granite-topped vanity. A well-sized second bedroom offers ample closet space with shelving organizers and a full hall bath with a tub/shower combination and granite vanity. Convenient first-floor laundry includes the washer and dryer. The two-car garage provides exceptional storage with multiple closets, wall-mounted organization systems, and an accessible ramp. Enjoy a truly carefree lifestyle with COA services, which include lawn care, snow removal, trash and recycling, exterior maintenance, and access to outstanding community amenities. Residents enjoy a clubhouse with a fitness center, library, social room, billiards room, and media room, pool, scenic walking trails, bocce courts, shuffleboard, and pickleball. Leave the outdoor chores behind and enjoy the convenience of maintenance-free living with the clubhouse located directly across the street, you'll enjoy easy access to the community's exceptional amenities and social activities.
For sale
$374,900
5229 Garden View Ln, Macungie, PA 18062
2beds
1,655sqft
Townhouse, Condominium
Built in 2002
54.25 Acres Lot
$360,700 Zestimate®
$227/sqft
$425/mo HOA
What's special
Private patioDouble french doorsNewer windowsGenerous primary suiteVinyl plank flooring throughoutNewer white appliancesWell-sized second bedroom
- 6 days
- 725
- 40
Likely to sell faster than
Zillow last checked:
Listing updated:
Listed by:
Chris Amelio 610-360-1911,
Rudy Amelio Real Estate 610-437-5501
Source: GLVR,MLS#: 784814 Originating MLS: Lehigh Valley MLS
Originating MLS: Lehigh Valley MLSFacts & features
Interior
Bedrooms & bathrooms
- Bedrooms: 2
- Bathrooms: 2
- Full bathrooms: 2
Primary bedroom
- Level: First
- Dimensions: 16.00 x 17.00
Bedroom
- Level: First
- Dimensions: 11.00 x 14.00
Primary bathroom
- Level: First
- Dimensions: 7.00 x 14.00
Dining room
- Level: First
- Dimensions: 18.00 x 11.00
Other
- Level: First
- Dimensions: 11.00 x 5.00
Kitchen
- Level: First
- Dimensions: 11.00 x 12.00
Laundry
- Level: First
- Dimensions: 7.00 x 6.00
Living room
- Level: First
- Dimensions: 19.00 x 17.00
Sunroom
- Level: First
- Dimensions: 11.00 x 10.00
Heating
- Forced Air, Gas
Cooling
- Central Air, Ceiling Fan(s)
Appliances
- Included: Dishwasher, Electric Oven, Electric Range, Gas Dryer, Gas Water Heater, Microwave, Refrigerator, Washer
- Laundry: Washer Hookup, Dryer Hookup, GasDryer Hookup, Main Level
Features
- Dining Area, Entrance Foyer, Handicap Access, Family Room Main Level, Traditional Floorplan, Walk-In Closet(s)
- Flooring: Luxury Vinyl, Luxury VinylPlank, Tile, Vinyl
- Windows: Replacement Windows, Screens
- Basement: None
Interior area
- Total interior livable area: 1,655 sqft
- Finished area above ground: 1,655
- Finished area below ground: 0
Property
Parking
- Total spaces: 2
- Parking features: Attached, Driveway, Garage, On Street
- Attached garage spaces: 2
- Has uncovered spaces: Yes
Features
- Stories: 1
- Patio & porch: Covered, Porch
- Exterior features: Awning(s), Porch
Lot
- Size: 54.25 Acres
- Features: Backs to Common Grounds, Flat
Details
- Parcel number: 548425594315 56
- Zoning: S-Suburban
- Special conditions: None
Construction
Type & style
- Home type: Townhouse
- Architectural style: Ranch
- Property subtype: Townhouse, Condominium
Materials
- Vinyl Siding
- Roof: Asphalt,Fiberglass
Condition
- Year built: 2002
Utilities & green energy
- Electric: 200+ Amp Service, Circuit Breakers
- Sewer: Public Sewer
- Water: Public
- Utilities for property: Cable Available
Community & HOA
Community
- Features: Curbs
- Security: Smoke Detector(s)
- Senior community: Yes
- Subdivision: Wild Cherry Knoll
HOA
- Has HOA: Yes
- HOA fee: $425 monthly
Location
- Region: Macungie
Financial & listing details
- Price per square foot: $227/sqft
- Tax assessed value: $221,800
- Annual tax amount: $5,848
- Date on market: 9/19/2026
- Ownership type: Common
Estimated market value
$360,700
$343,000 - $379,000
$2,335/mo
Price history
| Date | Event | Price |
|---|---|---|
| 9/19/2026 | Listed for sale | $374,900+120.7%$227/sqft |
Source:  GLVR #784814 Report a problem GLVR #784814 Report a problem | ||
| 8/20/2002 | Sold | $169,900$103/sqft |
Source: Public Record Report a problem | ||
Public tax history
| Year | Property taxes | Tax assessment |
|---|---|---|
| 2026 | $5,849 | $221,800 |
| 2025 | $5,849 +6.8% | $221,800 |
| 2024 | $5,478 +2% | $221,800 |
| 2023 | $5,369 | $221,800 |
| 2022 | $5,369 +4.6% | $221,800 |
| 2021 | $5,131 +1% | $221,800 |
| 2020 | $5,082 +10207.5% | $221,800 |
| 2019 | $49 | $221,800 |
| 2018 | $49 | $221,800 |
| 2017 | -- | $221,800 |
| 2016 | -- | $221,800 |
| 2015 | -- | $221,800 |
| 2014 | -- | $221,800 +181.8% |
| 2012 | -- | $78,700 |
| 2011 | -- | $78,700 |
| 2010 | -- | $78,700 |
| 2009 | -- | $78,700 |
| 2008 | -- | $78,700 |
| 2007 | -- | $78,700 |
| 2006 | -- | $78,700 |
| 2005 | -- | $78,700 |
| 2004 | -- | $78,700 |
| 2003 | -- | $78,700 |
Find assessor info on the county website
Monthly payment
Est. payment
Payment breakdown
Explore the cost of this home by adjusting the details. Changes won't be saved.Climate risks
Neighborhood: 18062
Nearby schools
Schools provided by the listing agent
- Elementary: Macungie
- Middle: Eyer
- High: Emmaus
- District: East Penn
Source: GLVR. This data may not be complete. We recommend contacting the local school district to confirm school assignments for this home.

Similar homes
- $385,0002 bd2 ba1.5k sqft5747 Whitemarsh Dr, Macungie, PA 18062For Sale
 MLS ID #783707, Jackie Curley, IronValley RE of Lehigh Valley. GLVR
 - $389,0002 bd2 ba1.7k sqft2673 Terrwood Dr W, Macungie, PA 18062For Sale
 MLS ID #784739, Carl J. Billera, Main Street RE Partners. GLVR
 - $345,0003 bd3 ba1.6k sqft325 Oxford Pl #325, Macungie, PA 18062For Sale
 MLS ID #784881, Linda C. Batt, Keller Williams Allentown. GLVR
 - $344,9004 bd2 ba2k sqft5740 Lehigh St, Macungie, PA 18062For Sale
 MLS ID #784847, Judi Youssef, Harvey Z Raad Real Estate. GLVR
