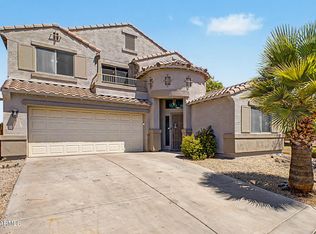
Welcome Home! This 3-bedroom, 2-bathroom home is conveniently located close to the 202, near shopping, dining and hiking! Walk through the front door into the spacious front family room. Kitchen showcases a large island, stainless steel appliances, beautiful quartz countertops, and backsplash, and overlooks the living room for seamless entertaining. Primary bedroom is spacious and en-suite bathroom includes dual sinks, a private toilet room and a separate shower and garden tub. Den provides an additional flex space. Large, covered patio overlooks the backyard, ready to be turned into your custom outdoor oasis!
Accepting backups
$425,000
5229 W BRANHAM Lane, Laveen, AZ 85339
3beds
2,233sqft
Single Family Residence
Built in 2007
8,450 Square Feet Lot
$425,400 Zestimate®
$190/sqft
$99/mo HOA
What's special
Private toilet roomLarge islandLarge covered patioPatio overlooks the backyardBeautiful quartz countertopsStainless steel appliancesSpacious front family room
- 52 days
- 9
- 0
Likely to sell faster than
Zillow last checked:
Listing updated:
Listed by:
Jessica Fiore 623-792-4764,
HomeSmart,
Scott Grimes 480-274-6936,
HomeSmart
Source: ARMLS,MLS#: 7068730
Facts & features
Interior
Bedrooms & bathrooms
- Bedrooms: 3
- Bathrooms: 2
- Full bathrooms: 2
Heating
- Electric
Cooling
- Central Air, Ceiling Fan(s)
Appliances
- Included: Dryer, Washer, Refrigerator, Built-in Microwave, Dishwasher, Disposal, Electric Oven
- Laundry: Inside
Features
- Non-laminate Counter, Quartz Countertops, High Speed Internet, Double Vanity, Eat-in Kitchen, 9+ Flat Ceilings, Full Bth Master Bdrm, Separate Shwr & Tub
- Flooring: Carpet, Vinyl, Tile
- Has basement: No
- Has fireplace: No
Interior area
- Total structure area: 2,233
- Total interior livable area: 2,233 sqft
Property
Parking
- Total spaces: 6
- Parking features: Attached, Direct Access
- Attached garage spaces: 3
- Uncovered spaces: 3
Features
- Stories: 1
- Patio & porch: Covered, Patio
- Spa features: None
- Fencing: Block
Lot
- Size: 8,450 Square Feet
- Features: North/South Exposure, Desert Front, Natural Desert Back
Details
- Parcel number: 30013202
- Special conditions: Short Sale
Construction
Type & style
- Home type: SingleFamily
- Architectural style: Ranch
- Property subtype: Single Family Residence
Materials
- Stucco, Wood Frame, Painted
- Roof: Tile
Condition
- Year built: 2007
Details
- Builder name: GREYSTONE HOMES
Utilities & green energy
- Sewer: Public Sewer
Community & HOA
Community
- Features: Playground, Biking/Walking Path
- Subdivision: ESTRELLA MOUNTAIN VILLAGE
HOA
- Has HOA: Yes
- Services included: Maintenance Grounds
- HOA fee: $99 monthly
- HOA name: Estrella Mtn Village
- HOA phone: 623-386-1112
Location
- Region: Laveen
Financial & listing details
- Price per square foot: $190/sqft
- Tax assessed value: $365,000
- Annual tax amount: $3,257
- Date on market: 8/19/2026
- Cumulative days on market: 52 days
- Listing terms: VA Loan,Cash,Conventional,FHA
- Ownership: Fee Simple
Estimated market value
$425,400
$404,000 - $447,000
$2,422/mo
Price history
| Date | Event | Price |
|---|---|---|
| 8/19/2026 | Listed for sale | $425,000-13.3%$190/sqft |
Source:  ARMLS #7068730 Report a problem ARMLS #7068730 Report a problem | ||
| 6/3/2022 | Sold | $490,000+2.1%$219/sqft |
Source: ARMLS #6390436 Report a problem | ||
| 4/30/2022 | Listed for sale | $480,000+100%$215/sqft |
Source: ARMLS #6390436 Report a problem | ||
| 9/30/2016 | Sold | $240,000+57.4%$107/sqft |
Source: Public Record Report a problem | ||
| 11/1/2013 | Sold | $152,500-1.6%$68/sqft |
Source: Public Record Report a problem | ||
| 4/23/2010 | Sold | $155,000-3.1%$69/sqft |
Source: ARMLS #4221676 Report a problem | ||
| 8/23/2009 | Listing removed | $160,000$72/sqft |
Source: Glenwood A. Fitzgerald #4221676 Report a problem | ||
| 8/8/2009 | Price change | $160,000-5.9%$72/sqft |
Source: Glenwood A. Fitzgerald #4221676 Report a problem | ||
| 7/31/2009 | Listed for sale | $170,000-35.1%$76/sqft |
Source: Glenwood A. Fitzgerald #4221676 Report a problem | ||
| 6/28/2007 | Sold | $261,990-92.1%$117/sqft |
Source: Public Record Report a problem | ||
| 3/1/2002 | Sold | $3,299,000$1,477/sqft |
Source: Public Record Report a problem | ||
Public tax history
| Year | Property taxes | Tax assessment |
|---|---|---|
| 2025 | $2,996 +24.9% | $36,500 -4.7% |
| 2024 | $2,399 +1.9% | $38,300 +144.7% |
| 2023 | $2,354 +3.1% | $15,649 -35.3% |
| 2022 | $2,283 +1.9% | $24,180 +5% |
| 2021 | $2,240 -0.3% | $23,030 +8.5% |
| 2020 | $2,246 +5.1% | $21,220 +7.2% |
| 2019 | $2,136 | $19,800 +5.2% |
| 2018 | $2,136 +5.8% | $18,830 +17.2% |
| 2017 | $2,020 +4.8% | $16,060 +2.3% |
| 2016 | $1,926 +18.6% | $15,700 +4.8% |
| 2015 | $1,624 | $14,980 +39.7% |
| 2014 | -- | $10,720 +16.9% |
| 2013 | -- | $9,170 -14.8% |
| 2012 | -- | $10,760 -2.3% |
| 2011 | -- | $11,010 -17.4% |
| 2010 | -- | $13,330 -30.3% |
| 2009 | -- | $19,120 +177.9% |
| 2008 | -- | $6,880 +3.6% |
| 2007 | -- | $6,640 |
Find assessor info on the county website
Monthly payment
Est. payment
Payment breakdown
Explore the cost of this home by adjusting the details. Changes won't be saved.Climate risks
Neighborhood: Laveen
Nearby schools
Schools provided by the listing agent
- Elementary: Paseo Pointe School
- Middle: Paseo Pointe School
- High: Cesar Chavez High School
- District: Laveen Elementary District
Source: ARMLS. This data may not be complete. We recommend contacting the local school district to confirm school assignments for this home.

Similar homes
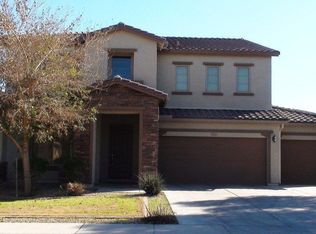
- $399,0005 bd3 ba2.6k sqft6922 S 50TH Glen, Laveen, AZ 85339For Sale
 MLS ID #7033151, Isela Felix, eXp Realty. ARMLS
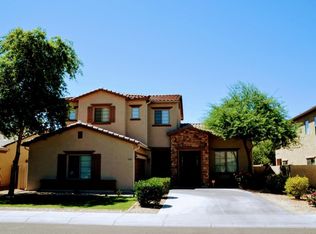
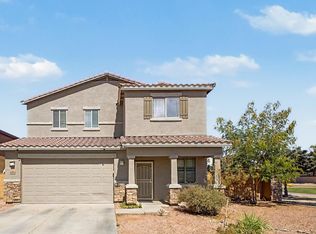
 - $430,0005 bd3 ba2.8k sqft6824 S 68TH Drive, Laveen, AZ 85339For Sale
 MLS ID #7032439, Refugio Payan, West USA Realty. ARMLS
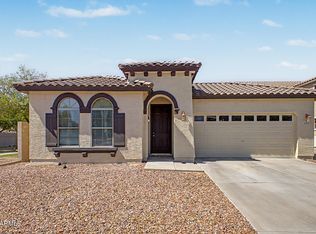
 - $370,0003 bd2 ba1.2k sqft4024 W VALLEY VIEW Drive, Laveen, AZ 85339For Sale
 MLS ID #7014128, Angel Ramos-Rojas, Realty of America LLC. ARMLS
 - $450,0004 bd3 ba2.4k sqft4129 S 56TH Drive, Phoenix, AZ 85043For Sale
 MLS ID #7066588, Jonathan Borbolla, HomeSmart. ARMLS
