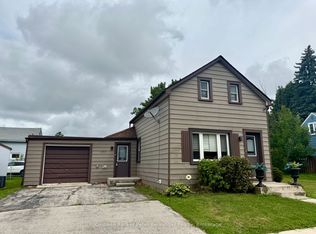
BRAND NEW black metal roof installed in May 2026! If you've been dreaming of small-town charm with walkable convenience, this renovated 2-bedroom home in the heart of Neustadt deserves a look. Located right in one of Grey County's most picturesque historic villages, you're just steps from local shops, restaurants, cafés, and the village brewery. Inside, the home offers a bright and functional layout with a spacious living room, eat-in kitchen, pantry/laundry area, and a full 4-piece bathroom on the main floor. Upstairs you'll find two bedrooms, a convenient 2-piece bath, and a bonus landing that's perfect for a home office, reading nook, or creative space. Outside is where this property really shines. The large deck and generous backyard create the perfect setting for summer BBQs, evening drinks, or simply unwinding after a long day. Whether you're a first-time buyer, downsizer, investor, or someone looking to embrace a slower pace of life, this property offers exceptional value in a welcoming community.
Under contract
C$399,900
523 Mill St, West Grey, ON N0G 2M0
2beds
2baths
Single Family Residence
Built in ----
7,059 Square Feet Lot
$-- Zestimate®
C$--/sqft
C$-- HOA
What's special
Bright and functional layoutEat-in kitchenLarge deckGenerous backyard
- 43 days |
- 20 |
- 1 |
Zillow last checked:
Listing updated:
Listed by:
Real Broker Ontario Ltd.
Source: TRREB,MLS®#: X13429966 Originating MLS®#: One Point Association of REALTORS
Originating MLS®#: One Point Association of REALTORSFacts & features
Interior
Bedrooms & bathrooms
- Bedrooms: 2
- Bathrooms: 2
Bedroom
- Level: Upper
- Dimensions: 4.6 x 3.7
Bedroom 2
- Level: Upper
- Dimensions: 2.6 x 4
Bathroom
- Level: Main
- Dimensions: 3.3 x 1.2
Bathroom
- Level: Upper
- Dimensions: 1.6 x 2
Kitchen
- Level: Main
- Dimensions: 4.4 x 2.8
Laundry
- Level: Main
- Dimensions: 1.6 x 3.4
Living room
- Level: Main
- Dimensions: 4.5 x 4.3
Other
- Level: Upper
- Dimensions: 3 x 1.9
Pantry
- Level: Main
- Dimensions: 2.7 x 3.6
Heating
- Forced Air, Gas
Cooling
- None
Features
- None
- Basement: Partial,Crawl Space,Unfinished
- Has fireplace: No
Interior area
- Living area range: 1100-1500 null
Video & virtual tour
Property
Parking
- Total spaces: 1
- Parking features: Private
- Has garage: Yes
- Has carport: Yes
Features
- Stories: 1.5
- Pool features: None
Lot
- Size: 7,059 Square Feet
Details
- Parcel number: 373030259
Construction
Type & style
- Home type: SingleFamily
- Property subtype: Single Family Residence
Materials
- Vinyl Siding, Brick Veneer
- Foundation: Stone
- Roof: Asphalt Shingle
Utilities & green energy
- Sewer: Sewer
Community & HOA
Community
- Security: Carbon Monoxide Detector(s), Smoke Detector(s)
Location
- Region: West Grey
Financial & listing details
- Annual tax amount: C$2,053
- Date on market: 6/11/2026
Real Broker Ontario Ltd.
Real Broker Ontario Ltd.
By pressing Contact Agent, you agree that the real estate professional identified above may call/text you about your search, which may involve use of automated means and pre-recorded/artificial voices. You don't need to consent as a condition of buying any property, goods, or services. Message/data rates may apply. You also agree to our Terms of Use. Zillow does not endorse any real estate professionals. We may share information about your recent and future site activity with your agent to help them understand what you're looking for in a home.
Price history
Price history is unavailable.
Public tax history
Tax history is unavailable.
Climate risks
Neighborhood: N0G
Nearby schools
GreatSchools rating
No schools nearby
We couldn't find any schools near this home.
- C$2,8001 bd1 ba-- sqft536 Mill St #1, West Grey, ON N0G2M0For Rent

- C$620,0003 bd1 ba-- sqft141 William St, West Grey, ON N0G2M0For Sale

- C$600,0004 bd3 ba-- sqft221 Forler St, West Grey, ON N0G2M0For Sale

- C$590,0003 bd2 ba-- sqft220 Forler St, West Grey, ON N0G2M0For Sale

- C$600,0005 bd3 ba1.6k sqft215 Forler St, West Grey, ON N0G2M0For Sale
- C$860,0006 bd4 ba1.6k sqft1020 Victoria St, West Grey, ON N0G1C0For Sale
- C$599,0003 bd2 ba-- sqft815 Albert St E, West Grey, ON N0G1C0For Sale
- C$449,0003 bd1 ba-- sqft551 Louisa St, West Grey, ON N0G1C0For Sale
Similar homes
- C$590,0003 bd2 ba-- sqft220 Forler St, West Grey, ON N0G 2M0For SaleMLS ID #X13483148, Real Broker Ontario Ltd.. TRREB
- C$398,9003 bd2 ba-- sqft570 10th St, Hanover, ON N4N 1R7For Sale
 MLS ID #X13555606, RE/MAX Land Exchange Ltd.. TRREB
 - C$345,9003 bd2 ba-- sqft582 9th St, Hanover, ON N4N 1M6For Sale
 MLS ID #X13597386, Coldwell Banker Peter Benninger Realty. TRREB
 - C$399,9003 bd2 ba-- sqft281 6th St, Hanover, ON N4N 1C3For Sale
 MLS ID #X13474598, Peak Edge Realty Ltd.. TRREB
 - C$449,0003 bd1 ba-- sqft551 Louisa St, West Grey, ON N0G 1C0For SaleMLS ID #X13161292, Keller Williams Realty Centres. TRREB
- C$414,9003 bd2 ba-- sqft343 10th Ave, Hanover, ON N4N 2N4For SaleMLS ID #X12989324, Peak Edge Realty Ltd.. TRREB
- C$414,9003 bd2 ba-- sqft605 7th Ave, Hanover, ON N4N 2J9For SaleMLS ID #X13130940, Royal LePage RCR Realty. TRREB
- C$449,0003 bd2 ba-- sqft883 7th Ave, Hanover, ON N4N 2K3For SaleMLS ID #X13171860, ROYAL LEPAGE CERTIFIED REALTY. TRREB
- C$439,0002 bd2 ba-- sqft202 15th Ave, Hanover, ON N4N 3L4For SaleMLS ID #X13492640, Century 21 Heritage House Ltd.. TRREB
- C$435,0002 bd2 ba-- sqft389 7th St, Hanover, ON N4N 1H3For SaleMLS ID #X13545010, REAL BROKER ONTARIO LTD.. TRREB
- C$374,9003 bd1 ba-- sqft22 McGivern St W, Brockton, ON N0G 2V0For SaleMLS ID #X13466640, Coldwell Banker Peter Benninger Realty. TRREB
- C$349,9003 bd2 ba-- sqft388 11th St, Hanover, ON N4N 1S5New ConstructionMLS ID #X13176040, eXp Realty. TRREB
- C$429,9004 bd2 ba-- sqft551 15th Ave, Hanover, ON N4N 3J2For SaleMLS ID #X13232238, Royal LePage RCR Realty. TRREB
- C$395,0003 bd2 ba-- sqft115 Durham St W, Brockton, ON N0G 2V0For SaleMLS ID #X13453794, Real Broker Ontario Ltd.. TRREB
- C$399,9002 bd1 ba-- sqft501 Napier St, Brockton, ON N0G 2V0For SaleMLS ID #X12904400, Coldwell Banker Peter Benninger Realty. TRREB
- C$499,9003 bd2 ba-- sqft13 Browns Ave, Brockton, ON N0G 2V0For SaleMLS ID #X13600244, eXp Realty. TRREB
- C$439,9002 bd2 ba-- sqft45 William St E, Minto, ON N0G 1Z0For SaleMLS ID #X13593232, Royal LePage RCR Realty. TRREB
- C$469,9002 bd2 ba-- sqft10 Walker St, Brockton, ON N0G 2V0For SaleMLS ID #X12989028, Royal LePage RCR Realty. TRREB
- C$425,0003 bd2 ba-- sqft9 Cardinal St, Brockton, ON N0G 2V0For SaleMLS ID #X13226874, Coldwell Banker WIN Realty. TRREB
- C$359,9003 bd1 ba-- sqft588 11th Ave, Hanover, ON N4N 2S6For SaleMLS ID #X12981660, Royal LePage Exchange Realty Co.. TRREB
