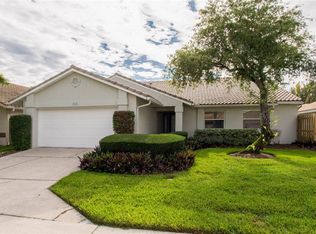
Under contract-accepting backup offers. Perfectly positioned on a serene lakefront lot within the guard-gated community of Placido Bayou, this custom-built residence offers a rare blend of privacy, natural beauty, and effortless Florida living. From the moment you step inside, soaring ceilings and tranquil water views immediately draw your eye, creating a bright and welcoming sense of space. The kitchen is thoughtfully tucked away for privacy while remaining connected to the main living areas through an open breakfast bar, ideal for both everyday living and casual entertaining. Abundant storage, natural light, and a charming garden window, perfect for an herb garden, make this space as functional as it is inviting. The spacious living and dining room combination is filled with natural light, enhanced by vaulted ceilings and a skylight overhead. Just beyond, a sunroom provides additional living space lined with windows overlooking the lake, creating a peaceful setting to relax or entertain. The sunroom flows seamlessly to a large screened porch, allowing you to enjoy the waterfront setting year-round. The thoughtfully designed three-bedroom, two-bathroom split floor plan balances openness with privacy. The primary suite serves as a true retreat, offering a private bath, generous closet space, and direct access to the screened porch where you can wake each morning to calming lake views. Outside, the charm continues with a spacious yard offering room to relax, explore, and enjoy fishing from your own backyard. Lovingly maintained and showcasing true pride of ownership, the home is move-in ready while still offering a wonderful opportunity for a new owner to bring their own design vision and personal style. Additional convenient features include an interior laundry room and a two-car garage, providing ample space for both parking and storage. While this home sits on a small lake, it has no history of flooding. Residents of Placido Bayou enjoy a tranquil setting with scenic lakes, abundant Florida wildlife, and winding sidewalks perfect for morning runs or evening strolls. Despite its peaceful atmosphere, the community is just minutes from the vibrant waterfront of St. Petersburg, where renowned dining, boutique shopping, world-class arts, and year-round events await. Award-winning beaches and airports are also just a short drive away, and the Racquet Club of St Petersburg is at the entry of the neighborhood, where you can enjoy both pickle ball and tennis! This is the perfect setting to embrace the effortless indoor-outdoor lifestyle that defines Florida living. Welcome home.
Accepting backups
Price cut: $25K (6/16)
$575,000
523 PADUA CIRCLE NE, ST PETERSBURG, FL 33703
3beds
1,689sqft
Single Family Residence
Built in 1986
6,390 Square Feet Lot
$540,800 Zestimate®
$340/sqft
$317/mo HOA
What's special
Lakefront lotOpen breakfast barSkylight overheadCharming garden windowTranquil water viewsAbundant storageVaulted ceilings
- 164 days |
- 127 |
- 2 |
Zillow last checked:
Listing updated:
Listed by:
Amanda Bursik 727-515-3735,
THE KEY GROUP 727-894-5454
Source: Stellar MLS,MLS#: TB8478204 Originating MLS: Suncoast Tampa
Originating MLS: Suncoast Tampa
Facts & features
Interior
Bedrooms & bathrooms
- Bedrooms: 3
- Bathrooms: 2
- Full bathrooms: 2
Primary bedroom
- Features: Ceiling Fan(s), En Suite Bathroom, Walk-In Closet(s)
- Level: First
- Area: 180 Square Feet
- Dimensions: 15x12
Bedroom 2
- Features: Ceiling Fan(s), Built-in Closet
- Level: First
- Area: 156 Square Feet
- Dimensions: 12x13
Bedroom 3
- Features: Ceiling Fan(s), Built-in Closet
- Level: First
- Area: 120 Square Feet
- Dimensions: 12x10
Balcony porch lanai
- Features: Ceiling Fan(s)
- Level: First
- Area: 169 Square Feet
- Dimensions: 13x13
Florida room
- Features: Built-In Shelving
- Level: First
- Area: 247 Square Feet
- Dimensions: 19x13
Kitchen
- Level: First
- Area: 132 Square Feet
- Dimensions: 11x12
Living room
- Features: Ceiling Fan(s)
- Level: First
- Area: 396 Square Feet
- Dimensions: 22x18
Heating
- Central
Cooling
- Central Air
Appliances
- Included: Dishwasher, Dryer, Microwave, Range, Refrigerator, Washer
- Laundry: Inside, Laundry Room
Features
- Ceiling Fan(s), High Ceilings, Living Room/Dining Room Combo, Open Floorplan, Solid Surface Counters, Split Bedroom, Vaulted Ceiling(s), Walk-In Closet(s)
- Flooring: Carpet, Ceramic Tile
- Doors: Sliding Doors
- Windows: Skylight(s)
- Has fireplace: Yes
- Fireplace features: Living Room, Wood Burning
Interior area
- Total structure area: 2,384
- Total interior livable area: 1,689 sqft
Video & virtual tour
Property
Parking
- Total spaces: 2
- Parking features: Driveway, Garage Door Opener, Guest
- Attached garage spaces: 2
- Has uncovered spaces: Yes
- Details: Garage Dimensions: 21x22
Features
- Levels: One
- Stories: 1
- Patio & porch: Covered, Patio, Screened
- Exterior features: Irrigation System, Lighting, Sprinkler Metered
- Fencing: Vinyl
- Has view: Yes
- View description: Water, Lake
- Has water view: Yes
- Water view: Water,Lake
- Waterfront features: Lake Front, Lake Privileges
Lot
- Size: 6,390 Square Feet
- Dimensions: 60 x 105
- Features: Flood Insurance Required, FloodZone, City Lot, In County, Landscaped
- Residential vegetation: Mature Landscaping, Oak Trees
Details
- Parcel number: 053117719120070080
- Zoning: 000
- Special conditions: None
Construction
Type & style
- Home type: SingleFamily
- Property subtype: Single Family Residence
Materials
- Block
- Foundation: Slab
- Roof: Tile
Condition
- Completed
- New construction: No
- Year built: 1986
Utilities & green energy
- Sewer: Public Sewer
- Water: Public
- Utilities for property: BB/HS Internet Available, Cable Available, Electricity Connected, Public, Sewer Connected, Sprinkler Recycled, Underground Utilities, Water Connected
Community & HOA
Community
- Features: Fishing, Community Mailbox, Gated Community - Guard, Irrigation-Reclaimed Water
- Security: Gated Community
- Pet fee: $0 monthly
- Subdivision: PLACIDO BAYOU
HOA
- Has HOA: Yes
- Amenities included: Gated, Security
- Services included: 24-Hour Guard, Reserve Fund, Maintenance Grounds, Manager, Other, Private Road, Security
- HOA fee: $317 monthly
- HOA name: Amanda Hyman
- HOA phone: 727-864-0004
- Second HOA name: PLACIDO BAYOU COMMUNITY ASSOCIATION
- Second HOA phone: 727-525-1147
Location
- Region: Saint Petersburg
Financial & listing details
- Price per square foot: $340/sqft
- Tax assessed value: $530,300
- Annual tax amount: $3,501
- Date on market: 3/12/2026
- Cumulative days on market: 150 days
- Listing terms: Cash,Conventional
- Ownership: Fee Simple
- Total actual rent: 0
- Electric utility on property: Yes
- Road surface type: Paved, Asphalt
Estimated market value
$540,800
$514,000 - $568,000
$2,820/mo
Price history
| Date | Event | Price |
|---|---|---|
| 8/11/2026 | Listed for sale | $575,000$340/sqft |
Source:  Stellar MLS #TB8478204 Report a problem Stellar MLS #TB8478204 Report a problem | ||
| 7/28/2026 | Contingent | $575,000$340/sqft |
Source: Stellar MLS #TB8478204 Report a problem | ||
| 6/16/2026 | Price change | $575,000-4.2%$340/sqft |
Source: Stellar MLS #TB8478204 Report a problem | ||
| 4/8/2026 | Price change | $600,000-4.8%$355/sqft |
Source: Stellar MLS #TB8478204 Report a problem | ||
| 3/12/2026 | Listed for sale | $630,000+400%$373/sqft |
Source: Stellar MLS #TB8478204 Report a problem | ||
| 9/15/1995 | Sold | $126,000$75/sqft |
Source: Public Record Report a problem | ||
Public tax history
| Year | Property taxes | Tax assessment |
|---|---|---|
| 2025 | $3,501 +5.8% | $223,357 +2.9% |
| 2024 | $3,308 +2.1% | $217,062 +3% |
| 2023 | $3,241 +0.2% | $210,740 +3% |
| 2022 | $3,236 -1.1% | $204,602 +3% |
| 2021 | $3,272 +0.1% | $198,643 +1.4% |
| 2020 | $3,270 +2.1% | $195,900 +2.3% |
| 2019 | $3,204 | $191,496 +1.9% |
| 2018 | $3,204 +1.6% | $187,925 +2.1% |
| 2017 | $3,152 +2.4% | $184,060 +2.1% |
| 2016 | $3,080 -1.4% | $180,274 +0.7% |
| 2015 | $3,123 +0.6% | $179,021 +0.8% |
| 2014 | $3,103 +0.8% | $177,600 +1.5% |
| 2013 | $3,078 +2.1% | $174,975 +1.7% |
| 2012 | $3,015 | $172,050 +3% |
| 2011 | -- | $167,039 +1.5% |
| 2010 | -- | $164,570 +2.7% |
| 2009 | -- | $160,243 +0.1% |
| 2008 | $2,562 | $160,083 +2% |
| 2007 | -- | $156,990 -28.6% |
| 2005 | -- | $219,900 +7% |
| 2004 | $2,902 +1.8% | $205,500 +7% |
| 2003 | $2,850 +3.5% | $192,000 +12.2% |
| 2002 | $2,753 | $171,100 +8.2% |
| 2001 | $2,753 +3.4% | $158,100 +17.4% |
| 2000 | $2,661 | $134,700 |
Find assessor info on the county website
Monthly payment
Est. payment
Payment breakdown
Explore the cost of this home by adjusting the details. Changes won't be saved.Climate risks
Neighborhood: Pacido Bayou
Nearby schools
GreatSchools rating
- 7/10North Shore Elementary SchoolGrades: PK-5Distance: 1.2 mi
- 3/10Meadowlawn Middle SchoolGrades: 6-8Distance: 1.8 mi
- 5/10Northeast High SchoolGrades: PK,9-12Distance: 1.8 mi
- $644,6003 bd2 ba1.4k sqft527 Padua Cir NE, Saint Petersburg, FL 33703Off Market
- $750,0003 bd2 ba1.6k sqft519 Padua Cir NE, Saint Petersburg, FL 33703Sold
- $660,0003 bd2 ba1.5k sqft531 Padua Cir NE, Saint Petersburg, FL 33703Off Market

- $702,4004 bd2 ba2.1k sqft515 Padua Cir NE, Saint Petersburg, FL 33703Off Market
- $626,9003 bd2 ba1.7k sqft612 Quintana Pl NE, Saint Petersburg, FL 33703Off Market
- $381,4003 bd2 ba1.6k sqft596 Quintana Pl NE, Saint Petersburg, FL 33703Sold
- $637,5003 bd2 ba1.5k sqft624 Quintana Pl NE, Saint Petersburg, FL 33703Off Market
- $686,7002 bd2 ba1.5k sqft535 Padua Cir NE, Saint Petersburg, FL 33703Off Market
A local agent can set up tours, give advice and negotiate with sellers.
Similar homes
- $589,0003 bd2 ba1.5k sqft1112 40TH AVE NE, ST PETERSBURG, FL 33703For Sale

 MLS ID #TB8536453, Kathy Bombard, CENTURY 21 RE CHAMPIONS. Stellar MLS
 - $700,0003 bd2 ba1.8k sqft350 47TH AVENUE N, ST PETERSBURG, FL 33703For Sale
 MLS ID #TB8507250, Angelina Jimenez, SMITH & ASSOCIATES REAL ESTATE. Stellar MLS
 - $399,0004 bd2 ba1.5k sqft4145 HARRISBURG STREET NE, ST PETERSBURG, FL 33703For Sale
 MLS ID #TB8521051, Andrew Salamone, COMPASS FLORIDA LLC. Stellar MLS
 - $457,5004 bd2 ba1.8k sqft7300 10TH STREET N, ST PETERSBURG, FL 33702For Sale
 MLS ID #TB8538828, Kashmir Parker, KELLER WILLIAMS ST PETE REALTY. Stellar MLS
 - $575,0003 bd3 ba1.6k sqft8235 39TH AVENUE N, ST PETERSBURG, FL 33709For SaleMLS ID #TB8445910, Meagan Somers, COLDWELL BANKER REALTY. Stellar MLS
- $525,0003 bd2 ba1.6k sqft2391 66TH TERRACE S, ST PETERSBURG, FL 33712For SaleMLS ID #TB8528452, Victor Neavins, NATIVE PROPERTIES OF FLORIDA. Stellar MLS
- $825,0004 bd2 ba2k sqft511 RIVIERA BAY DRIVE NE, ST PETERSBURG, FL 33702For SaleMLS ID #TB8486821, Laura Blackwell, COMPASS FLORIDA LLC. Stellar MLS
- $565,0004 bd3 ba1.9k sqft8904 W FLORA STREET, TAMPA, FL 33615For SaleMLS ID #TB8532318, Luisa Cruz, LLC, DALTON WADE INC. Stellar MLS
- $449,0003 bd2 ba1.7k sqft9812 51ST AVENUE N, ST PETERSBURG, FL 33708For SaleMLS ID #W7886650, Cortney Bain, CHARLES RUTENBERG REALTY INC. Stellar MLS
- $540,0003 bd2 ba1.4k sqft14161 HETRICK CIRCLE N, LARGO, FL 33774For SaleMLS ID #TB8511957, Greta Oliva, BISHA REAL ESTATE & CONSULTING. Stellar MLS
- $590,0003 bd2 ba1.3k sqft5017 STOLLS AVENUE, TAMPA, FL 33615For SaleMLS ID #TB8465538, Cuc Dinh, DALTON WADE INC. Stellar MLS
- $549,9004 bd2 ba2k sqft11910 STEPPINGSTONE BLVD BOULEVARD, TAMPA, FL 33635For SaleMLS ID #TB8537387, Stacy Kitchell, ENGEL & VOELKERS UPPER TAMPA BAY. Stellar MLS
- $649,5003 bd2 ba2k sqft6729 TEQUESTA DRIVE, SEMINOLE, FL 33777For SaleMLS ID #TB8525637, Sara Powell, DALTON WADE INC. Stellar MLS
- $609,9003 bd2 ba2.1k sqft14363 NEPTUNE ROAD, SEMINOLE, FL 33776For SaleMLS ID #TB8517398, Steve Eckhardt, CORNERSTONE PROP.INTERNATIONAL. Stellar MLS
- $539,0003 bd3 ba2.2k sqft6510 SUNRIDGE DRIVE, RIVERVIEW, FL 33578For SaleMLS ID #TB8535657, Leeroy Thompson, DENNIS REALTY & INV. CORP.. Stellar MLS
- $559,9004 bd3 ba1.9k sqft2773 JEFFREY DRIVE, PALM HARBOR, FL 34684For SaleMLS ID #TB8522527, Michael Post, EXP REALTY LLC. Stellar MLS
- $625,0004 bd3 ba1.8k sqft12596 93RD WAY, LARGO, FL 33773For SaleMLS ID #TB8512294, David Morales, REDFIN CORPORATION. Stellar MLS
- $725,0003 bd3 ba2.3k sqft1901 DORMIEONE ROAD N, ST PETERSBURG, FL 33710For SaleMLS ID #TB8532687, Catherine Bostian, KELLER WILLIAMS ST PETE REALTY. Stellar MLS
- $551,0004 bd3 ba1.9k sqft7001 BAYWOOD COURT, TAMPA, FL 33615For SaleMLS ID #O6422983, Candace Garber, TRUDEALS REALTY CORP. Stellar MLS
- $665,0003 bd2 ba1.9k sqft10744 97TH STREET, LARGO, FL 33773For SaleMLS ID #TB8522027, Steve Iles, ILES REALTORS. Stellar MLS
