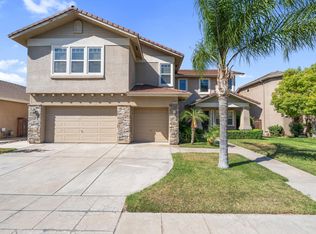
Welcome to this stunning 2017 Lennar Marquis home in northwest Fresno. This 5 bedroom, 2.5 bath, 2,456 square foot beauty features a spacious downstairs master suite with soaking tub, separate shower, and double vanity. The open-concept kitchen boasts a large island, perfect for entertaining, and flows into the family room.Upstairs you'll find four additional bedrooms and a full bath. The highlight is the backyard oasis: a Pebbletec Heated pool and spa, covered patio, and beautifully landscaped yard with raised planter beds. Owned solar panels keep energy costs low. Contact you agent today for your showing!Pristine and move-in ready this is resort-style living at its best!
Pending
$640,000
5239 N Bonta Ave, Fresno, CA 93723
5beds
3baths
2,456sqft
:
Get pre-qualified$4,197/mo
Residential, Single Family Residence
Built in 2017
5,967 Square Feet Lot
$630,500 Zestimate®
$261/sqft
$-- HOA
What's special
Backyard oasisOpen-concept kitchenSpacious downstairs master suiteSeparate showerCovered patioSoaking tubDouble vanity
- 49 days |
- 533 |
- 30 |
Zillow last checked:
Listing updated:
Listed by:
James B. Valenzuela Jr DRE #02182460 559-360-7159,
Western Pioneer Properties
Source: Fresno MLS,MLS#: 649535Originating MLS: Fresno MLS
Facts & features
Interior
Bedrooms & bathrooms
- Bedrooms: 5
- Bathrooms: 3
Primary bedroom
- Area: 0
- Dimensions: 0 x 0
Bedroom 1
- Area: 0
- Dimensions: 0 x 0
Bedroom 2
- Area: 0
- Dimensions: 0 x 0
Bedroom 3
- Area: 0
- Dimensions: 0 x 0
Bedroom 4
- Area: 0
- Dimensions: 0 x 0
Dining room
- Area: 0
- Dimensions: 0 x 0
Family room
- Area: 0
- Dimensions: 0 x 0
Kitchen
- Area: 0
- Dimensions: 0 x 0
Living room
- Area: 0
- Dimensions: 0 x 0
Basement
- Area: 0
Heating
- Has Heating (Unspecified Type)
Cooling
- Central Air
Appliances
- Laundry: Inside
Features
- Windows: Double Pane Windows
- Has fireplace: No
Interior area
- Total structure area: 2,456
- Total interior livable area: 2,456 sqft
Property
Parking
- Total spaces: 2
- Parking features: Converted Garage
- Attached garage spaces: 2
Features
- Levels: Two
- Stories: 2
- Patio & porch: Covered, Concrete
- Has private pool: Yes
- Pool features: Solar Heat, Heated, Pebble, Water Feature, Private, In Ground
- Has spa: Yes
- Spa features: In Ground
Lot
- Size: 5,967 Square Feet
- Features: Urban, Sprinklers In Front, Mature Landscape
Details
- Parcel number: 50534410
- Zoning: R1
Construction
Type & style
- Home type: SingleFamily
- Architectural style: Contemporary
- Property subtype: Residential, Single Family Residence
Materials
- Stucco, Stone
- Foundation: Concrete
- Roof: Composition
Condition
- Year built: 2017
Utilities & green energy
- Electric: On
- Sewer: Public Sewer
- Water: Public
- Utilities for property: Public Utilities
Green energy
- Energy generation: Solar
Community & HOA
Location
- Region: Fresno
Financial & listing details
- Price per square foot: $261/sqft
- Tax assessed value: $559,614
- Annual tax amount: $7,376
- Date on market: 6/10/2026
- Cumulative days on market: 49 days
- Listing agreement: Exclusive Right To Sell
- Listing terms: Government,Conventional,Cash
Estimated market value
$630,500
$599,000 - $662,000
$3,385/mo
Price history
| Date | Event | Price |
|---|---|---|
| 7/16/2026 | Pending sale | $640,000$261/sqft |
Source: Fresno MLS #649535 Report a problem | ||
| 6/10/2026 | Listed for sale | $640,000+23.8%$261/sqft |
Source: Fresno MLS #649535 Report a problem | ||
| 5/24/2021 | Sold | $517,000+7.9%$211/sqft |
Source: Public Record Report a problem | ||
| 4/15/2021 | Listed for sale | $479,000+21.3%$195/sqft |
Source:  Fresno MLS #557630 Report a problem Fresno MLS #557630 Report a problem | ||
| 4/1/2020 | Sold | $395,000-1.2%$161/sqft |
Source: Public Record Report a problem | ||
| 3/13/2020 | Listed for sale | $399,950$163/sqft |
Source: Guarantee Real Estate #538405 Report a problem | ||
| 3/13/2020 | Pending sale | $399,950$163/sqft |
Source: Guarantee Real Estate #538405 Report a problem | ||
| 3/5/2020 | Listed for sale | $399,950$163/sqft |
Source: Guarantee Real Estate #538405 Report a problem | ||
Public tax history
| Year | Property taxes | Tax assessment |
|---|---|---|
| 2025 | $7,376 +1.1% | $559,614 +2% |
| 2024 | $7,293 +2.6% | $548,642 +2% |
| 2023 | $7,109 +7.8% | $537,886 +2% |
| 2022 | $6,593 +27.8% | $527,340 +32.1% |
| 2021 | $5,157 +15% | $399,092 +8.6% |
| 2020 | $4,483 -8.5% | $367,573 +2% |
| 2019 | $4,900 +2.6% | $360,366 +2% |
| 2018 | $4,776 +364.2% | $353,300 +823.2% |
| 2017 | $1,029 | $38,268 |
Find assessor info on the county website
Monthly payment
Est. payment
Payment breakdown
Explore the cost of this home by adjusting the details. Changes won't be saved.Climate risks
Neighborhood: West
Nearby schools
GreatSchools rating
- 8/10Herndon-Barstow Elementary SchoolGrades: K-6Distance: 1 mi
- 2/10Glacier Point MiddleGrades: 7-8Distance: 1.2 mi
- 6/10Justin Garza HighGrades: 9-12Distance: 1.1 mi
Schools provided by the listing agent
- Elementary: Herndon-Barstow
- Middle: Rio Vista
- High: Justin Garza High
Source: Fresno MLS. This data may not be complete. We recommend contacting the local school district to confirm school assignments for this home.
- $498,0004 bd2 ba2.2k sqft5247 N Bonta Ave, Fresno, CA 93723Off Market
- $497,6004 bd2 ba2.2k sqft5231 N Bonta Ave, Fresno, CA 93723Off Market
- $516,2004 bd3 ba2.2k sqft5231 Bonta, Fresno, CA 93723Off Market
- $465,7003 bd1 ba1.8k sqft5255 N Bonta Ave, Fresno, CA 93723Off Market
- $458,3003 bd2 ba1.8k sqft5223 N Bonta Ave, Fresno, CA 93723Off Market
- $3,306,800-- bd-- ba-- sqft5335 N Grantland Ave, Fresno, CA 93723Off Market
- $450,5003 bd1 ba1.8k sqft5242 N Phoenix Ave, Fresno, CA 93723Off Market
- $511,8004 bd2 ba2.2k sqft5250 N Phoenix Ave, Fresno, CA 93723Off Market
A local agent can set up tours, give advice and negotiate with sellers.
Similar homes
- $650,0004 bd3 ba2.4k sqft6310 W Indianapolis Ave, Fresno, CA 93723For Sale
 MLS ID #652441, Darla Togo. Fresno MLS
 - $655,0005 bd3 ba3.4k sqft6208 W Menlo Ave, Fresno, CA 93722For Sale
 MLS ID #652356, Sharan Rakkar. Fresno MLS
 - $579,0003 bd2 ba2k sqft6611 W Morris Ave, Fresno, CA 93723For Sale
 MLS ID #648350, Richard A. Jackson Jr. Fresno MLS
 - $630,0004 bd4 ba2.9k sqft6878 W Alana Dr, Fresno, CA 93722For Sale
 MLS ID #646110, Nina Sensenbaugh. Fresno MLS
 - $545,0004 bd3 ba2.4k sqft6265 W Menlo Ave, Fresno, CA 93722For SaleMLS ID #651903, Sharan Rakkar. Fresno MLS
- $715,0005 bd4 ba3.2k sqft4368 N Casey Ave, Fresno, CA 93723For SaleMLS ID #648372, Harpreet Deol. Fresno MLS
- $527,0005 bd3 ba2.5k sqft7020 W Holland Ave, Fresno, CA 93723For SaleMLS ID #650937, Sharan Rakkar. Fresno MLS
- $699,9004 bd3 ba2.3k sqft5291 W Spruce Ave, Fresno, CA 93722For SaleMLS ID #651455, Rita Amaro. Fresno MLS
- $775,0005 bd4 ba3.2k sqft4292 N Vaughan Ave, Fresno, CA 93723For SaleMLS ID #649228, Amarjeet Singh. Fresno MLS
- $435,0003 bd3 ba2k sqft6137 W Richert Ave, Fresno, CA 93723For SaleMLS ID #652310, Jasmine Cam-Van Nguyen. Fresno MLS
- $719,0004 bd4 ba2.8k sqft6551 N Selland Ave, Fresno, CA 93711For SaleMLS ID #649883, Sandra Lynn Wilkinson. Fresno MLS
- $524,9994 bd4 ba2.7k sqft5438 W Floradora Ave, Fresno, CA 93722For SaleMLS ID #650720, Rodney C. Westlund. Fresno MLS
- $709,9003 bd3 ba2.5k sqft5025 W Birch Ave, Fresno, CA 93722For SaleMLS ID #646112, Rosa M. Ochoa. Fresno MLS
- $650,0004 bd2 ba2.2k sqft1671 E Granada Ave, Fresno, CA 93720For SaleMLS ID #650896, Darin Zuber. Fresno MLS
- $640,0005 bd3 ba3.5k sqft3450 N Jason Ave, Fresno, CA 93737For SaleMLS ID #651369, Brandon Pasillas. Fresno MLS
- $619,0004 bd3 ba2.8k sqft2624 E Houston Ave, Fresno, CA 93720For SaleMLS ID #651589, Ann M. Lee. Fresno MLS
- $489,0004 bd4 ba2.6k sqft4473 W Langden Dr, Fresno, CA 93722For SaleMLS ID #651781, Michelle R. Morales. Fresno MLS
- $709,0005 bd3 ba3.1k sqft8553 N Ann Ave, Fresno, CA 93720For SaleMLS ID #651577, Ann M. Lee. Fresno MLS
- $729,0003 bd3 ba2.4k sqft4943 W Minarets Ave, Fresno, CA 93722For SaleMLS ID #644687, Norma Duran. Fresno MLS
- $699,9504 bd3 ba2.7k sqft2934 E Salem Ave, Fresno, CA 93720For SaleMLS ID #649309, Kathy McKeough-Fast. Fresno MLS
Local buyer's agents are ready to help
