Beautifully designed stone and HardiePlank ranch situated on a private wooded lot, offering 4 bedrooms, a dedicated office, 3 full baths, and a finished basement. The open-concept layout features a spacious great room with a coffered ceiling and stone gas fireplace that flows into the gourmet kitchen with white cabinetry, quartz countertops, center island, gas cooktop, double wall ovens, tile backsplash, pantry, and stainless steel appliances. The dining area opens to a covered deck overlooking peaceful nature views. The main level also includes a private office with French doors, mudroom with built-in bench, laundry room with washer and dryer included plus storage cabinets, guest bedroom with full buest bath, and a luxurious primary suite with tray ceiling, two custom walk-in closets, and a spa-like bath with dual quartz vanities and a tiled walk-in shower with bench. The finished lower level offers a large family room with media built-ins, two additional bedrooms, a full bath, game closet, and generous unfinished storage space. Additional highlights include an insulated 2-car garage with a 4-foot bump for extra storage, tall ceilings, pull-down attic access. Battery backup to the sump pump, dehumidifier, and water softener. This quiet neighborhood is centrally located between Carmel, Westfield, and Noblesville and just minutes from shopping, dining, and everyday conveniences.
Pending
$580,000
5245 Montview Way, Noblesville, IN 46062
4beds
3,684sqft
:
Get pre-qualified$3,674/mo
Residential, Single Family Residence
Built in 2019
0.27 Acres Lot
$-- Zestimate®
$157/sqft
$40/mo HOA
What's special
Finished basementStone gas fireplacePrivate wooded lotQuartz countertopsTwo custom walk-in closetsStone and hardieplank ranchTall ceilings
- 5 days |
- 1,550 |
- 168 |
Likely to sell faster than
Zillow last checked:
Listing updated:
Listed by:
Jennifer Goodspeed 317-289-0093,
Keller Williams Indy Metro Partners
Source: MIBOR as distributed by MLS GRID,MLS#: 22113358
Facts & features
Interior
Bedrooms & bathrooms
- Bedrooms: 4
- Bathrooms: 3
- Full bathrooms: 3
- Main level bathrooms: 2
- Main level bedrooms: 2
Primary bedroom
- Level: Main
- Area: 270 Square Feet
- Dimensions: 15x18
Bedroom 2
- Level: Main
- Area: 144 Square Feet
- Dimensions: 12x12
Bedroom 3
- Level: Basement
- Area: 204 Square Feet
- Dimensions: 12x17
Bedroom 4
- Level: Basement
- Area: 204 Square Feet
- Dimensions: 12x17
Dining room
- Level: Main
- Area: 156 Square Feet
- Dimensions: 13x12
Family room
- Level: Basement
- Area: 480 Square Feet
- Dimensions: 16x30
Great room
- Level: Main
- Dimensions: 16'6
Kitchen
- Level: Main
- Area: 156 Square Feet
- Dimensions: 13x12
Laundry
- Features: Tile-Ceramic
- Level: Main
- Area: 48 Square Feet
- Dimensions: 8x6
Library
- Level: Main
- Area: 120 Square Feet
- Dimensions: 10x12
Heating
- Forced Air, Natural Gas
Cooling
- Central Air
Appliances
- Included: Gas Cooktop, Dishwasher, Dryer, ENERGY STAR Qualified Appliances, Disposal, Microwave, Oven, Double Oven, Refrigerator, Washer, Water Heater, Water Softener Owned
- Laundry: Main Level
Features
- Attic Pull Down Stairs, Double Vanity, High Ceilings, Tray Ceiling(s), Kitchen Island, Entrance Foyer, Ceiling Fan(s), Hardwood Floors, High Speed Internet, Eat-in Kitchen, Pantry, Smart Thermostat, Walk-In Closet(s)
- Flooring: Hardwood
- Windows: Wood Work Painted
- Basement: Egress Window(s),Finished,Full
- Attic: Pull Down Stairs
- Number of fireplaces: 1
- Fireplace features: Gas Log, Great Room
Interior area
- Total structure area: 3,684
- Total interior livable area: 3,684 sqft
- Finished area below ground: 1,842
Video & virtual tour
Property
Parking
- Total spaces: 2
- Parking features: Attached
- Attached garage spaces: 2
- Details: Garage Parking Other(Finished Garage, Garage Door Opener)
Features
- Levels: One
- Stories: 1
- Patio & porch: Covered
- Has view: Yes
- View description: Trees/Woods
Lot
- Size: 0.27 Acres
- Features: Curbs, Sidewalks, Storm Sewer, Suburb, Mature Trees, Wooded
Details
- Parcel number: 291016014018000013
- Special conditions: None,Defects/None Noted,Sales Disclosure Supplements
- Horse amenities: None
Construction
Type & style
- Home type: SingleFamily
- Architectural style: Ranch
- Property subtype: Residential, Single Family Residence
Materials
- Brick, Cement Siding
- Foundation: Concrete Perimeter
Condition
- Updated/Remodeled
- New construction: No
- Year built: 2019
Utilities & green energy
- Electric: 200+ Amp Service
- Water: Public
- Utilities for property: Electricity Connected
Community & HOA
Community
- Security: Smoke Detector(s)
- Subdivision: Holston Hills
HOA
- Has HOA: Yes
- Amenities included: Maintenance
- Services included: Maintenance
- HOA fee: $475 annually
- HOA phone: 317-875-5600
Location
- Region: Noblesville
Financial & listing details
- Price per square foot: $157/sqft
- Tax assessed value: $545,200
- Annual tax amount: $6,494
- Date on market: 7/23/2026
- Cumulative days on market: 4 days
- Electric utility on property: Yes
Estimated market value
Not available
Estimated sales range
Not available
Not available
Price history
| Date | Event | Price |
|---|---|---|
| 7/25/2026 | Pending sale | $580,000$157/sqft |
Source:  MIBOR as distributed by MLS GRID #22113358 Report a problem MIBOR as distributed by MLS GRID #22113358 Report a problem | ||
| 7/23/2026 | Listed for sale | $580,000$157/sqft |
Source: MIBOR as distributed by MLS GRID #22113358 Report a problem | ||
Public tax history
| Year | Property taxes | Tax assessment |
|---|---|---|
| 2025 | $5,939 -0.3% | $545,200 +14.5% |
| 2024 | $5,958 +1.4% | $476,100 |
| 2023 | $5,878 +8.5% | $476,100 +5.5% |
| 2022 | $5,418 -3.8% | $451,100 +7.8% |
| 2021 | $5,634 | $418,400 -0.8% |
| 2020 | -- | $421,800 |
Find assessor info on the county website
Monthly payment
Est. payment
Payment breakdown
Explore the cost of this home by adjusting the details. Changes won't be saved.Climate risks
Neighborhood: 46062
Nearby schools
GreatSchools rating
- 8/10Noble Crossing Elementary SchoolGrades: PK-5Distance: 0.6 mi
- 9/10Noblesville West Middle SchoolGrades: 6-8Distance: 5.6 mi
- 10/10Noblesville High SchoolGrades: 9-12Distance: 5.5 mi
Schools provided by the listing agent
- Elementary: Noble Crossing Elementary School
- Middle: Noblesville West Middle School
- High: Noblesville High School
Source: MIBOR as distributed by MLS GRID. This data may not be complete. We recommend contacting the local school district to confirm school assignments for this home.
- $574,4003 bd3 ba2.8k sqft5255 Montview Way, Noblesville, IN 46062Off Market
- $490,9003 bd3 ba2.2k sqft5235 Montview Way, Noblesville, IN 46062Off Market
- $443,0003 bd2 ba1.9k sqft5168 Montview, Noblesville, IN 46062Off Market
- $698,9006 bd4 ba4.2k sqft5265 Montview Way, Noblesville, IN 46062Off Market
- $447,5003 bd2 ba1.7k sqft5225 Montview Way, Noblesville, IN 46060Off Market
- $648,1004 bd3 ba3.8k sqft5250 Montview Way, Noblesville, IN 46062Off Market
- $638,4004 bd3 ba4.5k sqft5275 Montview Way, Noblesville, IN 46062Off Market
- $562,1004 bd3 ba3.1k sqft5213 Montview Way, Noblesville, IN 46062Off Market
A local agent can set up tours, give advice and negotiate with sellers.
Similar homes
- $599,9004 bd3 ba3.5k sqft12437 Springbrooke Run, Carmel, IN 46033Active
 MLS ID #22115549, Jamie Boer, Compass Indiana, LLC. MIBOR as distributed by MLS GRID
 - $525,0004 bd4 ba3.2k sqft5722 Arctic Run Dr, Noblesville, IN 46062Active
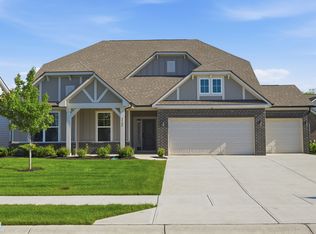 MLS ID #22101083, Jonathan Steinbach, F.C. Tucker Company. MIBOR as distributed by MLS GRID
 - $560,0005 bd5 ba3.3k sqft19490 Honeylocust Gln, Noblesville, IN 46062Active
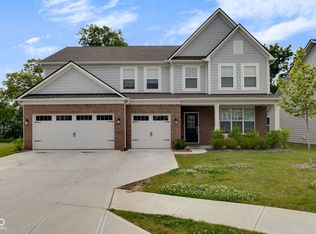 MLS ID #22107530, Maryan Calderon Garcia, F.C. Tucker Company. MIBOR as distributed by MLS GRID
 - $600,0005 bd4 ba3.7k sqft8436 Cleat Ct, Indianapolis, IN 46236Active
 MLS ID #22113973, Tina Smith, CENTURY 21 Scheetz. MIBOR as distributed by MLS GRID
 - $659,0004 bd4 ba3.6k sqft11946 Bird Key Blvd, Fishers, IN 46037ActiveMLS ID #22114943, Heather Dickerson, F.C. Tucker Company. MIBOR as distributed by MLS GRID
- $514,9004 bd3 ba3k sqft7 E Wisteria Way, Westfield, IN 46074ActiveMLS ID #22112289, Deborah Miller, CENTURY 21 Scheetz. MIBOR as distributed by MLS GRID
- $510,0003 bd3 ba3.6k sqft18460 Sandy Cove Ln, Westfield, IN 46074ActiveMLS ID #22115612, Kyle Morris, F.C. Tucker Company. MIBOR as distributed by MLS GRID
- $519,0003 bd4 ba3.2k sqft13008 Overview Dr, Fishers, IN 46037ActiveMLS ID #22116285, Lisa Meulbroek, Liberty Real Estate, LLC.. MIBOR as distributed by MLS GRID
- $574,9005 bd4 ba4.2k sqft11841 Wedgeport Ln, Fishers, IN 46038ActiveMLS ID #22111775, Scott Armstrong, Armstrong Real Estate Brokerag. MIBOR as distributed by MLS GRID
- $545,0004 bd4 ba2.8k sqft2301 W 171st St, Westfield, IN 46074ActiveMLS ID #22109544, Jill Cline, F.C. Tucker Company. MIBOR as distributed by MLS GRID
- $489,9004 bd3 ba3.2k sqft14105 Conner Knoll Pkwy, Fishers, IN 46038ActiveMLS ID #22105895, Joshua Ember, F.C. Tucker Company. MIBOR as distributed by MLS GRID
- $560,0003 bd3 ba1.9k sqft1135 Valentine Ln, Carmel, IN 46032ActiveMLS ID #22112985, Landon Buesching, 1 Percent Lists Indiana Real Estate. MIBOR as distributed by MLS GRID
- $549,0004 bd4 ba3.5k sqft12521 Old Stone Dr, Indianapolis, IN 46236ActiveMLS ID #22110171, Chris Schulhof, RE/MAX Realty Services. MIBOR as distributed by MLS GRID
- $509,9004 bd3 ba2.8k sqft12378 Rooster Ct, Noblesville, IN 46060ActiveMLS ID #22114938, Elizabeth McClure, RE/MAX Complete. MIBOR as distributed by MLS GRID
- $674,9004 bd4 ba4.4k sqft14703 Newport Dr, Westfield, IN 46074ActiveMLS ID #22105740, Carrie Clark, Keller Williams Indpls Metro N. MIBOR as distributed by MLS GRID
- $539,9004 bd4 ba3.7k sqft10026 Northwind Dr, Indianapolis, IN 46256ActiveMLS ID #22049653, Patrick Tumbarello, F.C. Tucker Company. MIBOR as distributed by MLS GRID
- $530,0004 bd4 ba3.6k sqft13003 Pennington Rd, Fishers, IN 46037ActiveMLS ID #22111340, Jennifer Shopp, Berkshire Hathaway Home. MIBOR as distributed by MLS GRID
- $589,9004 bd4 ba3.6k sqft6426 Harrison Ridge Blvd, Indianapolis, IN 46236ActiveMLS ID #22107517, Kati Hoskins, Highgarden Real Estate. MIBOR as distributed by MLS GRID
- $739,9003 bd3 ba4.5k sqft15486 Mission Hills Dr, Carmel, IN 46033ActiveMLS ID #22103849, Mike Deck, Berkshire Hathaway Home. MIBOR as distributed by MLS GRID
- $489,9004 bd3 ba3.3k sqft7340 Cape Cod Cir, Indianapolis, IN 46250ActiveMLS ID #22113587, Lindsay Adams, Pillario Property Management LLC. MIBOR as distributed by MLS GRID
