Proposed beautiful modern home in the desirable new 54 WEST SUBDIVISION. This 3-Bedroom, 2.5 bath home features open- concept design with a spacious living room, gas fireplace, quartz countertops, laminate flooring, and quality finishes throughout. The primary suite offers a beautifully tiled bathroom, soaking tub, creating a luxurious retreat. Enjoy the covered back patio with a cozy outdoor gas fireplace and Views - perfect for relaxing and entertaining. An oversized 3-car garage provides ample space for vehicles, storage and hobbies.
Under contract
$819,000
5249 Zurich Ln, Billings, MT 59106
3beds
2,380sqft
Single Family Residence
Built in 2027
0.27 Acres Lot
$583,500 Zestimate®
$344/sqft
$-- HOA
What's special
- 84 days
- 11
- 0
Zillow last checked:
Listing updated:
Listed by:
Maya Burton 406-591-0106,
Berkshire Hathaway HS Floberg
Source: BMTMLS,MLS#: 361418 Originating MLS: Billings Association Of REALTORS
Facts & features
Interior
Bedrooms & bathrooms
- Bedrooms: 3
- Bathrooms: 3
- Full bathrooms: 2
- 1/2 bathrooms: 1
- Main level bathrooms: 3
- Main level bedrooms: 3
Primary bedroom
- Description: Suite,Walk-In,Flooring: Carpet,Tile
- Level: Main
Bedroom
- Description: Flooring: Carpet
- Level: Main
Bedroom
- Description: Flooring: Carpet
- Level: Main
Dining room
- Description: Flooring: Laminate
- Features: Chandelier
- Level: Main
Kitchen
- Description: Breakfast Bar,Pantry,Flooring: Laminate
- Features: Recessed Lighting, Solid Surface Counters
- Level: Main
Laundry
- Description: Mud Room,Flooring: Laminate
- Features: Recessed Lighting
- Level: Main
Living room
- Description: Flooring: Laminate
- Features: Fireplace, Recessed Lighting
- Level: Main
Heating
- Forced Air, Gas
Cooling
- Central Air
Appliances
- Included: Dishwasher, Free-Standing Range, Gas Range, Microwave, Oven, Range, Refrigerator
Features
- Basement: Crawl Space
- Number of fireplaces: 2
Interior area
- Total interior livable area: 2,380 sqft
- Finished area above ground: 2,380
Video & virtual tour
Property
Parking
- Total spaces: 3
- Parking features: Oversized, Garage Door Opener
- Garage spaces: 3
Features
- Levels: One
- Stories: 1
- Patio & porch: Covered, Patio
- Exterior features: Irrigation Sprinklers, Patio
- Fencing: None
Lot
- Size: 0.27 Acres
- Features: Interior Lot, Level
Details
- Parcel number: D12427
- Zoning description: N3 - Suburban Neighborhood Residential
Construction
Type & style
- Home type: SingleFamily
- Architectural style: Ranch
- Property subtype: Single Family Residence
Materials
- Other
- Roof: Asphalt,Shingle
Condition
- New Construction
- New construction: Yes
- Year built: 2027
Utilities & green energy
- Electric: 220 Volts
- Sewer: Public Sewer
- Water: Public
Community & HOA
Community
- Subdivision: Fifty Four West
Location
- Region: Billings
Financial & listing details
- Price per square foot: $344/sqft
- Date on market: 8/19/2026
- Listing terms: Cash,New Loan
Estimated market value
$583,500
$531,000 - $642,000
$3,040/mo
Price history
| Date | Event | Price |
|---|---|---|
| 8/21/2026 | Contingent | $819,000$344/sqft |
Source:  BMTMLS #361418 Report a problem | ||
| 8/21/2026 | Listed for sale | $819,000$344/sqft |
Source: BMTMLS #361418 Report a problem | ||
Public tax history
Tax history is unavailable.
Monthly payment
Est. payment
Payment breakdown
Explore the cost of this home by adjusting the details. Changes won't be saved.Climate risks
Neighborhood: West End
Nearby schools
Schools provided by the listing agent
- Elementary: Arrowhead
- Middle: Ben Steele
- High: West
Source: BMTMLS. This data may not be complete. We recommend contacting the local school district to confirm school assignments for this home.
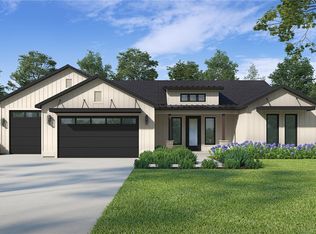
- $759,0003 bd3 ba2.4k sqft3001 Lucerne Way, Billings, MT 59106New Construction
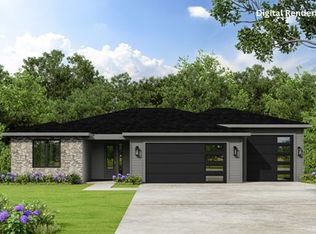
- $669,0003 bd3 ba2k sqft5210 Pully Way, Billings, MT 59106New Construction
- $749,0003 bd3 ba2.3k sqft5329 Lloyd Mangrum Ln, Billings, MT 59106New Construction

- $121,766-- bd-- ba-- sqft3032 Yerger Dr, Billings, MT 59106Off Market
Similar homes
- $759,0003 bd3 ba2.4k sqft3001 Lucerne Way, Billings, MT 59106New Construction
 MLS ID #362226, Maya Burton, Berkshire Hathaway HS Floberg. BMTMLS
- $669,0003 bd3 ba2k sqft5210 Pully Way, Billings, MT 59106New ConstructionMLS ID #362605, Maya Burton, Berkshire Hathaway HS Floberg. BMTMLS
- $815,0005 bd3 ba3.1k sqft124 Feldspar Way, Billings, MT 59106For Sale
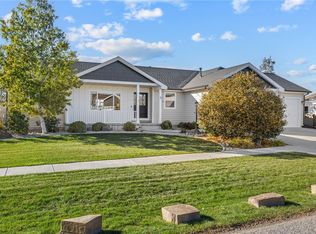 MLS ID #362448, Suzie Countway, Berkshire Hathaway HS Floberg. BMTMLS
- $774,9005 bd3 ba3.2k sqft5404 Gene Sarazen Dr, Billings, MT 59106For Sale
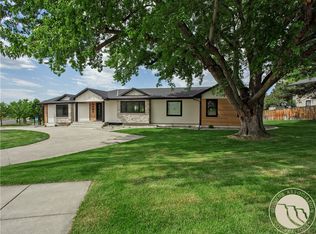 MLS ID #359742, Lanissa Fortner, 4 Seasons Real Estate. BMTMLS
- $679,0006 bd3 ba3.3k sqft5315 Merlot Ln, Billings, MT 59106For SaleMLS ID #362727, Anita Dolan, Berkshire Hathaway HS Floberg. BMTMLS
- $799,9994 bd2 ba2.2k sqft2605 62nd St W, Billings, MT 59106For SaleMLS ID #362202, Brian Huskey, ERA American Real Estate. BMTMLS
- $734,9003 bd3 ba2.5k sqft4618 Arapaho Lookout, Billings, MT 59106For SaleMLS ID #359796, Michelle Soapes, 4 Seasons Real Estate. BMTMLS
- $795,0004 bd3 ba3.5k sqft4052 Summerwood Dr, Billings, MT 59106For SaleMLS ID #360689, Hayden Kessler, PureWest Real Estate Billings. BMTMLS
- $675,0005 bd3 ba2.9k sqft7126 Skycrest Dr, Billings, MT 59106For SaleMLS ID #362735, Lanissa Fortner, 4 Seasons Real Estate. BMTMLS
- $769,9006 bd3 ba3k sqft4612 Shining Light Ln, Billings, MT 59106For SaleMLS ID #361611, Darren Rogeness, Keller Williams Yellowstone Pr. BMTMLS
- $739,9003 bd2 ba1.9k sqft2519 Silver Pine Ct, Billings, MT 59106New ConstructionMLS ID #362404, Ryan Helgeson, Heavenly Homes, Inc.. BMTMLS
- $709,9003 bd3 ba2.1k sqft6734 Skycrest Dr, Billings, MT 59106For SaleMLS ID #361635, Damon Bower, Western Skies Real Estate. BMTMLS
- $539,0003 bd3 ba2k sqft5251 Amherst Dr, Billings, MT 59106For SaleMLS ID #361922, Eddie Avila, Live Laugh Montana Real Estate. BMTMLS
- $769,0003 bd3 ba2.5k sqft1326 Muirfield Pl, Billings, MT 59106For SaleMLS ID #360054, James Coleman, Metro, REALTORS L.L.P. BMTMLS
- $765,0004 bd3 ba2.3k sqft6325 Seer Stone Ln, Billings, MT 59106New ConstructionMLS ID #362607, Lee Hanson, Century 21 Americana. BMTMLS
- $641,9003 bd2 ba1.7k sqft2609 Whisper Wind Way, Billings, MT 59106New ConstructionMLS ID #362769, Eddie Avila, Live Laugh Montana Real Estate. BMTMLS
- $635,0003 bd2 ba1.9k sqft5204 Camp Ln, Billings, MT 59106New ConstructionMLS ID #361967, Douglas Wild, Century 21 Americana. BMTMLS
- $475,0004 bd3 ba1.7k sqft5421 Corner Stone Ave, Billings, MT 59106For SaleMLS ID #362670, Jeff Uhren, Realty Billings. BMTMLS
- $859,9003 bd3 ba3.2k sqft2517 Whisper Wind Way, Billings, MT 59106New ConstructionMLS ID #360235, Eddie Avila, Live Laugh Montana Real Estate. BMTMLS
- $675,0006 bd3 ba3.2k sqft6303 Skycrest Dr, Billings, MT 59106For SaleMLS ID #361614, Dana Wagenhals, Real Estate Hub LLLP. BMTMLS
