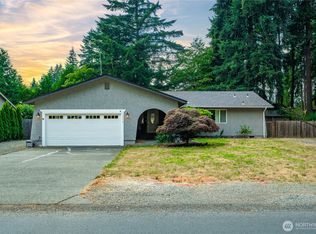
Welcome home to this spacious and well-maintained residence offering over 2,000 square feet of comfortable living space on a generous lot in a convenient Tacoma location. Designed for both everyday living and entertaining, the home features multiple gathering spaces, abundant natural light, and a versatile floor plan with exciting possibilities for multigenerational living. The lower level offers potential for a second primary suite, guest quarters, or future second kitchen, providing flexibility for a variety of living arrangements. The kitchen and main-floor bathrooms feature beautiful granite countertops, adding timeless style and durability. Enjoy the convenience of EV hookup/charger, oversized RV parking, ample storage, and room for all your vehicles, toys, and hobbies. The spacious lot offers endless opportunities for gardening, outdoor entertaining, recreation, or creating your dream backyard retreat. Ideally located near schools, parks, shopping, dining, and commuter routes, this property combines comfort, functionality, and future potential. Whether you're looking for room to grow, space for extended living, a work-from-home setup, or simply a property with added flexibility, this home offers exceptional value and opportunity.
Pending
Listed by: Windermere Prof Partners • Amanda Jorgensen
$510,000
525 E 160th Street, Tacoma, WA 98445
3beds
2,094sqft
:
Get pre-qualified$3,231/mo
Single Family Residence
Built in 1985
0.29 Acres Lot
$514,000 Zestimate®
$244/sqft
$55/mo HOA
What's special
- 32 days |
- 228 |
- 12 |
Likely to sell faster than
Zillow last checked:
Listing updated:
Listed by:
Amanda Jorgensen,
Windermere Prof Partners
Source: NWMLS as distributed by MLS GRID,MLS#: 2545197
Facts & features
Interior
Bedrooms & bathrooms
- Bedrooms: 3
- Bathrooms: 3
- Full bathrooms: 2
- 3/4 bathrooms: 1
- Main level bathrooms: 2
- Main level bedrooms: 3
Bedroom
- Level: Main
Heating
- Fireplace, Forced Air, Heat Pump, High Efficiency (Unspecified), Electric
Cooling
- Has cooling: Yes
Appliances
- Included: Dishwasher, Disposal, Dryer, Refrigerator, Stove(s)/Range(s), Washer, Dishwasher(s), Dryer(s), Garbage Disposal, Refrigerator(s), Washer(s), Water Heater: Garage, Water Heater Location: Electric
Features
- Bath Off Primary, Ceiling Fan(s), Dining Room
- Flooring: Laminate, Vinyl
- Windows: Dbl Pane/Storm Window
- Basement: Daylight
- Number of fireplaces: 2
- Fireplace features: Wood Burning, Lower Level: 1, Main Level: 1, Fireplace
Interior area
- Total structure area: 2,094
- Total interior livable area: 2,094 sqft
Video & virtual tour
Property
Parking
- Total spaces: 24
- Parking features: Driveway, Attached Garage
- Has attached garage: Yes
- Covered spaces: 22
- Uncovered spaces: 2
Features
- Levels: Two
- Stories: 2
- Entry location: Main
- Patio & porch: Bath Off Primary, Ceiling Fan(s), Dbl Pane/Storm Window, Dining Room, Fireplace, Water Heater
Lot
- Size: 0.29 Acres
- Features: Curbs, Paved, Sidewalk, Cable TV, Deck, Fenced-Fully, Gas Available, High Speed Internet, Outbuildings
- Topography: Level
- Residential vegetation: Garden Space
Details
- Parcel number: 7402000050
- Special conditions: Standard
Construction
Type & style
- Home type: SingleFamily
- Architectural style: Traditional,2 Story
- Property subtype: Single Family Residence
Materials
- Wood Products
- Foundation: Poured Concrete
- Roof: Composition
Condition
- Good
- Year built: 1985
- Major remodel year: 1993
Utilities & green energy
- Electric: Company: Elmhurst
- Sewer: Septic Tank
- Water: Public, Company: Spanaway WA
Community & HOA
Community
- Features: Clubhouse, Park
- Subdivision: Spanaway
HOA
- Services included: Common Area Maintenance
- HOA fee: $55 monthly
Location
- Region: Tacoma
Financial & listing details
- Price per square foot: $244/sqft
- Tax assessed value: $505,300
- Annual tax amount: $5,734
- Date on market: 7/1/2026
- Cumulative days on market: 26 days
- Listing terms: Conventional,FHA,VA Loan
- Inclusions: Dishwasher(s), Dryer(s), Garbage Disposal, Refrigerator(s), Stove(s)/Range(s), Washer(s)
Estimated market value
$514,000
$488,000 - $540,000
$3,013/mo
Price history
| Date | Event | Price |
|---|---|---|
| 7/1/2026 | Pending sale | $510,000$244/sqft |
Source:  NWMLS as distributed by MLS GRID #2545197 Report a problem NWMLS as distributed by MLS GRID #2545197 Report a problem | ||
| 6/25/2026 | Listed for sale | $510,000+315%$244/sqft |
Source: NWMLS as distributed by MLS GRID #2545197 Report a problem | ||
| 8/16/1995 | Sold | $122,900$59/sqft |
Source: Public Record Report a problem | ||
Public tax history
| Year | Property taxes | Tax assessment |
|---|---|---|
| 2024 | $5,734 +2.2% | $505,300 +4.6% |
| 2023 | $5,612 -2.2% | $483,100 -3.9% |
| 2022 | $5,737 +3.5% | $502,700 +17.9% |
| 2021 | $5,541 +49.5% | $426,500 +28.8% |
| 2019 | $3,706 -11.2% | $331,200 +7.8% |
| 2018 | $4,172 +13% | $307,200 +13.8% |
| 2017 | $3,692 +11.6% | $270,000 +24.9% |
| 2016 | $3,308 | $216,200 +10.1% |
| 2014 | $3,308 +126.2% | $196,400 +9.2% |
| 2013 | $1,463 | $179,900 +1.3% |
| 2012 | -- | $177,600 -10% |
| 2011 | -- | $197,400 -6.2% |
| 2010 | -- | $210,500 -5.5% |
| 2009 | -- | $222,700 -8.4% |
| 2008 | $2,934 +0% | $243,200 -3.7% |
| 2007 | $2,934 +32.3% | $252,600 +78% |
| 2002 | $2,219 +16.4% | $141,900 |
| 2001 | $1,906 | $141,900 +8.3% |
| 2000 | $1,906 | $131,000 |
Find assessor info on the county website
Monthly payment
Est. payment
Payment breakdown
Explore the cost of this home by adjusting the details. Changes won't be saved.Climate risks
Neighborhood: 98445
Nearby schools
GreatSchools rating
- 4/10Chester H Thompson Elementary SchoolGrades: PK-5Distance: 0.1 mi
- 5/10Spanaway Junior High SchoolGrades: 6-8Distance: 0.3 mi
- 4/10Spanaway Lake High SchoolGrades: 9-12Distance: 0.7 mi
Schools provided by the listing agent
- Elementary: Thompson Elem
- Middle: Spanaway Jnr High
- High: Spanaway Lake High
Source: NWMLS as distributed by MLS GRID. This data may not be complete. We recommend contacting the local school district to confirm school assignments for this home.
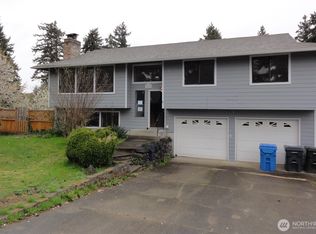
- $481,0003 bd3 ba1.8k sqft523 160th St E, Tacoma, WA 98445Pending
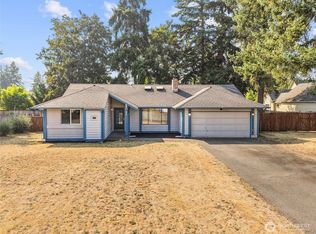
- $450,0003 bd2 ba1.2k sqft16008 Winchester Dr E, Tacoma, WA 98445Sold
- $480,0003 bd2 ba1.3k sqft420 160th St E, Tacoma, WA 98445Sold

- $546,0003 bd3 ba1.9k sqft15821 5th Ave E, Tacoma, WA 98445Sold
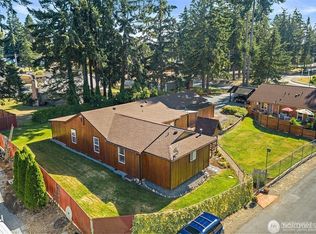
- $459,2003 bd2 ba1.2k sqft601 160th St S, Spanaway, WA 98387Off Market
- $475,0003 bd2 ba1.3k sqft16002 5th Ave E, Tacoma, WA 98445Sold
- $505,0003 bd3 ba1.9k sqft319 160th St E, Tacoma, WA 98445Sold
- $435,0003 bd3 ba1.6k sqft16125 Winchester Dr E, Tacoma, WA 98445Sold
A local agent can set up tours, give advice and negotiate with sellers.
Similar homes
- $525,0003 bd2 ba1.4k sqftBrooktree 3rd, Tacoma, WA 98445Active
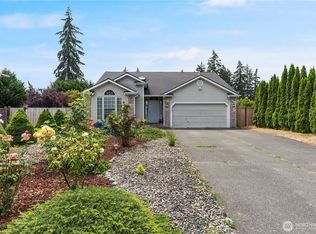 MLS ID #2558507, Patricia Landis. NWMLS as distributed by MLS GRID
 - $500,0003 bd3 ba1.6k sqft14713 16th Avenue Ct S, Spanaway, WA 98387Active
 MLS ID #2541743, Caldoon Farrah. NWMLS as distributed by MLS GRID
 - $434,9503 bd1 ba1k sqft970 Johns Road E, Tacoma, WA 98445Active
 MLS ID #2544920, Lisa Racca. NWMLS as distributed by MLS GRID
 - $550,0003 bd2 ba1.5k sqftHeritage Glenn Iii, Puyallup, WA 98374Active
 MLS ID #2553696, Nykole Larson. NWMLS as distributed by MLS GRID
 - $525,0003 bd3 ba1.7k sqft3105 13th Street SW, Puyallup, WA 98373ActiveMLS ID #2542468, Travis Morris. NWMLS as distributed by MLS GRID
- $532,5003 bd2 ba1.3k sqft13108 107th Avenue Ct E, Puyallup, WA 98374ActiveMLS ID #2546854, Staci Sue Saunders. NWMLS as distributed by MLS GRID
- $530,0003 bd3 ba2.1k sqft4604 244th Street Ct E, Graham, WA 98338ActiveMLS ID #2493711, Suzanne Clifton. NWMLS as distributed by MLS GRID
- $565,0003 bd3 ba1.9k sqftMountain Park Ph 1, Div 1, Puyallup, WA 98375ActiveMLS ID #2547811, Kyle Rossman. NWMLS as distributed by MLS GRID
- $529,0004 bd2 ba1.5k sqft7521 S M Street, Tacoma, WA 98408ActiveMLS ID #2549990, C.J. Stewart. NWMLS as distributed by MLS GRID
- $524,9503 bd2 ba2.2k sqft103 S 48th Street, Tacoma, WA 98408ActiveMLS ID #2549620, Lindsey Davis. NWMLS as distributed by MLS GRID
- $490,0003 bd2 ba1.2k sqft24206 38th Avenue Court E, Spanaway, WA 98387ContingentMLS ID #2546669, Regina Madiera-Gorden. NWMLS as distributed by MLS GRID
- $515,0003 bd3 ba1.6k sqftCountry Park, Graham, WA 98338ActiveMLS ID #2536811, Shavon Rodriguez. NWMLS as distributed by MLS GRID
- $534,9003 bd3 ba1.8k sqft2426 E Pioneer, Puyallup, WA 98372ActiveMLS ID #2501436, Dina Woolery. NWMLS as distributed by MLS GRID
- $515,0003 bd2 ba1.3k sqft11504 92nd Avenue E, Puyallup, WA 98373ActiveMLS ID #2516444, Jamie McAuley. NWMLS as distributed by MLS GRID
- $536,0003 bd2 ba1.5k sqft12601 105th Avenue Ct E, Puyallup, WA 98374ActiveMLS ID #2544414, Savannah Dahab. NWMLS as distributed by MLS GRID
- $565,0003 bd3 ba2.1k sqft4 Lakewood Oaks Drive, Lakewood, WA 98499ActiveMLS ID #2546860, Jake Stephen Nielsen-Gillihan. NWMLS as distributed by MLS GRID
- $465,0003 bd2 ba1.2k sqft2513 S Hosmer Street, Tacoma, WA 98405ActiveMLS ID #2557992, Ryan Waterman. NWMLS as distributed by MLS GRID
- $535,0003 bd3 ba1.8k sqftHillsboro Ph 1, Puyallup, WA 98375ActiveMLS ID #2514966, Tim Park. NWMLS as distributed by MLS GRID
- $649,9503 bd2 ba2k sqftWooded Lane, Puyallup, WA 98373ActiveMLS ID #2540477, Jeff Jensen. NWMLS as distributed by MLS GRID
- $595,0003 bd2 ba1.6k sqft19411 112th Avenue E, Graham, WA 98338ActiveMLS ID #2548563, Darlene Heseltine. NWMLS as distributed by MLS GRID
