Located in the conveniently located & popular Beacon Point, this charming Home offers 3 Bedrooms, 2 ½ Baths & a finished walk-out Basement. The Kitchen has been upgraded with granite Counter Tops & Tile Backsplash. Off the Kitchen the Breakfast Area & large Family Room have vaulted Ceilings & a Fireplace. Also, located on the Main Level is the Laundry Area & Primary Bedroom with Private Bathroom. As you head Upstairs you will be greeted by an expanded Landing Area. The 2nd Floor offers 2 nicely appointed Bedrooms & Hall Bathroom. The Basement provides additional Living Space with a Den that is utilized as a Bedroom, large Rec Room with Bar & walk-out Outside Entrance. Additionally, there is an unfinished Area that provides room for Storage & the Utilities. If you are looking for Privacy & the ability to get away, enjoy relaxing in the Morning Room or head Outside & relax on 1 of 2 Decks or the Screen Porch. The Property backs to a wooded Area & provides a little extra Quiet & Privacy. When it’s time to head back out, back the Car out of your 2 Car Garage & you are just minutes from I-95, Route 40 & the MARC Train. Homes this nice don’t last long, schedule your Personal Showing today.
Accepting backups
$465,000
525 E Cedar Point Dr, Perryville, MD 21903
4beds
2,352sqft
Single Family Residence
Built in 1999
0.35 Acres Lot
$463,900 Zestimate®
$198/sqft
$16/mo HOA
What's special
Finished walk-out basementBreakfast areaScreen porchMorning room
- 30 days
- 210
- 11
Zillow last checked:
Listing updated:
Listed by:
J. Aaron Falkenstein 302-598-7989,
Integrity Real Estate 410-287-8080
Source: Bright MLS,MLS#: MDCC2023028
Facts & features
Interior
Bedrooms & bathrooms
- Bedrooms: 4
- Bathrooms: 3
- Full bathrooms: 2
- 1/2 bathrooms: 1
- Main level bathrooms: 1
Rooms
- Room types: Living Room, Dining Room, Kitchen
Dining room
- Level: Main
Kitchen
- Level: Main
Living room
- Level: Main
Heating
- Forced Air, Natural Gas
Cooling
- Central Air, Ceiling Fan(s), Electric
Appliances
- Included: Microwave, Dishwasher, Disposal, Dryer, Oven/Range - Gas, Refrigerator, Washer, Electric Water Heater
- Laundry: Main Level
Features
- Floor Plan - Traditional, 2 Story Ceilings, Dry Wall
- Flooring: Carpet, Wood
- Doors: Six Panel
- Windows: Double Hung, Screens, Skylight(s)
- Basement: Walk-Out Access,Partially Finished
- Number of fireplaces: 1
- Fireplace features: Wood Burning
Interior area
- Total structure area: 3,848
- Total interior livable area: 2,352 sqft
- Finished area above ground: 2,352
- Finished area below ground: 0
Property
Parking
- Total spaces: 4
- Parking features: Built In, Garage Faces Front, Asphalt, Attached, Driveway
- Attached garage spaces: 2
- Uncovered spaces: 2
- Details: Garage Sqft: 435
Accessibility
- Accessibility features: None
Features
- Levels: Two
- Stories: 2
- Patio & porch: Deck, Screened
- Pool features: None
- Has view: Yes
- View description: Trees/Woods
Lot
- Size: 0.35 Acres
- Features: Backs to Trees
Details
- Additional structures: Above Grade, Below Grade
- Parcel number: 0807047878
- Zoning: R1
- Special conditions: Standard
Construction
Type & style
- Home type: SingleFamily
- Architectural style: Colonial
- Property subtype: Single Family Residence
Materials
- Vinyl Siding
- Foundation: Concrete Perimeter
- Roof: Architectural Shingle
Condition
- Excellent
- New construction: No
- Year built: 1999
Utilities & green energy
- Electric: 200+ Amp Service
- Sewer: Public Sewer
- Water: Public
Community & HOA
Community
- Subdivision: Beacon Point
HOA
- Has HOA: Yes
- HOA fee: $192 annually
Location
- Region: Perryville
Financial & listing details
- Price per square foot: $198/sqft
- Tax assessed value: $358,000
- Annual tax amount: $5,029
- Date on market: 9/25/2026
- Listing agreement: Exclusive Right To Sell
- Ownership: Fee Simple
Estimated market value
$463,900
$441,000 - $487,000
$3,077/mo
Price history
| Date | Event | Price |
|---|---|---|
| 10/23/2026 | Listed for sale | $465,000$198/sqft |
Source:  Bright MLS #MDCC2023028 Report a problem | ||
| 9/29/2026 | Contingent | $465,000$198/sqft |
Source: Bright MLS #MDCC2023028 Report a problem | ||
| 9/28/2026 | Listing removed | $465,000$198/sqft |
Source: Bright MLS #MDCC2023028 Report a problem | ||
| 9/25/2026 | Listed for sale | $465,000+158.3%$198/sqft |
Source: Bright MLS #MDCC2023028 Report a problem | ||
| 6/24/1999 | Sold | $180,025+394.6%$77/sqft |
Source: Public Record Report a problem | ||
| 3/22/1999 | Sold | $36,400$15/sqft |
Source: Public Record Report a problem | ||
Public tax history
| Year | Property taxes | Tax assessment |
|---|---|---|
| 2026 | $5,101 +4.4% | $358,000 +5% |
| 2025 | $4,887 +3.5% | $340,867 +5.3% |
| 2024 | $4,719 +4.9% | $323,733 +5.6% |
| 2023 | $4,500 +2.8% | $306,600 |
| 2022 | $4,377 +3.3% | $306,600 +8.5% |
| 2021 | $4,236 +3.5% | $282,467 +4.5% |
| 2020 | $4,091 | $270,400 |
| 2019 | $4,091 +258.8% | $270,400 |
| 2018 | $1,140 -71.9% | $270,400 -1.2% |
| 2017 | $4,061 +6.2% | $273,600 +1.1% |
| 2016 | $3,823 +1% | $270,533 +1.1% |
| 2015 | $3,787 -15.2% | $267,467 +1.2% |
| 2014 | $4,466 | $264,400 |
| 2013 | -- | $264,400 |
| 2012 | -- | $264,400 -19.1% |
| 2011 | -- | $326,960 |
| 2010 | -- | $326,960 |
| 2009 | -- | $326,960 -4.1% |
| 2008 | -- | $340,880 +15% |
| 2007 | -- | $296,356 +17.7% |
| 2006 | -- | $251,833 +21.5% |
| 2005 | -- | $207,310 +4.3% |
| 2004 | -- | $198,752 +4.5% |
| 2003 | -- | $190,196 +4.7% |
| 2002 | -- | $181,640 +0.8% |
| 2001 | -- | $180,162 |
Find assessor info on the county website
Monthly payment
Est. payment
Payment breakdown
Explore the cost of this home by adjusting the details. Changes won't be saved.Climate risks
Neighborhood: 21903
Nearby schools
Schools provided by the listing agent
- High: Perryville
- District: Cecil County Public Schools
Source: Bright MLS. This data may not be complete. We recommend contacting the local school district to confirm school assignments for this home.
- $364,200-- bd1 ba1k sqft527 E Cedar Point Dr, Perryville, MD 21903Off Market
- $434,1004 bd4 ba2.5k sqft523 E Cedar Point Dr, Perryville, MD 21903Off Market

- $471,8004 bd3 ba2.5k sqft529 E Cedar Point Dr, Perryville, MD 21903Off Market
- $472,800-- bd2 ba2.6k sqft521 E Cedar Point Dr, Perryville, MD 21903Off Market
Similar homes
- $365,0003 bd3 ba1.5k sqft111 Cove Point Way, Perryville, MD 21903For Sale

 MLS ID #MDCC2023200, Lee Tessier, EXP Realty, LLC. Bright MLS
- $469,0004 bd3 ba2.8k sqft76 Watson Way, North East, MD 21901For Sale
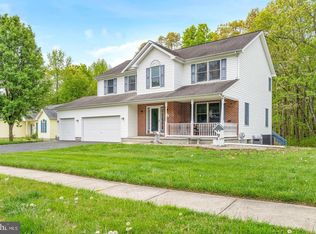 MLS ID #MDCC2023480, Mark Saunders, Integrity Real Estate. Bright MLS
- $399,9004 bd3 ba2.2k sqft100 Grace Manor Dr, Havre De Grace, MD 21078For Sale
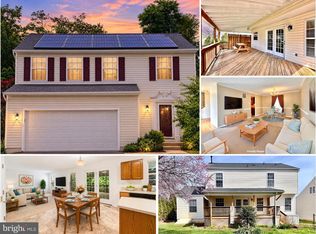 MLS ID #MDHR2061254, Peggy Fancher, ExecuHome Realty. Bright MLS
- $485,0004 bd3 ba2.2k sqft289 Flintstone Dr, North East, MD 21901For Sale
 MLS ID #MDCC2023060, Stephanie Coho, Compass RE. Bright MLS
- $425,0003 bd3 ba1.6k sqft211 Drake Ct, Havre De Grace, MD 21078For SaleMLS ID #MDHR2061230, Leigh Kaminsky, American Premier Realty, LLC. Bright MLS
- $499,9004 bd3 ba2.8k sqft163 Cool Springs Rd, North East, MD 21901For SaleMLS ID #MDCC2022718, Tim Markland, Cummings & Co. Realtors. Bright MLS
- $--4 bd4 ba2.4k sqft312 Seattle Slew Pl, Havre De Grace, MD 21078For SaleMLS ID #MDHR2055346, Kirk Steffes, Cummings & Co. Realtors. Bright MLS
- $415,0003 bd2 ba1.2k sqft631 Priestford Rd, Churchville, MD 21028For SaleMLS ID #MDHR2061022, Rob Bollack, Cummings & Co. Realtors. Bright MLS
- $499,9994 bd3 ba2.5k sqft18 Chip Shot Ct, North East, MD 21901For SaleMLS ID #MDCC2022596, Kristin Lewis, Integrity Real Estate. Bright MLS
- $449,9004 bd3 ba2.6k sqftNone Available, Elkton, MD 21921For SaleMLS ID #MDCC2022902, Danielle Ward, Patterson-Schwartz-Newark. Bright MLS
- $490,0004 bd3 ba2.1k sqft109 Rosewood Dr Lot 35, Oxford, PA 19363For SaleMLS ID #PACT2136156, Jeff Roland, BHHS Fox & Roach-Kennett Sq. Bright MLS
- $470,0004 bd3 ba2.5k sqft220 Waterway Rd, Oxford, PA 19363For SaleMLS ID #PACT2134224, Sean Reigel, EXP Realty, LLC. Bright MLS
- $534,9004 bd3 ba3k sqft75 Chads Way, Port Deposit, MD 21904For SaleMLS ID #MDCC2022794, Theresa Jackson, Compass Realty, Inc.. Bright MLS
- $390,0003 bd2 ba2k sqft434 Ryan Dr, Rising Sun, MD 21911For SaleMLS ID #MDCC2023538, Sandy Collins, Berkshire Hathaway HomeServices Homesale Realty. Bright MLS
- $435,0003 bd2 ba1.6k sqft130 Pleasant Dr, Nottingham, PA 19362For SaleMLS ID #PACT2137076, Krysten Evans, Beiler-Campbell Realtors-Oxford. Bright MLS
- $515,0004 bd3 ba2.1k sqft204 Country Dr, Oxford, PA 19363For SaleMLS ID #PACT2133354, Brandon Pfister, Compass RE. Bright MLS
- $--4 bd4 ba2.4k sqft2741 Singer Woods Dr, Abingdon, MD 21009For SaleMLS ID #MDHR2057294, Kirk Steffes, Cummings & Co. Realtors. Bright MLS
- $329,9003 bd4 ba2.4k sqft105 Rustic Ct, Perryville, MD 21903For SaleMLS ID #MDCC2022442, Shawn Little, Advance Realty USA INC. Bright MLS
- $415,0003 bd2 ba2k sqft5 Woodside Dr, Churchville, MD 21028For SaleMLS ID #MDHR2060452, Laura Snyder, American Premier Realty, LLC. Bright MLS
- $565,0003 bd2 ba2.8k sqft939 Nena Ave, Havre De Grace, MD 21078For SaleMLS ID #MDHR2057946, Al Peteraf, Integrity Real Estate. Bright MLS
