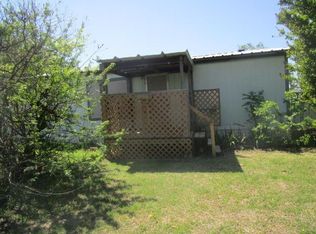
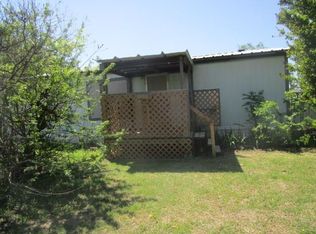
No HOA! 1 acre Northwest ISD. This well-maintained 4 bedrooms, 2 bath home offers a spacious open-concept layout that connects the living room, dining area, and kitchen, great for everyday living and entertaining. The kitchen is bright with large windows, features upgraded appliances, plenty of cabinet space, separate walk-in pantry, and a functional layout that opens to the main living area. The private primary bedroom is split from the secondary bedrooms for added privacy. Outside, enjoy the large 1-acre lot with no HOA. 12.5 in upgrades including a covered carport that can house a small RV, 16x20 workshop, 8x8 shed, and materials ready to finish your outdoor pergola. The back deck is perfect for grilling and relaxing. Perfect for homesteading, gardening, a pool, chickens, or your mini farm! Clean, move in ready, and full of space! Campion Prime Series
Pending
Price cut: $4K (8/24)
$278,000
525 Private Road 4906, Haslet, TX 76052
4beds
1,792sqft
Manufactured Home, Single Family Residence
Built in 2024
1 Acres Lot
$273,700 Zestimate®
$155/sqft
$-- HOA
What's special
Upgraded appliancesPlenty of cabinet spaceCovered carport
- 190 days
- 136
- 5
Zillow last checked:
Listing updated:
Listed by:
Sandra Hunt 0537100 682-597-7130,
eXp Realty LLC 888-519-7431
Source: NTREIS,MLS#: 21227861
Facts & features
Interior
Bedrooms & bathrooms
- Bedrooms: 4
- Bathrooms: 2
- Full bathrooms: 2
Primary bedroom
- Features: Ceiling Fan(s)
- Level: First
- Dimensions: 14 x 15
Bedroom
- Features: Ceiling Fan(s)
- Level: First
- Dimensions: 9 x 11
Bedroom
- Features: Ceiling Fan(s)
- Level: First
- Dimensions: 10 x 14
Bedroom
- Level: First
- Dimensions: 10 x 12
Breakfast room nook
- Level: First
- Dimensions: 10 x 7
Other
- Features: Built-in Features
- Level: First
- Dimensions: 7 x 3
Kitchen
- Features: Breakfast Bar, Built-in Features, Eat-in Kitchen, Kitchen Island, Pantry, Walk-In Pantry
- Level: First
- Dimensions: 8 x 12
Living room
- Features: Ceiling Fan(s)
- Level: First
- Dimensions: 18 x 14
Utility room
- Level: First
- Dimensions: 7 x 10
Heating
- Central, Electric
Cooling
- Central Air, Ceiling Fan(s)
Appliances
- Included: Dishwasher, Electric Range, Electric Water Heater
- Laundry: Washer Hookup, Dryer Hookup, ElectricDryer Hookup, Laundry in Utility Room
Features
- Double Vanity, Eat-in Kitchen, High Speed Internet, Open Floorplan, Cable TV
- Flooring: Luxury Vinyl Plank
- Windows: Shutters
- Has basement: No
- Has fireplace: No
Interior area
- Total interior livable area: 1,792 sqft
Video & virtual tour
Property
Parking
- Total spaces: 2
- Parking features: Carport, Oversized
- Carport spaces: 2
Features
- Levels: One
- Stories: 1
- Patio & porch: Deck
- Exterior features: Other, Storage
- Pool features: None
Lot
- Size: 1 Acres
- Dimensions: 176 x 250 x 176 x 250
- Features: Acreage, Back Yard, Cleared, Lawn, Subdivision, Few Trees
Details
- Additional structures: Storage, Workshop
- Parcel number: 774003
Construction
Type & style
- Home type: MobileManufactured
- Property subtype: Manufactured Home, Single Family Residence
Materials
- Foundation: Pillar/Post/Pier
- Roof: Composition
Condition
- Resale
- Year built: 2024
Utilities & green energy
- Sewer: Aerobic Septic
- Utilities for property: Septic Available, Cable Available
Community & HOA
Community
- Security: Carbon Monoxide Detector(s), Fire Alarm
- Subdivision: Sunshine Meadows Unrec
HOA
- Has HOA: No
Location
- Region: Haslet
Financial & listing details
- Price per square foot: $155/sqft
- Tax assessed value: $110,055
- Annual tax amount: $1,528
- Date on market: 4/3/2026
- Cumulative days on market: 186 days
- Listing terms: Cash,Conventional,FHA,VA Loan
- Exclusions: refrigerator, lawn mower, BBQ grill, trailer
Estimated market value
$273,700
$260,000 - $287,000
Not available
Price history
| Date | Event | Price |
|---|---|---|
| 9/18/2026 | Pending sale | $278,000$155/sqft |
Source: NTREIS #21227861 Report a problem | ||
| 9/17/2026 | Contingent | $278,000$155/sqft |
Source: NTREIS #21227861 Report a problem | ||
| 8/24/2026 | Price change | $278,000-1.4%$155/sqft |
Source: NTREIS #21227861 Report a problem | ||
| 5/28/2026 | Price change | $282,000-1.9%$157/sqft |
Source: NTREIS #21227861 Report a problem | ||
| 4/20/2026 | Price change | $287,500-1.2%$160/sqft |
Source: NTREIS #21227861 Report a problem | ||
| 4/3/2026 | Listed for sale | $291,000$162/sqft |
Source: NTREIS #21227861 Report a problem | ||
| 2/15/2019 | Sold | -- |
Source: Agent Provided Report a problem | ||
| 7/11/2007 | Sold | -- |
Source: Public Record Report a problem | ||
Public tax history
| Year | Property taxes | Tax assessment |
|---|---|---|
| 2025 | $335 -55% | $110,055 -53.4% |
| 2024 | $744 +23.7% | $236,115 +19.9% |
| 2023 | $601 | $196,980 +5.7% |
| 2022 | -- | $186,318 +30% |
| 2021 | $2,494 +355.4% | $143,370 +5.5% |
| 2020 | $548 -76% | $135,870 +13.6% |
| 2019 | $2,277 +91.3% | $119,620 +91.3% |
| 2018 | $1,190 +28.1% | $62,530 +27% |
| 2017 | $929 | $49,220 |
| 2016 | -- | $49,220 +28.7% |
| 2015 | -- | $38,250 -20.2% |
| 2014 | -- | $47,960 -1.5% |
| 2013 | -- | $48,670 -1.5% |
| 2012 | -- | $49,390 -12.6% |
| 2011 | -- | $56,480 -8.3% |
| 2010 | -- | $61,590 -1.6% |
| 2009 | -- | $62,600 -1.6% |
| 2008 | -- | $63,600 +151.7% |
| 2007 | -- | $25,270 |
Find assessor info on the county website
Monthly payment
Climate risks
Neighborhood: 76052
Nearby schools
Schools provided by the listing agent
- Elementary: Prairievie
- Middle: Chisholmtr
- High: Northwest
- District: Northwest ISD
Source: NTREIS. This data may not be complete. We recommend contacting the local school district to confirm school assignments for this home.
Similar homes
- $275,0003 bd2 ba1.6k sqft1213 Alliance Blvd, Rhome, TX 76078For Sale
 MLS ID #21354942, Tomie Fox. NTREIS
 - $279,9904 bd2 ba2k sqft145 Adalida Ln, Springtown, TX 76082For Sale
 MLS ID #21406225, Zahira Morales. NTREIS
 - $240,0003 bd2 ba1.4k sqft1215 Alliance Blvd, Rhome, TX 76078For Sale
 MLS ID #21337871, Tyler Kreis. NTREIS
 - $274,9004 bd2 ba2.4k sqft12981 Heather Brook Rd, Justin, TX 76247For Sale
 MLS ID #21377617, Tiffany Mcdonald. NTREIS
