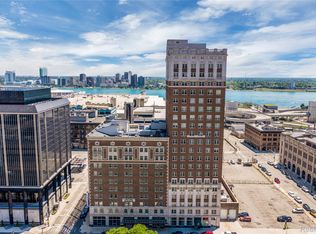
Experience elevated downtown living in this expansive corner residence located on the 16th floor of the iconic Albert Kahn-designed 525 W. Lafayette. This 2-bedroom, 2-bath home offers breathtaking panoramic views of the Detroit River, Canadian skyline, cityscape, and bridges from multiple exposures. The open-concept floor plan is filled with natural light and features spacious living and dining areas, an updated kitchen with stainless steel appliances and oversized island, and a private primary suite with walk-in closet and en-suite bath. Additional highlights include in-unit laundry, reserved gated parking, basement storage, and exceptional privacy as an end unit.
Residents enjoy direct access to hotel-style amenities, including a fitness center, restaurant, bar, coffee shop, and elegant lobby. Exciting improvements are on the horizon as the attached hotel transitions from DoubleTree Suites by Hilton to Embassy Suites by Hilton, with planned lobby and common area renovations expected to further enhance the building experience for both hotel guests and condominium residents. Benefit from low NEZ-R taxes through 2033, providing substantial long-term savings. Unbeatable downtown location just steps from the Detroit Riverwalk, Campus Martius, Huntington Place, Ford Field, Comerica Park, the People Mover, premier dining, entertainment, and nightlife. A rare opportunity to own a move-in-ready luxury condo with spectacular views in one of Detroit's most sought-after historic high-rises.
Accepting backups
Price cut: $15K (6/4)
$375,000
525 W Lafayette Blvd 31-apt 16D, Detroit, MI 48226
2beds
1,443sqft
:
Get pre-qualified$4,086/mo
Condominium
Built in 1927
-- sqft lot
$362,400 Zestimate®
$260/sqft
$833/mo HOA
What's special
Reserved gated parkingOpen-concept floor planIn-unit laundryExpansive corner residenceFilled with natural light
- 107 days |
- 251 |
- 13 |
Zillow last checked:
Listing updated:
Listed by:
Richard Purchiss 313-719-1529,
Berkshire Hathaway HomeServices The Loft Warehouse 313-658-6400
Source: Realcomp II,MLS#: 20261023632
Facts & features
Interior
Bedrooms & bathrooms
- Bedrooms: 2
- Bathrooms: 2
- Full bathrooms: 2
Primary bedroom
- Level: Entry
- Area: 165
- Dimensions: 15 X 11
Bedroom
- Level: Entry
- Area: 120
- Dimensions: 10 X 12
Primary bathroom
- Level: Entry
- Area: 80
- Dimensions: 8 X 10
Other
- Level: Entry
- Area: 80
- Dimensions: 8 X 10
Heating
- Forced Air, Heat Pump, Natural Gas
Cooling
- Central Air
Appliances
- Included: Dishwasher, Dryer, Free Standing Electric Oven, Free Standing Refrigerator, Microwave, Stainless Steel Appliances, Washer
- Laundry: In Unit
Features
- Has basement: No
- Has fireplace: No
Interior area
- Total interior livable area: 1,443 sqft
- Finished area above ground: 1,443
Property
Parking
- Parking features: Assigned 1 Space, Parking Lot, No Garage
Features
- Levels: One
- Stories: 1
- Entry location: LowerLevelwElevator
Details
- Parcel number: W04I000118S034
- Special conditions: Short Sale No,Standard
Construction
Type & style
- Home type: Condo
- Architectural style: Historic,High Rise
- Property subtype: Condominium
Materials
- Brick
- Foundation: Slab
Condition
- New construction: No
- Year built: 1927
- Major remodel year: 2024
Utilities & green energy
- Sewer: Public Sewer
- Water: Public
Community & HOA
Community
- Features: Fitness Center
- Security: Twenty Four Hour Security, Fire Alarm, Fire Sprinkler System
- Subdivision: FORT SHELBY HOTEL CONDO
HOA
- Has HOA: Yes
- HOA fee: $833 monthly
Location
- Region: Detroit
Financial & listing details
- Price per square foot: $260/sqft
- Tax assessed value: $21,229
- Annual tax amount: $3,230
- Date on market: 4/16/2026
- Cumulative days on market: 107 days
- Listing agreement: Exclusive Agency
- Listing terms: Cash,Conventional
Estimated market value
$362,400
$344,000 - $381,000
$3,713/mo
Price history
| Date | Event | Price |
|---|---|---|
| 7/15/2026 | Pending sale | $375,000$260/sqft |
Source: BHHS broker feed #20261023632 Report a problem | ||
| 6/4/2026 | Price change | $375,000-3.8%$260/sqft |
Source:  Realcomp II #20261023632 Report a problem Realcomp II #20261023632 Report a problem | ||
| 5/5/2026 | Price change | $390,000-2.5%$270/sqft |
Source: Realcomp II #20261023632 Report a problem | ||
| 4/16/2026 | Listed for sale | $400,000$277/sqft |
Source: Realcomp II #20261023632 Report a problem | ||
| 11/26/2022 | Listing removed | -- |
Source: Zillow Rental Manager Report a problem | ||
| 10/26/2022 | Price change | $2,600-3.7%$2/sqft |
Source: Zillow Rental Manager Report a problem | ||
| 9/27/2022 | Listed for rent | $2,700-21.7%$2/sqft |
Source: Zillow Rental Manager Report a problem | ||
| 9/29/2021 | Listing removed | -- |
Source: Zillow Rental Manager Report a problem | ||
| 7/1/2021 | Price change | $3,450+4.5%$2/sqft |
Source: Zillow Rental Manager Report a problem | ||
| 5/5/2021 | Price change | $3,300+11.1%$2/sqft |
Source: Zillow Rental Manager Report a problem | ||
| 4/1/2021 | Price change | $2,970+41.4%$2/sqft |
Source: Zillow Rental Manager Report a problem | ||
| 10/7/2020 | Price change | $2,100-2.3%$1/sqft |
Source: Owner Report a problem | ||
| 9/21/2020 | Price change | $2,150-2.3%$1/sqft |
Source: Owner Report a problem | ||
| 7/30/2020 | Price change | $2,200-3.3%$2/sqft |
Source: Owner Report a problem | ||
| 4/9/2020 | Listed for rent | $2,275$2/sqft |
Source: Berkshire Hathaway HomeServices The Loft Warehouse Report a problem | ||
Public tax history
Tax history is unavailable.
Monthly payment
Est. payment
Payment breakdown
Explore the cost of this home by adjusting the details. Changes won't be saved.Climate risks
Neighborhood: Downtown
Nearby schools
GreatSchools rating
- 4/10Burton International SchoolGrades: PK-8Distance: 1.5 mi
- 4/10Northwestern High SchoolGrades: 9-12Distance: 3.2 mi
- $690,0003 bd3 ba2.2k sqft525 W Lafayette Blvd, Detroit, MI 48226For Sale
- $680,0003 bd3 ba2.2k sqft525 W Lafayette Blvd UNIT 18E, Detroit, MI 48226For Sale
- $4,2502 bd2 ba1.4k sqft525 W Lafayette Blvd #21E, Detroit, MI 48226For Rent
- $429,9002 bd2 ba1.4k sqft525 W Lafayette Blvd #14A, Detroit, MI 48226For Sale
- $343,3001 bd1 ba939 sqft525 W Lafayette Blvd #17C, Detroit, MI 48226Off Market
- $375,0002 bd1 ba1.3k sqft525 W Lafayette Blvd 55-APT 21C, Detroit, MI 48226For Sale
- $449,9002 bd2 ba1.4k sqft525 W Lafayette Blvd UNIT 11D, Detroit, MI 48226For Sale
- $382,5002 bd2 ba1.4k sqft525 W Lafayette Blvd 36-APT 17D, Detroit, MI 48226Sold
A local agent can set up tours, give advice and negotiate with sellers.
Similar homes
- $429,9002 bd2 ba1.4k sqft525 W Lafayette Blvd #14A, Detroit, MI 48226For Sale
 MLS ID #20261055720, Crystian Segura, Century 21 Curran & Oberski. Realcomp II
 - $449,9002 bd2 ba1.4k sqft525 W Lafayette Blvd Unit 11D, Detroit, MI 48226For Sale
 MLS ID #20261044080, Jerome Huez, Berkshire Hathaway HomeServices The Loft Warehouse. Realcomp II
 - $349,9002 bd2 ba1.1k sqft1001 W Jefferson Ave Unit 8A, Detroit, MI 48226For Sale
 MLS ID #26035365, Laila Balboul, Shain Park, REALTORS. MichRIC
 - $345,0002 bd2 ba1.1k sqft1001 W Jefferson Ave #9A, Detroit, MI 48226For Sale
 MLS ID #20261046067, Alexander Zachary, Berkshire Hathaway HomeServices The Loft Warehouse. Realcomp II
 - $414,9002 bd2 ba1.4k sqft250 E Harbortown Dr APT 901, Detroit, MI 48207For SaleMLS ID #20261055352, Hannah J Hoppough, @properties Christie's Int'l R.E. Detroit. Realcomp II
- $289,9002 bd2 ba1k sqft1001 W Jefferson 11e Ave, Detroit, MI 48226For Sale
 MLS ID #50200913, Dino Ricci, Sine & Monaghan LLC. MiRealSource
 - $524,9003 bd2 ba1.8k sqft525 W Lafayette Blvd Unit 16B, Detroit, MI 48226For SaleMLS ID #20261002437, Jerome Huez, Berkshire Hathaway HomeServices The Loft Warehouse. Realcomp II
- $550,0002 bd2 ba1.3k sqft1135 Shelby St APT 2401, Detroit, MI 48226For SaleMLS ID #20251035889, Tarita Boone, Real Estate by Rita. Realcomp II
- $--4 bd2 ba1.8k sqft2547 Seyburn St, Detroit, MI 48214AuctionAuction.com 2
- $389,0001 bd2 ba1.1k sqft3100 Woodward Ave #205, Detroit, MI 48201For SaleMLS ID #20250008174, Ray Carodine, EXP Realty Main. Realcomp II
- $379,9002 bd3 ba1.2k sqft2736 Harrison St, Detroit, MI 48216For SaleMLS ID #20261024323, Katie Wheeler, Match Realty. Realcomp II
- $329,0002 bd2 ba1.2k sqft15 E Kirby St, Detroit, MI 48202For SaleMLS ID #5050198238, Jennifer Oliver, Elite Real Estate Professionals, Inc.. Realcomp II
- $208,9001 bd1 ba780 sqft300 Riverfront Dr Unit 24D, Detroit, MI 48226For SaleMLS ID #20261039308, Mrinal Sharma, KW Professionals. Realcomp II
- $269,9992 bd2 ba1k sqft3320 Spinnaker Ln APT 7A, Detroit, MI 48207For SaleMLS ID #20261050893, DeShonna Igwenagha, DTW Experts LLC. Realcomp II
- $374,5002 bd3 ba1.2k sqft7542 Churchill St #C21, Detroit, MI 48206New ConstructionMLS ID #20261055088, Todd D Sykes, Berkshire Hathaway HomeServices The Loft Warehouse. Realcomp II
- $398,5002 bd2 ba1.2k sqft5216 Avery St #9, Detroit, MI 48208For SaleMLS ID #20261034575, Todd D Sykes, Berkshire Hathaway HomeServices The Loft Warehouse. Realcomp II
- from $265,0002 bd2 ba1k sqftSpinnaker Tower- 2 Bedroom Plan, Harbortown, Detroit, MI 48207New ConstructionAt Properties
- $214,0002 bd2 ba1.2k sqft250 E Harbortown Dr APT 307, Detroit, MI 48207For SaleMLS ID #26016836, LaQua Loyd, Exit United Realty Professiona. MichRIC
- $355,0002 bd2 ba1.5k sqft37 W Village Ln, Dearborn, MI 48124For SaleMLS ID #20261042092, Nofila Haidar, Nova Realty Group. Realcomp II
- $410,0003 bd2 ba1.7k sqft15300 Eton Pointe Dr, Clinton Township, MI 48035For SaleMLS ID #26027335, Jerry Gardner, Remerica Hometown One. MichRIC
