In the heart of Preston Park, this 3 bedroom, 2.5 bath residence offers a refined blend of comfort and walkable convenience in the town of Pineville. The main level unfolds with an open-concept design where the living, dining, and kitchen spaces connect effortlessly, creating a natural flow for both everyday living and entertaining. The gourmet kitchen is enhanced by a generous island, abundant cabinetry, pantry storage, and a walk-in pantry, while new lighting above the bar adds a warm, modern glow that elevates the space.
Upstairs features a huge family room that provides an additional living space creating a flexible second lounge area. The primary bedroom offers a private retreat complete with an ensuite bathroom featuring a double vanity and a walk-in shower. The bedroom level also includes a newly added accent wall in the primary suite, along with thoughtful design touches such as chair railing in the half bath and primary water closet, adding subtle character throughout.
Outdoor living includes a covered front porch and a fenced front yard with newer fencing, adding both privacy and curb appeal, while a rear-entry two-car attached garage with keypad access supports convenience. Community amenities include a swimming pool, playground, sidewalks, and well-lit streets that foster a connected neighborhood setting. One of the home’s most compelling features is its exceptional walkability to downtown Pineville, where the library, coffee shop, and ice cream shop are just minutes away, along with Papas Brewery offering live music and dining around the corner.
Under contract-show
$440,000
525 Windage Way, Pineville, NC 28134
3beds
1,900sqft
:
Get pre-qualified$2,669/mo
Single Family Residence
Built in 2022
0.09 Acres Lot
$436,800 Zestimate®
$232/sqft
$80/mo HOA
What's special
Covered front porchGourmet kitchenGenerous islandPantry storageWalk-in pantryAbundant cabinetry
- 30 days |
- 661 |
- 52 |
Likely to sell faster than
Zillow last checked:
Listing updated:
Listed by:
Jessica Grier jessicagrier@hmproperties.com,
Corcoran HM Properties
Source: Canopy MLS as distributed by MLS GRID,MLS#: 4396366
Facts & features
Interior
Bedrooms & bathrooms
- Bedrooms: 3
- Bathrooms: 3
- Full bathrooms: 2
- 1/2 bathrooms: 1
Primary bedroom
- Level: Upper
Bedroom s
- Level: Upper
Bedroom s
- Level: Upper
Bathroom half
- Level: Main
Bathroom full
- Level: Upper
Bathroom full
- Level: Upper
Dining area
- Level: Main
Family room
- Level: Upper
Kitchen
- Level: Main
Laundry
- Level: Upper
Living room
- Level: Main
Heating
- Central, Natural Gas
Cooling
- Central Air, Electric
Appliances
- Included: Dishwasher, Disposal, Electric Oven, Electric Water Heater, Exhaust Hood, Gas Cooktop, Microwave, Plumbed For Ice Maker, Refrigerator, Wall Oven
- Laundry: Laundry Room, Upper Level
Features
- Drop Zone, Kitchen Island, Open Floorplan, Pantry, Walk-In Pantry
- Flooring: Vinyl
- Has basement: No
- Attic: Pull Down Stairs
Interior area
- Total structure area: 1,900
- Total interior livable area: 1,900 sqft
- Finished area above ground: 1,900
- Finished area below ground: 0
Property
Parking
- Total spaces: 4
- Parking features: Driveway, Attached Garage, Garage Door Opener, Garage Faces Rear, Keypad Entry, Garage on Main Level
- Attached garage spaces: 2
- Uncovered spaces: 2
Features
- Levels: Two
- Stories: 2
- Patio & porch: Covered, Front Porch, Porch
- Pool features: Community
- Fencing: Fenced,Front Yard
Lot
- Size: 0.09 Acres
Details
- Parcel number: 20508404
- Zoning: RMX
- Special conditions: Standard
Construction
Type & style
- Home type: SingleFamily
- Property subtype: Single Family Residence
Materials
- Fiber Cement, Stone
- Foundation: Slab
- Roof: Fiberglass
Condition
- New construction: No
- Year built: 2022
Utilities & green energy
- Sewer: Public Sewer
- Water: City
Community & HOA
Community
- Features: Playground, Sidewalks, Street Lights
- Subdivision: Preston Park
HOA
- Has HOA: Yes
- HOA fee: $80 monthly
- HOA name: Cedar Management
Location
- Region: Pineville
Financial & listing details
- Price per square foot: $232/sqft
- Tax assessed value: $403,000
- Annual tax amount: $3,249
- Date on market: 6/25/2026
- Cumulative days on market: 29 days
- Listing terms: Cash,Conventional,FHA
- Road surface type: Concrete, Paved
Estimated market value
$436,800
$415,000 - $459,000
$2,568/mo
Price history
| Date | Event | Price |
|---|---|---|
| 6/25/2026 | Listed for sale | $440,000+1.1%$232/sqft |
Source:  Canopy MLS as distributed by MLS GRID #4396366 Report a problem Canopy MLS as distributed by MLS GRID #4396366 Report a problem | ||
| 4/11/2024 | Sold | $435,000$229/sqft |
Source: Canopy MLS as distributed by MLS GRID #4106619 Report a problem | ||
| 2/14/2024 | Pending sale | $435,000$229/sqft |
Source: Canopy MLS as distributed by MLS GRID #4106619 Report a problem | ||
| 2/14/2024 | Listed for sale | $435,000+2.4%$229/sqft |
Source: Canopy MLS as distributed by MLS GRID #4106619 Report a problem | ||
| 8/19/2022 | Sold | $424,730$224/sqft |
Source: Canopy MLS as distributed by MLS GRID #3887559 Report a problem | ||
| 8/3/2022 | Listed for sale | $424,730$224/sqft |
Source:  Meritage Homes Report a problem Meritage Homes Report a problem | ||
| 8/2/2022 | Pending sale | $424,730$224/sqft |
Source: Canopy MLS as distributed by MLS GRID #3887559 Report a problem | ||
| 7/27/2022 | Listed for sale | $424,730$224/sqft |
Source: Canopy MLS as distributed by MLS GRID #3887559 Report a problem | ||
Public tax history
| Year | Property taxes | Tax assessment |
|---|---|---|
| 2025 | $3,249 +3.3% | $403,000 |
| 2024 | $3,145 +1.5% | $403,000 |
| 2023 | $3,100 | $403,000 +571.7% |
| 2022 | -- | $60,000 |
Find assessor info on the county website
Monthly payment
Est. payment
Payment breakdown
Explore the cost of this home by adjusting the details. Changes won't be saved.Climate risks
Neighborhood: 28134
Nearby schools
GreatSchools rating
- 8/10Pineville ElementaryGrades: K-5Distance: 0.9 mi
- 7/10Quail Hollow MiddleGrades: 6-8Distance: 2.7 mi
- 7/10Ballantyne Ridge High SchoolGrades: 9-12Distance: 3.5 mi
- $448,1003 bd3 ba1.9k sqft529 Windage Way, Pineville, NC 28134Off Market

- $447,6003 bd2 ba1.8k sqft521 Windage Way, Pineville, NC 28134Off Market

- $446,3003 bd3 ba1.9k sqft601 Windage Way, Pineville, NC 28134Off Market
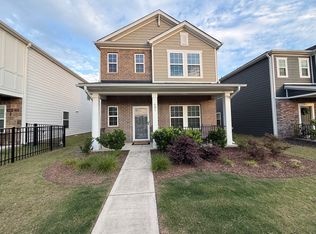
- $445,7003 bd3 ba1.8k sqft605 Windage Way, Pineville, NC 28134Off Market
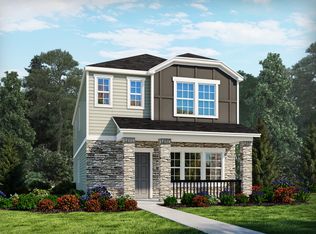
- $448,0003 bd2 ba1.8k sqft104 Cedar Knoll Cir, Pineville, NC 28134Sold
- $445,0003 bd3 ba2k sqft135 Orson Oaks Ln, Pineville, NC 28134Sold
- $446,3003 bd2 ba1.9k sqft139 Orson Oaks Ln, Pineville, NC 28134Off Market
- $446,0003 bd3 ba1.8k sqft609 Windage Way, Pineville, NC 28134Sold
A local agent can set up tours, give advice and negotiate with sellers.
Similar homes
- $445,0003 bd3 ba1.9k sqft207 Orson Oaks Ln, Pineville, NC 28134For Sale
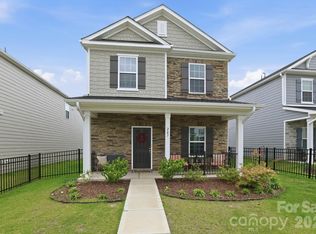
 MLS ID #4390321, Abbey Napodano, NorthGroup Real Estate LLC. Canopy MLS as distributed by MLS GRID
 - $440,0003 bd3 ba1.9k sqft605 Cedar Knoll Cir, Pineville, NC 28134For Sale
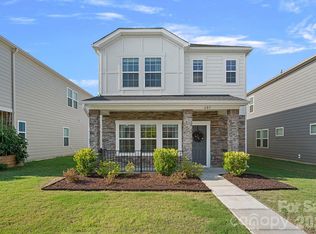 MLS ID #4389219, John Combs, Local Real Estate. Canopy MLS as distributed by MLS GRID
 - $448,9003 bd3 ba1.9k sqft613 Cedar Knoll Cir, Pineville, NC 28134For Sale
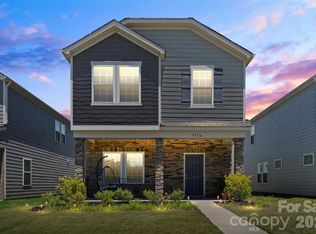 MLS ID #4358850, George Joseph, KJ Realty LLC. Canopy MLS as distributed by MLS GRID
 - $420,0003 bd4 ba2k sqft9432 Ainslie Downs St, Charlotte, NC 28273For Sale
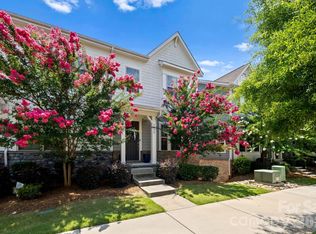 MLS ID #4401324, Brad Hess, Charlotte Living Realty. Canopy MLS as distributed by MLS GRID
 - $477,0003 bd3 ba2k sqft660 Citriadora St, Fort Mill, SC 29715For SaleMLS ID #4392923, Brandon Gafgen, Assist2sell Buyers & Sellers 1st Choice LLC. Canopy MLS as distributed by MLS GRID
- $430,0004 bd4 ba2.1k sqft9316 Ainslie Downs St, Charlotte, NC 28273For SaleMLS ID #4390276, Elijah Pitman, MYRECLOSINGTEAM LLC. Canopy MLS as distributed by MLS GRID
- $434,9003 bd3 ba2.2k sqftCameron Creek, Tega Cay, SC 29708For SaleMLS ID #4383765, Angela Cerbelli, Assist2sell Buyers & Sellers 1st Choice LLC. Canopy MLS as distributed by MLS GRID
- $435,0003 bd3 ba1.8k sqft6007 Cadence Ln, Indian Land, SC 29707For SaleMLS ID #4401091, Rick Lopez, EXP Realty LLC Ballantyne. Canopy MLS as distributed by MLS GRID
- $454,9003 bd2 ba1.5k sqft1417 Turkey Roost Rd, Fort Mill, SC 29715For SaleMLS ID #4389421, Shalimar Rose, Your House Pros. Canopy MLS as distributed by MLS GRID
- $449,9003 bd2 ba1.4k sqft204 Northgate Blvd, Indian Trail, NC 28079For SaleMLS ID #4362212, Phil Puma, Puma & Associates Realty, Inc.. Canopy MLS as distributed by MLS GRID
- $484,0004 bd3 ba2.6k sqft10109 Halkirk Manor Ln, Charlotte, NC 28278For SaleMLS ID #4392732, Pamela Hernandez, Keller Williams Ballantyne Area. Canopy MLS as distributed by MLS GRID
- $387,5003 bd3 ba1.8k sqft3022 Cabot Way, Fort Mill, SC 29715For SaleMLS ID #4388961, Jeannine Voltz, Northgroup Real Estate. Canopy MLS as distributed by MLS GRID
- $394,5003 bd3 ba1.8k sqft408 Joe Louis St, Fort Mill, SC 29715For SaleMLS ID #4353155, Jasmine McCray, Costello Real Estate and Investments LLC. Canopy MLS as distributed by MLS GRID
- $420,0003 bd3 ba2.2k sqft2225 Sussex Rd, York, SC 29745For SaleMLS ID #4392262, Deanna Terry, Rinehart Realty Corporation. Canopy MLS as distributed by MLS GRID
- $374,9993 bd3 ba2k sqftGrantham Place, Fort Mill, SC 29715For SaleMLS ID #4389820, Nakai Richardson, Nakai And Company Real Estate LLC. Canopy MLS as distributed by MLS GRID
- $445,0003 bd3 ba2k sqft4008 Woodsmill Rd, Indian Land, SC 29707For SaleMLS ID #4398108, Quinn Johnson, Lake Wylie Realty. Canopy MLS as distributed by MLS GRID
- $455,0003 bd2 ba2k sqft714 Sawgrass Ridge Ct, Rock Hill, SC 29732For SaleMLS ID #4353714, Laurie Zdyb, Coldwell Banker Realty. Canopy MLS as distributed by MLS GRID
- $418,5003 bd2 ba1.6k sqft9330 Festival Way, Charlotte, NC 28215For SaleMLS ID #4400188, Michael Beirne, Austin-Barnett Realty LLC. Canopy MLS as distributed by MLS GRID
- $420,0003 bd3 ba2k sqft1038 Crest Oak Ln, Indian Land, SC 29707For SaleMLS ID #4384950, Fatima Funches, EXP Realty LLC Rock Hill. Canopy MLS as distributed by MLS GRID
- $410,0003 bd3 ba2k sqft2233 Sussex Rd, York, SC 29745For SaleMLS ID #4378476, Alexandra Krasnoff, Keller Williams Connected. Canopy MLS as distributed by MLS GRID
