Welcome to this beautiful 3-bedroom, 2.5-bath home built in 2023, located in the highly desirable Preston Park community in Pineville! This move-in ENERGY STAR® ready home offers modern finishes, an open-concept layout, and an unbeatable location. The spacious kitchen is designed for both everyday living and entertaining, featuring granite countertops, a large center island, 42-inch cabinetry, double ovens, a gas cooktop, and abundant storage and workspace. The main level showcases durable LVP flooring, recessed lighting, and crown molding throughout most of the home, creating a stylish and inviting atmosphere. A convenient drop zone off the garage provides the perfect space for coats, shoes, and everyday organization. Upstairs, the primary suite offers a spacious walk-in closet and a luxurious en-suite bath complete with dual vanities and a tiled shower. Two additional bedrooms and a full bath provide plenty of space for family, guests, or a home office. Enjoy neighborhood amenities including a community pool and playground. Conveniently located near I-485 and I-77, this home offers easy access to Uptown Charlotte, Ballantyne, SouthPark, Fort Mill, and Charlotte Douglas International Airport. You'll also love being just minutes from shopping, dining, medical facilities, and Carolina Place Mall. Don't miss this opportunity to own a nearly new home in one of Pineville's most sought-after communities!
Under contract-show
Price cut: $3K (7/24)
$440,000
605 Cedar Knoll Cir, Pineville, NC 28134
3beds
1,972sqft
Single Family Residence
Built in 2023
0.1 Acres Lot
$436,300 Zestimate®
$223/sqft
$80/mo HOA
What's special
Modern finishesRecessed lightingAbundant storage and workspaceSpacious kitchenCommunity poolLarge center islandGranite countertops
- 79 days
- 322
- 13
Zillow last checked:
Listing updated:
Listed by:
John Combs johncombssellshomes@gmail.com,
Local Real Estate,
Ashley Gordon,
Local Real Estate
Source: Canopy MLS as distributed by MLS GRID,MLS#: 4389219
Facts & features
Interior
Bedrooms & bathrooms
- Bedrooms: 3
- Bathrooms: 3
- Full bathrooms: 2
- 1/2 bathrooms: 1
Primary bedroom
- Level: Upper
Bedroom s
- Level: Upper
Bedroom s
- Level: Upper
Bathroom full
- Level: Upper
Kitchen
- Level: Main
Living room
- Level: Main
Loft
- Level: Upper
Heating
- Forced Air, Natural Gas
Cooling
- Central Air
Appliances
- Included: Disposal, Double Oven, Gas Range
- Laundry: Laundry Room
Features
- Flooring: Vinyl
- Has basement: No
Interior area
- Total structure area: 1,972
- Total interior livable area: 1,972 sqft
- Finished area above ground: 1,972
- Finished area below ground: 0
Property
Parking
- Total spaces: 2
- Parking features: Driveway, Attached Garage, Garage on Main Level
- Attached garage spaces: 2
- Has uncovered spaces: Yes
Features
- Levels: Two
- Stories: 2
- Patio & porch: Covered, Front Porch
- Pool features: Community
Lot
- Size: 0.1 Acres
- Features: Level
Details
- Parcel number: 20508668
- Zoning: RMX
- Special conditions: Standard
Construction
Type & style
- Home type: SingleFamily
- Property subtype: Single Family Residence
Materials
- Fiber Cement, Stone Veneer
- Foundation: Slab
Condition
- New construction: No
- Year built: 2023
Utilities & green energy
- Sewer: Public Sewer
- Water: City
Community & HOA
Community
- Features: Playground
- Security: Carbon Monoxide Detector(s), Smoke Detector(s)
- Subdivision: Preston Park
HOA
- Has HOA: Yes
- HOA fee: $80 monthly
Location
- Region: Pineville
Financial & listing details
- Price per square foot: $223/sqft
- Tax assessed value: $409,200
- Annual tax amount: $3,298
- Date on market: 6/13/2026
- Cumulative days on market: 80 days
- Listing terms: Cash,Conventional,FHA,VA Loan
- Road surface type: Concrete, Paved
Estimated market value
$436,300
$414,000 - $458,000
$2,479/mo
Price history
| Date | Event | Price |
|---|---|---|
| 7/24/2026 | Price change | $440,000-0.7%$223/sqft |
Source:  Canopy MLS as distributed by MLS GRID #4389219 Report a problem Canopy MLS as distributed by MLS GRID #4389219 Report a problem | ||
| 7/10/2026 | Price change | $443,000-1.1%$225/sqft |
Source: Canopy MLS as distributed by MLS GRID #4389219 Report a problem | ||
| 6/13/2026 | Listed for sale | $448,000+4.2%$227/sqft |
Source: Canopy MLS as distributed by MLS GRID #4389219 Report a problem | ||
| 6/29/2023 | Sold | $430,000-2.1%$218/sqft |
Source: Canopy MLS as distributed by MLS GRID #4009598 Report a problem | ||
| 5/23/2023 | Pending sale | $439,430$223/sqft |
Source: Canopy MLS as distributed by MLS GRID #CAR4009598 Report a problem | ||
| 4/4/2023 | Price change | $439,430-2.7%$223/sqft |
Source: Canopy MLS as distributed by MLS GRID #CAR4009598 Report a problem | ||
| 3/15/2023 | Price change | $451,430+0.4%$229/sqft |
Source: Canopy MLS as distributed by MLS GRID #CAR4009598 Report a problem | ||
| 3/10/2023 | Listed for sale | $449,430$228/sqft |
Source: Canopy MLS as distributed by MLS GRID #CAR4009598 Report a problem | ||
Public tax history
| Year | Property taxes | Tax assessment |
|---|---|---|
| 2025 | $3,298 +3.3% | $409,200 |
| 2024 | $3,193 | $409,200 +108.4% |
| 2023 | -- | $196,400 +227.3% |
| 2022 | -- | $60,000 |
Find assessor info on the county website
Monthly payment
Est. payment
Payment breakdown
Explore the cost of this home by adjusting the details. Changes won't be saved.Climate risks
Neighborhood: 28134
Nearby schools
Schools provided by the listing agent
- Elementary: Pineville
- Middle: Quail Hollow
- High: Ballantyne Ridge
Source: Canopy MLS as distributed by MLS GRID. This data may not be complete. We recommend contacting the local school district to confirm school assignments for this home.

Similar homes
- $425,0003 bd3 ba1.6k sqft9406 Kings Parade Blvd, Charlotte, NC 28273For Sale
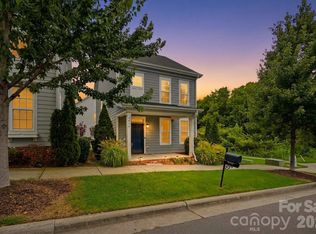
 MLS ID #4410774, Bruce Juengst, Keller Williams Unified. Canopy MLS as distributed by MLS GRID
 - $477,0003 bd3 ba2k sqft660 Citriadora St, Fort Mill, SC 29715For Sale
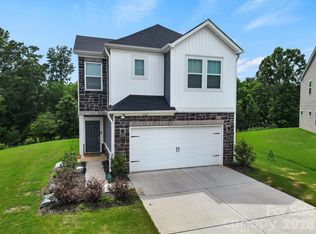 MLS ID #4392923, Brandon Gafgen, Assist2sell Buyers & Sellers 1st Choice LLC. Canopy MLS as distributed by MLS GRID
 - $425,0004 bd4 ba2.1k sqft9348 Ainslie Downs St, Charlotte, NC 28273For Sale
 MLS ID #4400255, Lisa McRorie, Coldwell Banker Realty. Canopy MLS as distributed by MLS GRID
 - $495,0005 bd4 ba2.6k sqft14712 Vaughan Dr, Charlotte, NC 28273For Sale
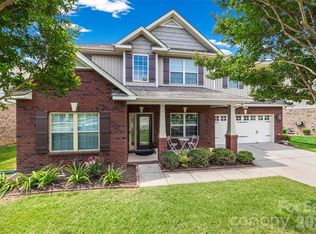 MLS ID #4390670, Kaliah Ligon, Fathom Realty NC LLC. Canopy MLS as distributed by MLS GRID
 - $429,9003 bd2 ba1.6k sqft4522 Bright Rd, Charlotte, NC 28214For SaleMLS ID #4398235, Alexis Hughes, EXP Realty LLC Ballantyne. Canopy MLS as distributed by MLS GRID
- $407,5003 bd3 ba1.9k sqft13327 Savaine St, Charlotte, NC 28278For SaleMLS ID #4411920, Windy Polites, Keller Williams Ballantyne Area. Canopy MLS as distributed by MLS GRID
- $425,0003 bd3 ba2.1k sqft7720 Sea Turtle Way, Lancaster, SC 29720For SaleMLS ID #4393365, Alla Yaroshevich, Golden Bridge Realty, LLC. Canopy MLS as distributed by MLS GRID
- $459,9003 bd3 ba2k sqft6522 Gopher Rd, Lancaster, SC 29720For SaleMLS ID #4409932, Michael Burns, EXP Realty LLC Ballantyne. Canopy MLS as distributed by MLS GRID
- $450,0004 bd4 ba2.1k sqft13016 Lannister Dr, Charlotte, NC 28278For SaleMLS ID #4382497, Kim Trouten, Howard Hanna Allen Tate SouthPark. Canopy MLS as distributed by MLS GRID
- $374,0003 bd3 ba2k sqft2534 Grantham Place Dr, Fort Mill, SC 29715For SaleMLS ID #4393434, Balaji Tatineni, JVC Realty, LLC. Canopy MLS as distributed by MLS GRID
- $450,0003 bd2 ba1.9k sqft7040 Chrysanthemum Rd, Lancaster, SC 29720For SaleMLS ID #4378875, Reagan Martin, Premier South. Canopy MLS as distributed by MLS GRID
- $440,0004 bd3 ba2.4k sqft1565 Banham Dr, Indian Trail, NC 28079For SaleMLS ID #4391061, Annette Haffling, Keller Williams South Park. Canopy MLS as distributed by MLS GRID
- $455,0004 bd3 ba2.7k sqft5012 Shadbush Rd, Charlotte, NC 28215For SaleMLS ID #4418308, Lisa Archer, Keller Williams Ballantyne Area. Canopy MLS as distributed by MLS GRID
- $435,0003 bd3 ba2.5k sqft1512 Felthorpe Way, Indian Trail, NC 28079For SaleMLS ID #4392462, Tamara McNeill, Mark Spain Real Estate. Canopy MLS as distributed by MLS GRID
- $430,0004 bd3 ba2.4k sqft3911 Fairlady Ln, Indian Land, SC 29707For SaleMLS ID #4394136, Darlene Hinman, Rinehart Realty Corporation. Canopy MLS as distributed by MLS GRID
- $445,0003 bd3 ba2k sqft4008 Woodsmill Rd, Indian Land, SC 29707For SaleMLS ID #4398108, Quinn Johnson, Lake Wylie Realty. Canopy MLS as distributed by MLS GRID
- $432,0004 bd4 ba2.1k sqftCity Park, Charlotte, NC 28217For SaleMLS ID #4404262, Matt Stone, Stone Realty Group. Canopy MLS as distributed by MLS GRID
- $425,0003 bd2 ba1.6k sqft9423 Festival Way, Charlotte, NC 28215For SaleMLS ID #4413927, Matt Lake Nestor, EXP Realty LLC Ballantyne. Canopy MLS as distributed by MLS GRID
- $405,0003 bd3 ba2k sqft1218 Colgher St, Mint Hill, NC 28227For SaleMLS ID #4399703, Kelly Rushmann, Redfin Corporation. Canopy MLS as distributed by MLS GRID
- $399,9003 bd3 ba2.2k sqft2225 Sussex Rd, York, SC 29745For SaleMLS ID #4392262, Deanna Terry, Rinehart Realty Corporation. Canopy MLS as distributed by MLS GRID
